
134 Hornby Circle, Goose Creek, SC 29445
Local realty services provided by:Better Homes and Gardens Real Estate Palmetto
Listed by: scott wean843-779-8660
Office: carolina one real estate
MLS#:26029319
Source:SC_CTAR
134 Hornby Circle,Goose Creek, SC 29445
$250,000
- 3 Beds
- 3 Baths
- 1,287 sq. ft.
- Single family
- Active
Price summary
- Price:$250,000
- Price per sq. ft.:$194.25
About this home
Inviting two-story townhome welcomes you to a thoughtfully designed layout that blends comfort and functionality. The main level features a spacious living and dining area with a well-appointed kitchen offering new refrigerator and dishwasher, ample cabinetry, generous counter space, a pantry and a convenient island with breakfast bar. A half bath, laundry room and under-stair storage add everyday convenience. Journey upstairs with all new flooring to the primary suite accented with a vaulted ceiling and walk-in closet, creating a comfortable retreat. Two additional bedrooms and a full bathroom provide flexibility for guests, a home office or additional living needs. Enjoy the screened-in porch and private backyard or neighborhood clubhouse and pool, perfect for relaxing or entertaining!
Contact an agent
Home facts
- Year built:2004
- Subdivision & Development:Persimmon Hill Townhouses
- Listing ID #:26029319
- Added:3 day(s) ago
- Updated:October 28, 2026 at 09:47 PM
Rooms and interior
- Bedrooms:3
- Total bathrooms:3
- Full bathrooms:2
- Half bathrooms:1
- Flooring:Laminate, Vinyl
- Living area:1,287 sq. ft.
Structure and exterior
- Year built:2004
- Building area:1,287 sq. ft.
- Lot area:0.03 Acres
- Foundation Description:Slab
- Levels:2 Story
Schools
- High school:Stratford
- Middle school:Westview
- Elementary school:Devon Forest
Utilities
- Water:Public
- Sewer:Public Sewer
Finances and disclosures
- Price:$250,000
- Price per sq. ft.:$194.25
Features and amenities
- Laundry features:Laundry Room
- Amenities:Ceiling Fan(s)
Parking
- Parking description:Off Street
New listings near 134 Hornby Circle
- New
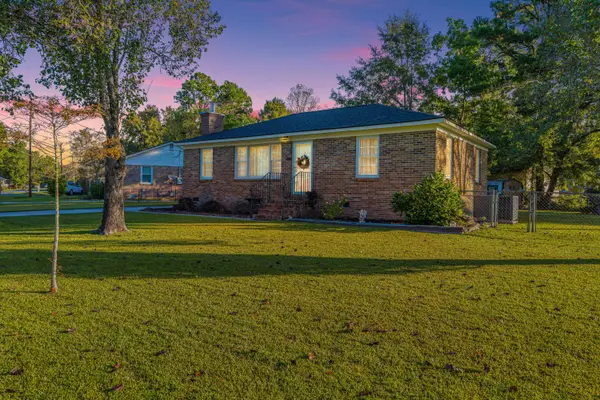 $275,000Active3 beds 1 baths1,000 sq. ft.
300 Clarine Drive, Goose Creek, SC 29445
MLS# 26029616Listed by: CAROLINA ONE REAL ESTATE - New
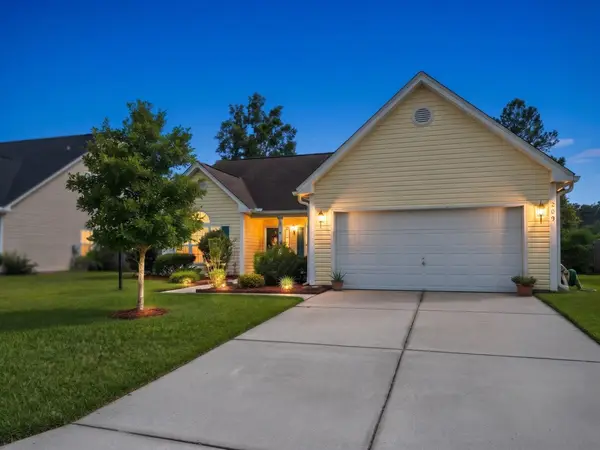 $282,150Active3 beds 2 baths1,359 sq. ft.
209 Pleasant Hill Drive, Goose Creek, SC 29445
MLS# 26029617Listed by: ELITE PALMETTO REAL ESTATE - New
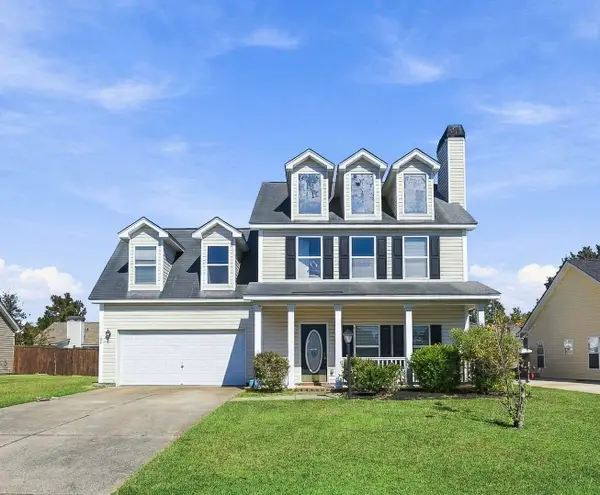 $340,000Active4 beds 3 baths1,832 sq. ft.
104 Speer Street, Goose Creek, SC 29445
MLS# 26029578Listed by: THE BOULEVARD COMPANY - New
 $750,000Active5 beds 5 baths3,256 sq. ft.
146 Callibluff Drive, Summerville, SC 29486
MLS# 26029529Listed by: KELLER WILLIAMS REALTY CHARLESTON WEST ASHLEY - New
 $95,000Active1.63 Acres
0 Abandon Lane, Goose Creek, SC 29445
MLS# 26029496Listed by: MATT O'NEILL REAL ESTATE - New
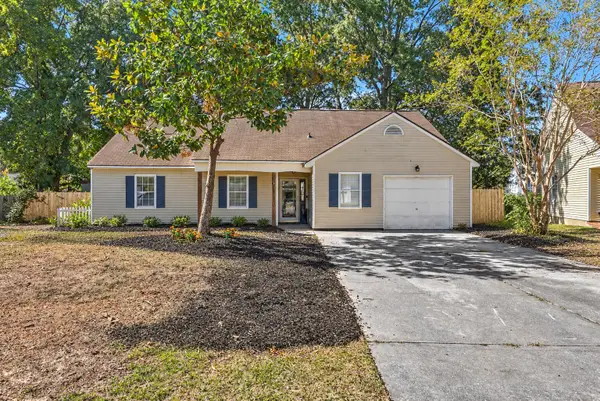 $337,000Active4 beds 3 baths1,816 sq. ft.
119 Single Tree Court, Goose Creek, SC 29445
MLS# 26029461Listed by: AGENTOWNED REALTY PREFERRED GROUP - New
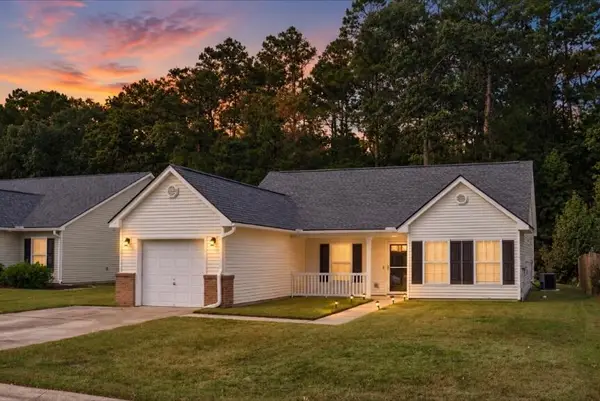 $325,000Active3 beds 2 baths1,351 sq. ft.
318 Slow Mill Drive, Goose Creek, SC 29445
MLS# 26029467Listed by: LIGHTHOUSE REAL ESTATE, LLC - New
 $350,000Active4 beds 2 baths2,114 sq. ft.
302 Gray Fox Lane, Goose Creek, SC 29445
MLS# 26029484Listed by: EVERPLACE REALTY - New
 $429,565Active4 beds 3 baths2,075 sq. ft.
702 Bluebell Valley Court, Summerville, SC 29486
MLS# 26029439Listed by: LENNAR SALES CORP. - New
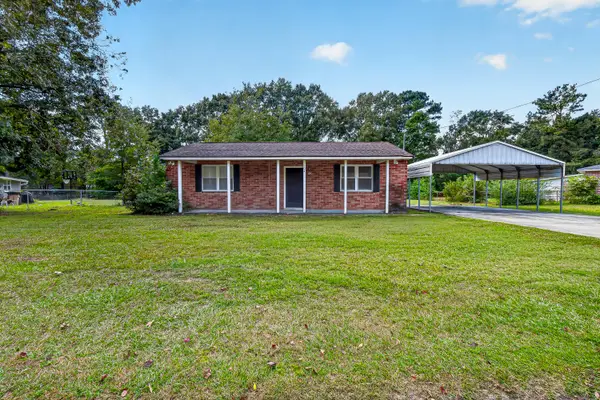 $195,000Active3 beds 1 baths1,160 sq. ft.
104 Pineview Drive, Goose Creek, SC 29445
MLS# 26029414Listed by: MODERN + MAIN REALTY


Protect your home and budget from life's surprises with an Assurant Home Warranty, backed by a partner that supports you through every step of homeownership. Explore Plans.
© 2026 Better Homes and Gardens Real Estate LLC. An Anywhere Real Estate company. All rights reserved. Better Homes and Gardens® Real Estate is a registered trademark owned by Meredith Operations Corporation, licensed to Better Homes and Gardens Real Estate LLC and used with permission. Better Homes and Gardens Real Estate LLC fully supports the principles of the Fair Housing Act and the Equal Opportunity Act. Listing information is deemed reliable but is not guaranteed accurate.
Each office is independently owned and operated.
Any services or products provided by third parties are not provided by, affiliated with or related to Better Homes and Gardens Real Estate LLC, or its affiliated companies.