
146 Callibluff Drive, Summerville, SC 29486
Local realty services provided by:Better Homes and Gardens Real Estate Palmetto
Listed by: holli reese
Office: keller williams realty charleston west ashley
MLS#:26029529
Source:SC_CTAR
146 Callibluff Drive,Summerville, SC 29486
$750,000
- 5 Beds
- 5 Baths
- 3,256 sq. ft.
- Single family
- Active
Price summary
- Price:$750,000
- Price per sq. ft.:$230.34
About this home
**MOTIVATED SELLER!** Discover the perfect blend of custom design, elevated finishes, and everyday functionality in one of the most desirable sections of Carnes Crossroads. This semi-custom Ashton Woods home offers 5 bedrooms, 4.5 bathrooms, and nearly 3,300 square feet of beautifully curated living space, with thoughtful upgrades and designer details throughout.From the moment you step inside, a stunning, light-filled two-story living space creates an airy, open feel, complemented by fresh modern paint, updated lighting, and an open staircase that adds to the home's clean, contemporary aesthetic.The main level is designed for both everyday living and entertaining, featuring a moody, designer-inspired home office, a private guest suite with its own ensuite bathroom, and a fully customized mudroom with beautiful woodworking, statement wallpaper, and thoughtfully designed storage.
At the heart of the home is a show-stopping kitchen that blends high-end style with exceptional functionality. Marble countertops extend seamlessly up the backsplash, while hidden outlets, floating shelves, WiFi-enabled under-cabinet lighting, and updated fixtures create a polished, intentional look. A custom walk-in pantry provides additional storage, while the impressive appliance package includes a 48-inch KitchenAid gas range, double ovens, a quiet dishwasher, pot filler, and built-in microwave.
Upstairs, the primary suite offers a private retreat complete with its own balcony, spa-inspired bathroom, and spacious custom closet system. Three additional bedrooms provide plenty of flexibility, including two connected by a Jack-and-Jill bathroom and another with a private ensuite. A charming built-in library adds character and function, while the upgraded laundry room features custom cabinetry and a deep soaking sink.
One standout feature throughout the home is the **absence of carpet**. Every bedroom features luxury vinyl plank flooring, creating a cohesive, modern look while offering durability and easy maintenance. Custom closet systems and updated lighting throughout further elevate the space.
The upgrades continue beyond the main living areas. A detached two-car garage features its own mini-split system, making it ideal for a home gym, workshop, hobby space, or climate-controlled storage. The fully floored attic provides an impressive amount of additional storage, extending the entire length of the garage.
Additional features include built-in Sonos surround sound in both the living room and screened-in porch, along with an advanced air quality system designed to enhance indoor air cleanliness and comfort.
**With extensive custom upgrades, designer finishes, and thoughtful improvements throughout, this home offers the style and functionality today's buyers are looking for without the added expense or hassle of taking on projects.** Don't miss the opportunity to make this exceptional Carnes Crossroads property your own!...
Contact an agent
Home facts
- Year built:2017
- Subdivision & Development:Carnes Crossroads
- Listing ID #:26029529
- Added:1 day(s) ago
- Updated:October 30, 2026 at 05:41 PM
Rooms and interior
- Bedrooms:5
- Total bathrooms:5
- Full bathrooms:4
- Half bathrooms:1
- Flooring:Laminate, Vinyl
- Bathrooms Description:Garden Tub/Shower
- Kitchen Description:Eat-in Kitchen, Kitchen Island, Pantry
- Living area:3,256 sq. ft.
Heating and cooling
- Cooling:Central Air
- Central air:Yes
Structure and exterior
- Year built:2017
- Building area:3,256 sq. ft.
- Lot Features:0 - .5 Acre
- Architectural Style:Traditional
- Foundation Description:Slab
- Levels:2 Story
Schools
- High school:Cane Bay High School
- Middle school:Carolyn Lewis
- Elementary school:Carolyn Lewis
Utilities
- Water:Public
- Sewer:Public Sewer
Finances and disclosures
- Price:$750,000
- Price per sq. ft.:$230.34
Features and amenities
- Laundry features:Laundry Room
- Amenities:Ceiling Blown, Ceiling Cathedral/Vaulted, Ceiling Fan(s), Ceiling Smooth, High Ceilings
Parking
- Total parking spaces:2
- Parking description:2 Car Garage, Detached, Garage Door Opener
- Garage:Yes
- Garage spaces:2
New listings near 146 Callibluff Drive
- Coming Soon
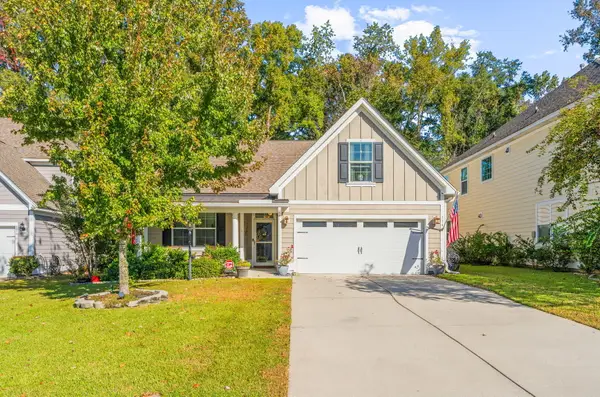 $445,000Coming Soon4 beds 2 baths1,933 sq. ft.
114 Longdale Drive, Summerville, SC 29483
MLS# 26029255Listed by: REALTY ONE GROUP COASTAL - New
 $399,999Active4 beds 3 baths1,964 sq. ft.
5020 Larken Court, Summerville, SC 29485
MLS# 26029636Listed by: RE/MAX SOUTHERN SHORES - New
 $423,900Active4 beds 3 baths2,230 sq. ft.
104 Summer Ridge Drive, Summerville, SC 29485
MLS# 26029623Listed by: SOUTHERN SHORES REAL ESTATE GROUP - New
 $315,000Active3 beds 2 baths1,688 sq. ft.
315 Woodward Boulevard, Summerville, SC 29483
MLS# 26029625Listed by: COLDWELL BANKER REALTY - New
 $500,000Active4 beds 2 baths2,004 sq. ft.
569 Pointe Of Oaks Road, Summerville, SC 29485
MLS# 26029618Listed by: AGENTOWNED REALTY CHARLESTON GROUP - New
 $299,900Active3 beds 2 baths1,496 sq. ft.
403 Stratford Drive, Summerville, SC 29485
MLS# 26029614Listed by: CAROLINA ONE REAL ESTATE - New
 $360,000Active3 beds 3 baths1,636 sq. ft.
422 Forsythia Avenue, Summerville, SC 29483
MLS# 26029583Listed by: CAROLINA ONE REAL ESTATE - New
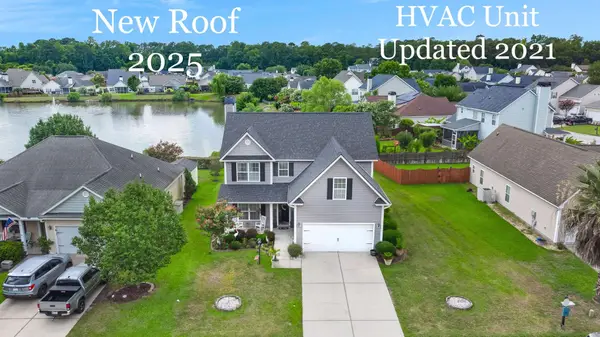 $365,000Active4 beds 3 baths2,196 sq. ft.
182 Highwoods Plantation Avenue, Summerville, SC 29485
MLS# 26029588Listed by: CAROLINA ONE REAL ESTATE - New
 $325,000Active3 beds 3 baths1,988 sq. ft.
1670 Eider Down Drive, Summerville, SC 29483
MLS# 26029609Listed by: BLU VON AND ASSOCIATES REAL ESTATE GROUP - New
 $339,000Active4 beds 3 baths1,835 sq. ft.
108 Rosario Drive, Summerville, SC 29483
MLS# 26029610Listed by: DEAN PROPERTY COMPANY


Protect your home and budget from life's surprises with an Assurant Home Warranty, backed by a partner that supports you through every step of homeownership. Explore Plans.
© 2026 Better Homes and Gardens Real Estate LLC. An Anywhere Real Estate company. All rights reserved. Better Homes and Gardens® Real Estate is a registered trademark owned by Meredith Operations Corporation, licensed to Better Homes and Gardens Real Estate LLC and used with permission. Better Homes and Gardens Real Estate LLC fully supports the principles of the Fair Housing Act and the Equal Opportunity Act. Listing information is deemed reliable but is not guaranteed accurate.
Each office is independently owned and operated.
Any services or products provided by third parties are not provided by, affiliated with or related to Better Homes and Gardens Real Estate LLC, or its affiliated companies.