
163 Ashton Drive, Goose Creek, SC 29445
Local realty services provided by:Better Homes and Gardens Real Estate Medley
Listed by: paul bermingham
Office: keller williams realty charleston west ashley
MLS#:26030662
Source:SC_CTAR
Price summary
- Price:$342,500
- Price per sq. ft.:$206.57
About this home
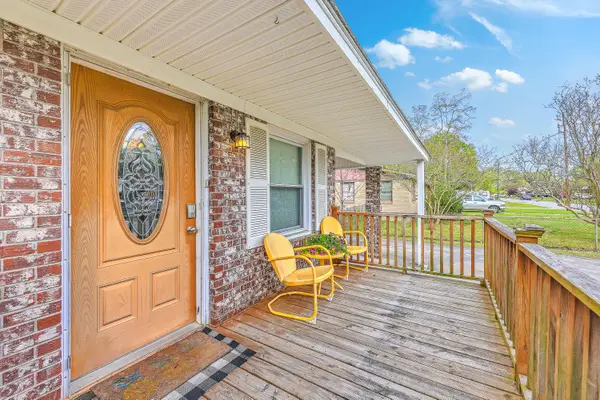
ASSUMABLE 2.875% MORTGAGE! YES, YOU READ THAT RIGHT! A 2.875% INTEREST RATE! AN INCREDIBLE FINANCING OPPORTUNITY MEETS A BEAUTIFUL HOME IN DEVON FOREST! Welcome to 163 Ashton Drive, where comfort, style, and an exceptionally low existing mortgage rate come together in Goose Creek's established Devon Forest community!
THE BIGGEST SELLING POINT? AN EXISTING 2.875% MORTGAGE! Qualified buyers may have the opportunity to assume the seller's mortgage, with an existing monthly payment of just $1,837.76, including principal, interest, taxes, and insurance! With an outstanding loan balance of approximately $288,000 as of August 2026, this financing opportunity could offer substantial savings compared to securing a new mortgage at current market rates. Loan assumption is subject to lender approval, buyer qualification, and the buyer's ability to cover the difference between the purchase price and remaining mortgage balance. Monthly payments and escrow amounts are subject to change.
But the financing is just the beginning!
This beautiful 3-bedroom, 2.5-bath home welcomes you with a dramatic extended foyer, soaring ceilings, abundant natural light, and attractive laminate flooring throughout the main level. The spacious living room features a cozy wood-burning fireplace, while the updated kitchen boasts stainless steel appliances and a functional layout perfect for everyday living. A separate formal dining room provides an inviting space for entertaining family and friends.
Upstairs, you'll find all three bedrooms and a conveniently located laundry area. The spacious primary suite offers a relaxing retreat with a walk-in closet, dual-sink vanity, garden tub, and separate shower.
LOVE OUTDOOR LIVING? Step outside to your fully fenced backyard, where a wooded buffer provides added privacy. The patio and pergola create an ideal setting for grilling, entertaining, or simply relaxing after a long day.
Additional highlights include an attached two-car garage and a convenient location near shopping, restaurants, schools, and everyday essentials.
UPDATED INTERIOR. PRIVATE BACKYARD. PRIME LOCATION. AND A POTENTIAL 2.875% ASSUMABLE MORTGAGE!
Opportunities to combine a beautiful home with financing like this don't come along every day. Schedule your showing today and ask how you could take advantage of this exceptional mortgage assumption opportunity!...
Contact an agent
Home facts
- Year built:2001
- Subdivision & Development:17-A From Hwy 6 To Hwy 52
- Listing ID #:26030662
- Added:1 day(s) ago
- Updated:November 14, 2026 at 03:50 PM
Rooms and interior
- Bedrooms:3
- Total bathrooms:3
- Full bathrooms:2
- Half bathrooms:1
- Flooring:Laminate
- Kitchen Description:Eat-in Kitchen
- Living area:1,658 sq. ft.
Heating and cooling
- Cooling:Central Air
- Heating:Electric
- Central air:Yes
Structure and exterior
- Year built:2001
- Building area:1,658 sq. ft.
- Lot area:0.2 Acres
- Lot Features:0 - .5 Acre, Interior Lot
- Architectural Style:Traditional
- Foundation Description:Slab
- Levels:2 Story
Schools
- High school:Stratford
- Middle school:Westview
- Elementary school:Devon Forest
Utilities
- Water:Public
- Sewer:Public Sewer
Finances and disclosures
- Price:$342,500
- Price per sq. ft.:$206.57
Features and amenities
- Amenities:Ceiling Blown
Parking
- Total parking spaces:2
- Parking description:2 Car Garage, Attached
- Garage:Yes
- Garage spaces:2
New listings near 163 Ashton Drive
- New
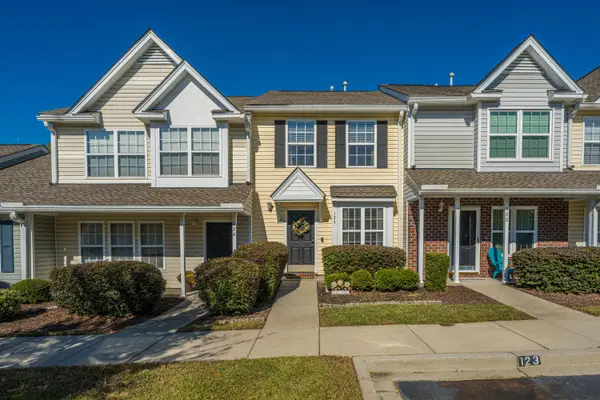 $215,000Active2 beds 2 baths1,000 sq. ft.
123 Davenport Street, Goose Creek, SC 29445
MLS# 26030708Listed by: CAROLINA ONE REAL ESTATE - New
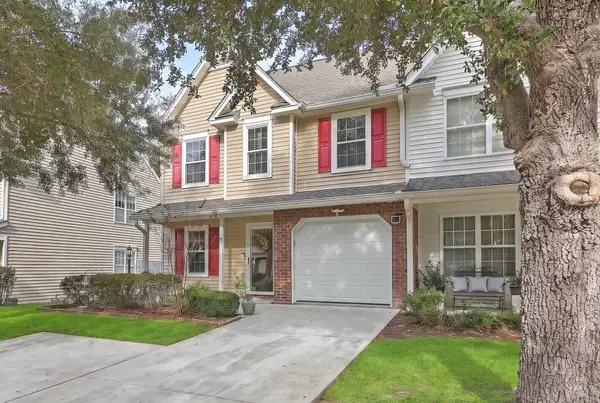 $335,000Active4 beds 4 baths2,583 sq. ft.
210 Darcy Avenue, Goose Creek, SC 29445
MLS# 26030686Listed by: CAROLINA ONE REAL ESTATE - New
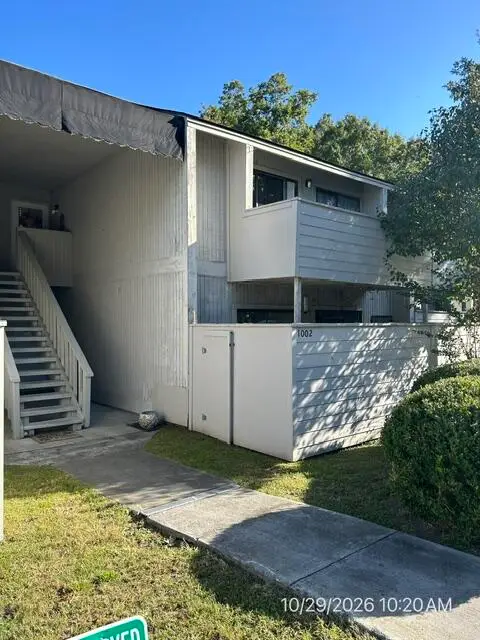 $130,000Active2 beds 2 baths1,070 sq. ft.
1002 Greencastle Drive, Goose Creek, SC 29445
MLS# 26030692Listed by: MICKEY D DURHAM REALTY - New
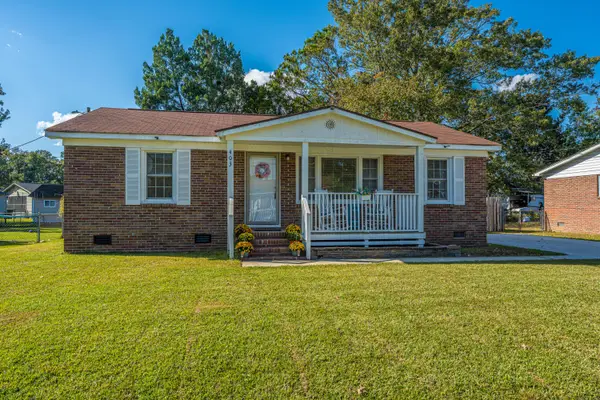 $245,000Active3 beds 1 baths1,000 sq. ft.
403 Jean Wells Drive, Goose Creek, SC 29445
MLS# 26030667Listed by: CAROLINA ONE REAL ESTATE - New
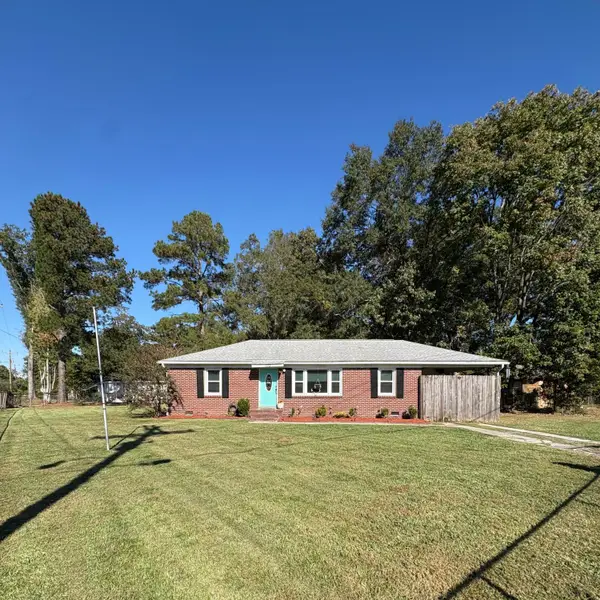 $225,000Active3 beds 1 baths1,056 sq. ft.
103 Hollywood Drive, Goose Creek, SC 29445
MLS# 26030674Listed by: HORNE REALTY, LLC - New
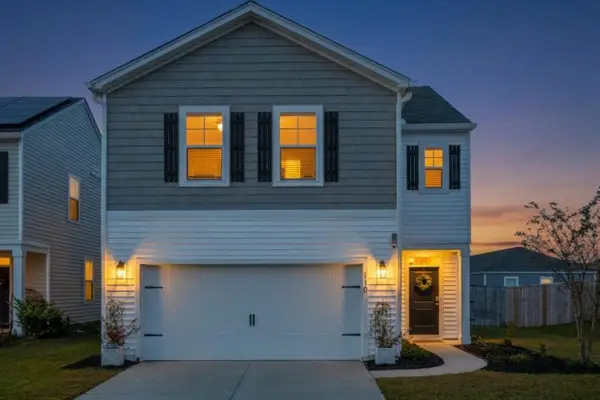 $371,895Active4 beds 3 baths2,196 sq. ft.
110 Sunray Lane, Summerville, SC 29486
MLS# 26030640Listed by: REAL BROKER, LLC - New
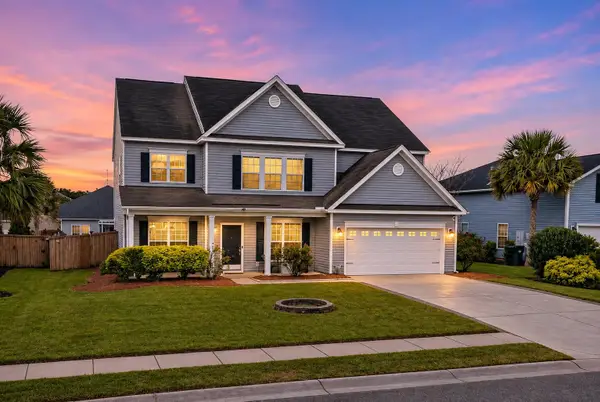 $400,000Active4 beds 3 baths2,860 sq. ft.
311 Willow Tree Lane, Goose Creek, SC 29445
MLS# 26030588Listed by: KELLER WILLIAMS REALTY CHARLESTON WEST ASHLEY - New
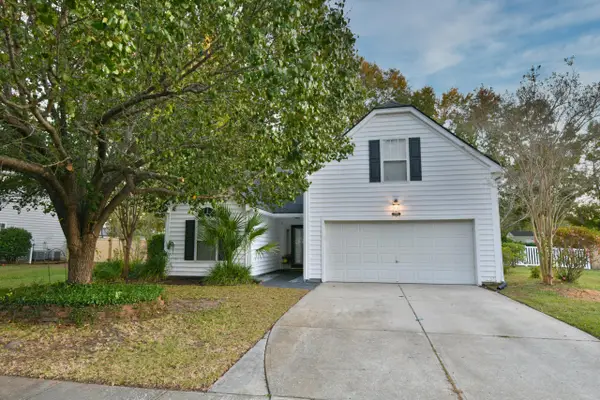 $375,000Active4 beds 2 baths2,066 sq. ft.
129 Thousand Oaks Circle, Goose Creek, SC 29445
MLS# 26030590Listed by: CAROLINA ONE REAL ESTATE - New
 $325,000Active4 beds 2 baths1,270 sq. ft.
22 Newark Avenue, Goose Creek, SC 29445
MLS# 26030542Listed by: CAROLINA ONE REAL ESTATE


Protect your home and budget from life's surprises with an Assurant Home Warranty, backed by a partner that supports you through every step of homeownership. Explore Plans.
© 2026 Better Homes and Gardens Real Estate LLC. An Anywhere Real Estate company. All rights reserved. Better Homes and Gardens® Real Estate is a registered trademark owned by Meredith Operations Corporation, licensed to Better Homes and Gardens Real Estate LLC and used with permission. Better Homes and Gardens Real Estate LLC fully supports the principles of the Fair Housing Act and the Equal Opportunity Act. Listing information is deemed reliable but is not guaranteed accurate.
Each office is independently owned and operated.
Any services or products provided by third parties are not provided by, affiliated with or related to Better Homes and Gardens Real Estate LLC, or its affiliated companies.