
210 Darcy Avenue, Goose Creek, SC 29445
Local realty services provided by:Better Homes and Gardens Real Estate Medley
Listed by: michael fox, belinda fox843-779-8660
Office: carolina one real estate
MLS#:26030686
Source:SC_CTAR
Price summary
- Price:$335,000
- Price per sq. ft.:$129.69
About this home
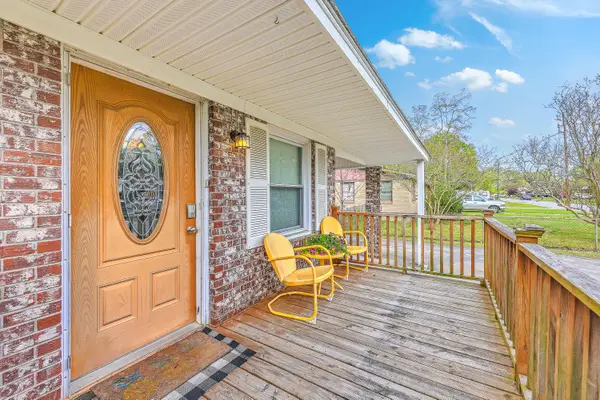
Discover a rare opportunity to own a spacious three-story townhome with four bedrooms, 3.5 baths, and an exceptional walk-out basement suite overlooking peaceful pond and wooded views! Located in Goose Creek's desirable Persimmon Hill neighborhood, 210 Darcy Ave offers a unique combination of flexible living space, stylish updates, and convenient access to Summerville and the Greater Charleston area. Whether you're searching for a home with multigenerational living potential, private guest accommodations, room for a roommate, or simply more space to spread out, this distinctive townhome delivers! Enjoy the added appeal of a fenced yard, double porches, an expanded driveway, and garage.The main living level welcomes you with beautiful hardwood flooring, soaring vaulted ceilings, elegant crown molding, and plantation shutters. The open living and dining areas create an inviting atmosphere for everyday living and entertaining, with access to a relaxing deck overlooking the natural surroundings. The beautifully updated kitchen serves as the heart of the home, featuring abundant quartz countertops, a stylish tile backsplash, two-toned cabinetry with crisp white uppers and rich blue lower cabinets, a pantry, and stainless steel appliances, including an electric double oven range. This level also includes a convenient powder room, a spacious primary suite with a custom closet and private bath, and access to the garage.
Upstairs, a versatile loft provides additional living space perfect for a home office, reading nook, or secondary gathering area. Two generously sized guest bedrooms, multiple closets, and a full bathroom complete this level. But the real standout is the finished walk-out basement, offering an incredible opportunity for a private secondary living suite! This flexible lower level features its own living and dining areas, a spacious bedroom with an ensuite bathroom and walk-in closet, a bonus flex space ideal for a kitchenette, and abundant storage. Step outside to the private patio and enjoy peaceful pond views surrounded by natural scenery. With dedicated washer and dryer hookups on both the main living level and lower level, the home offers even greater flexibility and convenience for extended household living or separate guest accommodations.
Important UPGRADES add even more value and peace of mind, including a new roof in 2024, hurricane-impact windows, a tankless gas water heater, and dual-zone HVAC with an air scrubber. Additional features include an installed Sonitrol security system (activation required), a walk-up attic for additional storage, and multiple outdoor spaces to enjoy the Lowcountry lifestyle. With its uncommon three-level design, flexible living arrangements, private outdoor spaces, and convenient Goose Creek location, this move-in-ready Persimmon Hill townhome is a truly special find for buyers searching for space, versatility, and value.
As a resident of Persimmon Hill, you can enjoy the convenience of having lawn maintenance included along with access to the community swimming pool and clubhouse--making it easy to spend less time on exterior upkeep and more time enjoying your home. Located in Goose Creek, this townhome provides easy access to shopping, dining, schools, major employers, and the many attractions of both Goose Creek and the greater Charleston and Summerville area. Schedule your private showing today!...
Contact an agent
Home facts
- Year built:2006
- Subdivision & Development:Persimmon Hill
- Listing ID #:26030686
- Added:1 day(s) ago
- Updated:November 14, 2026 at 03:50 PM
Rooms and interior
- Bedrooms:4
- Total bathrooms:4
- Full bathrooms:3
- Half bathrooms:1
- Flooring:Ceramic Tile
- Living area:2,583 sq. ft.
Heating and cooling
- Cooling:Central Air
- Heating:Electric, Heat Pump
- Central air:Yes
Structure and exterior
- Year built:2006
- Building area:2,583 sq. ft.
- Lot area:0.05 Acres
- Lot Features:0 - .5 Acre
- Foundation Description:Basement, Slab
- Levels:3 Story
Schools
- High school:Stratford
- Middle school:Westview
- Elementary school:Devon Forest
Utilities
- Water:Public
- Sewer:Public Sewer
Finances and disclosures
- Price:$335,000
- Price per sq. ft.:$129.69
Features and amenities
- Amenities:Ceiling Cathedral/Vaulted, Ceiling Fan(s), Ceiling Smooth, High Ceilings
Parking
- Total parking spaces:1
- Parking description:1 Car Garage, Attached, Garage Door Opener, Off Street
- Garage:Yes
- Garage spaces:1
New listings near 210 Darcy Avenue
- New
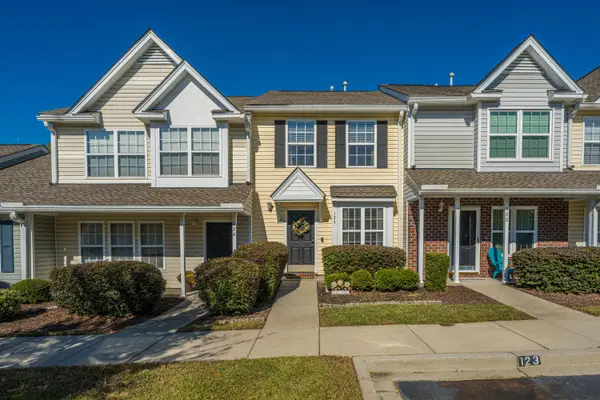 $215,000Active2 beds 2 baths1,000 sq. ft.
123 Davenport Street, Goose Creek, SC 29445
MLS# 26030708Listed by: CAROLINA ONE REAL ESTATE - New
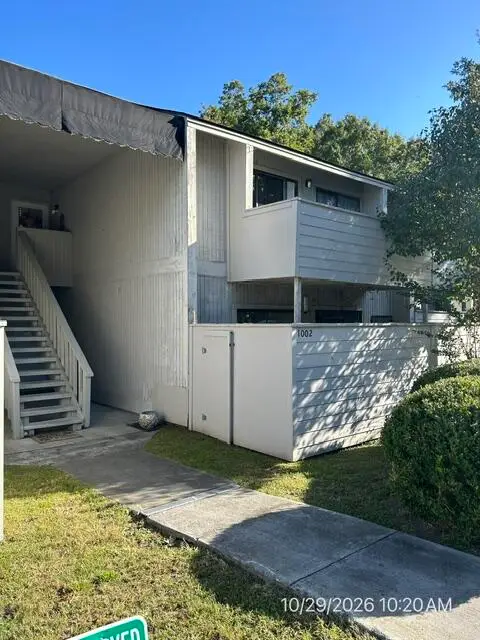 $130,000Active2 beds 2 baths1,070 sq. ft.
1002 Greencastle Drive, Goose Creek, SC 29445
MLS# 26030692Listed by: MICKEY D DURHAM REALTY - New
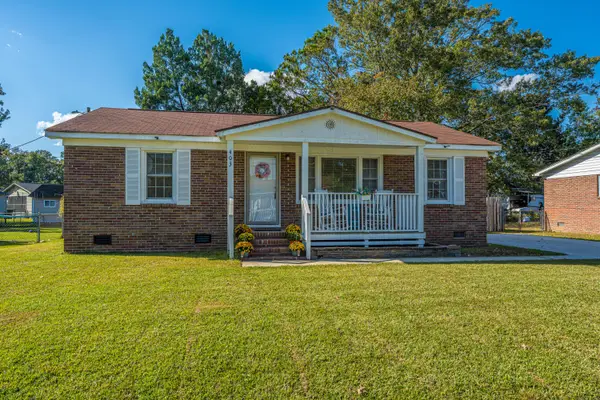 $245,000Active3 beds 1 baths1,000 sq. ft.
403 Jean Wells Drive, Goose Creek, SC 29445
MLS# 26030667Listed by: CAROLINA ONE REAL ESTATE - New
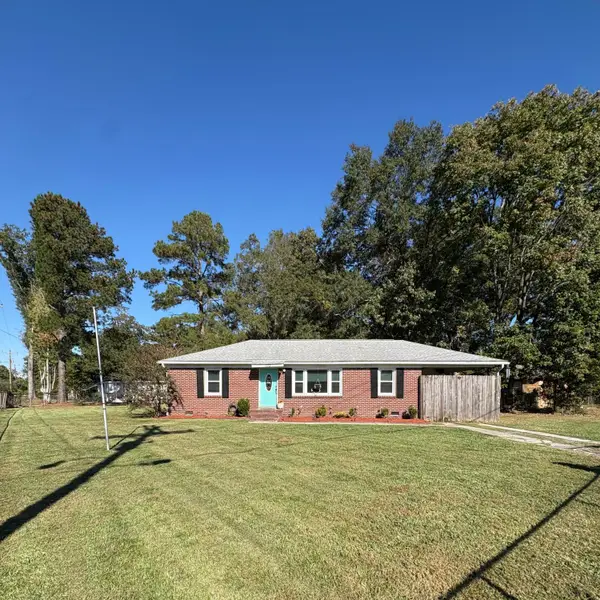 $225,000Active3 beds 1 baths1,056 sq. ft.
103 Hollywood Drive, Goose Creek, SC 29445
MLS# 26030674Listed by: HORNE REALTY, LLC - New
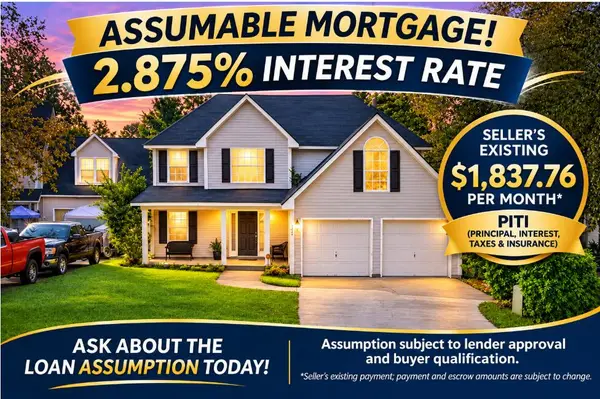 $342,500Active3 beds 3 baths1,658 sq. ft.
163 Ashton Drive, Goose Creek, SC 29445
MLS# 26030662Listed by: KELLER WILLIAMS REALTY CHARLESTON WEST ASHLEY - New
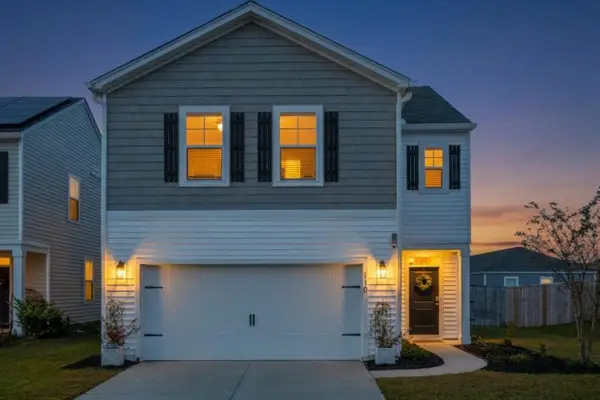 $371,895Active4 beds 3 baths2,196 sq. ft.
110 Sunray Lane, Summerville, SC 29486
MLS# 26030640Listed by: REAL BROKER, LLC - New
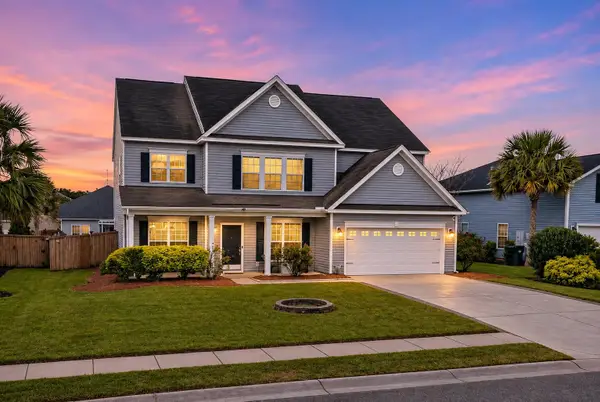 $400,000Active4 beds 3 baths2,860 sq. ft.
311 Willow Tree Lane, Goose Creek, SC 29445
MLS# 26030588Listed by: KELLER WILLIAMS REALTY CHARLESTON WEST ASHLEY - New
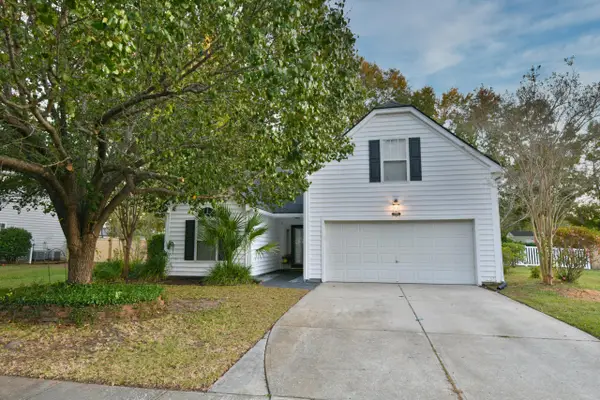 $375,000Active4 beds 2 baths2,066 sq. ft.
129 Thousand Oaks Circle, Goose Creek, SC 29445
MLS# 26030590Listed by: CAROLINA ONE REAL ESTATE - New
 $325,000Active4 beds 2 baths1,270 sq. ft.
22 Newark Avenue, Goose Creek, SC 29445
MLS# 26030542Listed by: CAROLINA ONE REAL ESTATE


Protect your home and budget from life's surprises with an Assurant Home Warranty, backed by a partner that supports you through every step of homeownership. Explore Plans.
© 2026 Better Homes and Gardens Real Estate LLC. An Anywhere Real Estate company. All rights reserved. Better Homes and Gardens® Real Estate is a registered trademark owned by Meredith Operations Corporation, licensed to Better Homes and Gardens Real Estate LLC and used with permission. Better Homes and Gardens Real Estate LLC fully supports the principles of the Fair Housing Act and the Equal Opportunity Act. Listing information is deemed reliable but is not guaranteed accurate.
Each office is independently owned and operated.
Any services or products provided by third parties are not provided by, affiliated with or related to Better Homes and Gardens Real Estate LLC, or its affiliated companies.