
526 Truman Drive, Goose Creek, SC 29445
Local realty services provided by:Better Homes and Gardens Real Estate Palmetto
Listed by: michelle martin843-779-8660
Office: carolina one real estate
MLS#:26029876
Source:SC_CTAR
526 Truman Drive,Goose Creek, SC 29445
$254,900
- 3 Beds
- 3 Baths
- 1,320 sq. ft.
- Single family
- Active
Price summary
- Price:$254,900
- Price per sq. ft.:$193.11
About this home
Tucked within the sought-after Lakeview Commons community, this bright and inviting end-unit townhome offers the perfect blend of comfort, convenience, and low-maintenance living. With 3 bedrooms, 2.5 baths, and an attached garage, the thoughtfully designed floor plan maximizes both space and functionality.The open living and dining areas flow seamlessly into a well-appointed kitchen featuring granite countertops, creating an ideal setting for gathering with friends and family. Enjoy more time doing what you love with exterior maintenance handled through the HOA, while community amenities such as the pool and playground enhance the neighborhood lifestyle.
Contact an agent
Home facts
- Year built:2017
- Subdivision & Development:Lakeview Commons
- Listing ID #:26029876
- Added:1 day(s) ago
- Updated:November 04, 2026 at 02:31 PM
Rooms and interior
- Bedrooms:3
- Total bathrooms:3
- Full bathrooms:2
- Half bathrooms:1
- Flooring:Ceramic Tile
- Kitchen Description:Pantry
- Living area:1,320 sq. ft.
Heating and cooling
- Cooling:Central Air
- Heating:Heat Pump
- Central air:Yes
Structure and exterior
- Year built:2017
- Building area:1,320 sq. ft.
- Lot Features:Level
- Foundation Description:Slab
- Levels:2 Story
Schools
- High school:Goose Creek
- Middle school:Sedgefield
- Elementary school:Goose Creek Primary
Utilities
- Water:Public
- Sewer:Public Sewer
Finances and disclosures
- Price:$254,900
- Price per sq. ft.:$193.11
Features and amenities
- Laundry features:Laundry Room
- Amenities:Ceiling Fan(s), Ceiling Smooth, High Ceilings
Parking
- Total parking spaces:1
- Parking description:1 Car Garage
- Garage:Yes
- Garage spaces:1
New listings near 526 Truman Drive
- New
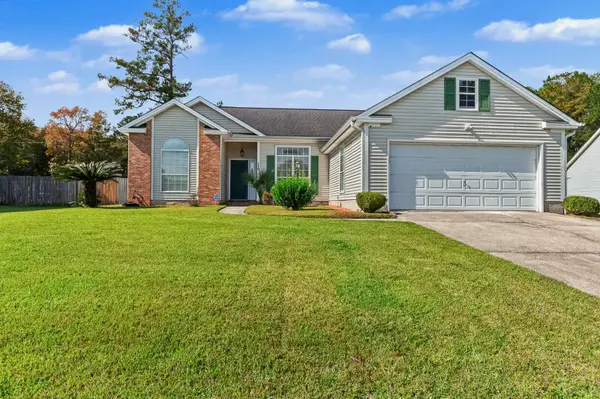 $315,000Active3 beds 2 baths1,482 sq. ft.
116 Millburgh Lane, Goose Creek, SC 29445
MLS# 26029869Listed by: KELLER WILLIAMS REALTY CHARLESTON WEST ASHLEY - New
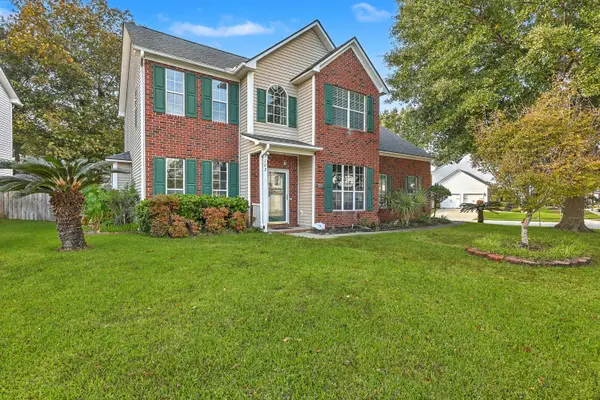 $475,000Active5 beds 4 baths2,950 sq. ft.
100 Kenwood Court, Goose Creek, SC 29445
MLS# 26029782Listed by: REAL BROKER, LLC - New
 $331,950Active3 beds 3 baths1,864 sq. ft.
220 B Captain Kidd Court #B, Summerville, SC 29486
MLS# 26029796Listed by: LENNAR SALES CORP. - New
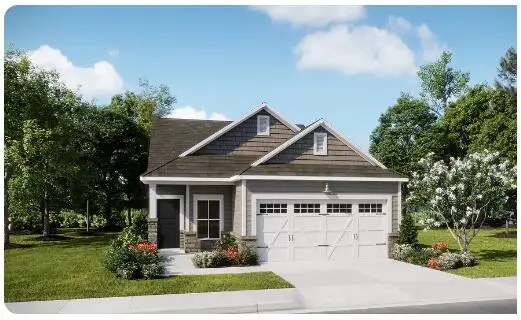 $320,600Active3 beds 2 baths1,421 sq. ft.
225 Captain Kidd Court, Summerville, SC 29486
MLS# 26029803Listed by: LENNAR SALES CORP. - New
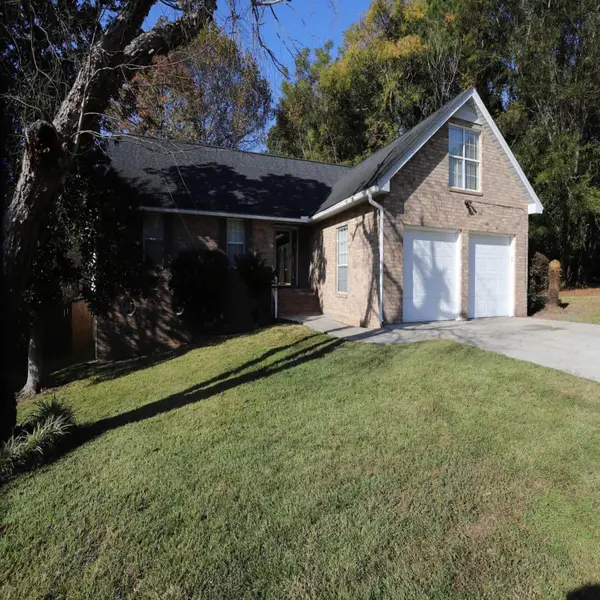 $360,400Active4 beds 2 baths1,787 sq. ft.
100 Prospect Way, Goose Creek, SC 29445
MLS# 26029804Listed by: CAROLINA ONE REAL ESTATE - New
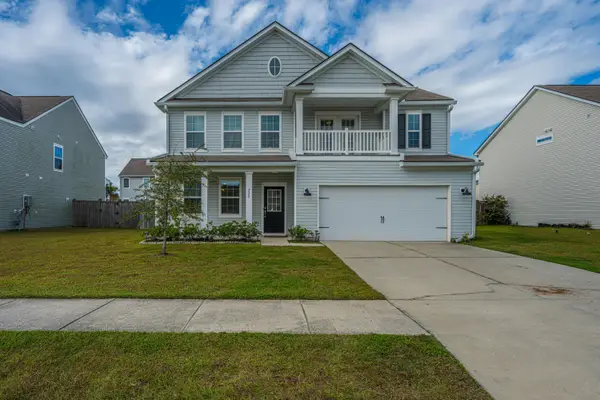 $415,000Active4 beds 3 baths2,663 sq. ft.
229 Wathen Drive, Goose Creek, SC 29445
MLS# 26029771Listed by: CAROLINA ONE REAL ESTATE - New
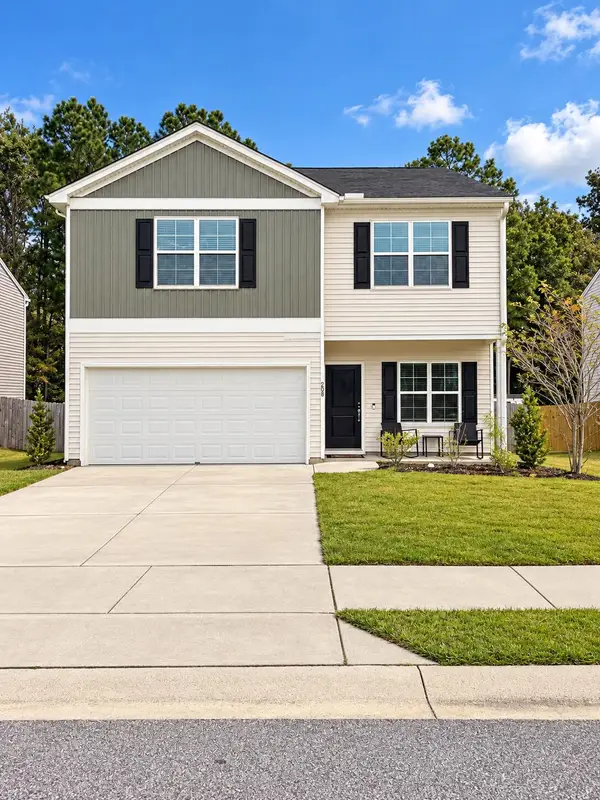 $389,900Active3 beds 3 baths2,223 sq. ft.
208 Hyrne Drive, Goose Creek, SC 29445
MLS# 26029684Listed by: CAROLINA ONE REAL ESTATE - New
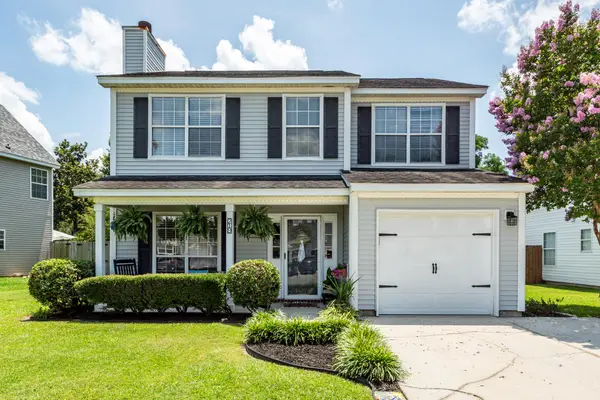 $340,000Active3 beds 3 baths1,498 sq. ft.
219 Hastings Drive, Goose Creek, SC 29445
MLS# 26029674Listed by: CONNIE WHITE REAL ESTATE & DESIGN, LLC - New
 $329,900Active2 beds 3 baths1,703 sq. ft.
102 Wheel Wright Street, Summerville, SC 29486
MLS# 26029644Listed by: CHARLESTON EXPERT HOME SELLERS, LLC


Protect your home and budget from life's surprises with an Assurant Home Warranty, backed by a partner that supports you through every step of homeownership. Explore Plans.
© 2026 Better Homes and Gardens Real Estate LLC. An Anywhere Real Estate company. All rights reserved. Better Homes and Gardens® Real Estate is a registered trademark owned by Meredith Operations Corporation, licensed to Better Homes and Gardens Real Estate LLC and used with permission. Better Homes and Gardens Real Estate LLC fully supports the principles of the Fair Housing Act and the Equal Opportunity Act. Listing information is deemed reliable but is not guaranteed accurate.
Each office is independently owned and operated.
Any services or products provided by third parties are not provided by, affiliated with or related to Better Homes and Gardens Real Estate LLC, or its affiliated companies.