
113 Green Street, Graniteville, SC 29829
Local realty services provided by:Better Homes and Gardens Real Estate Lifestyle Property Partners
Listed by: kelley brands
Office: dogwood real estate, llc.
MLS#:100587720
Source:NC_CCAR
Price summary
- Price:$195,000
- Price per sq. ft.:$150
About this home
Welcome to this beautifully updated 3-bedroom brick ranch in the heart of Graniteville, South Carolina on over 1/2 acre! This move-in ready home has been thoughtfully renovated throughout and features an open floor plan, an updated kitchen, beautifully remodeled bathrooms and wood floors throughout the main living area and owner bedroom. Step outside to enjoy the spacious, fully fenced backyard--perfect for entertaining, pets, gardening, or simply relaxing. With its modern updates, timeless charm, and generous outdoor space, this home is ready for its new owners. Schedule your private showing today!
Contact an agent
Home facts
- Year built:1975
- Listing ID #:100587720
- Added:1 day(s) ago
- Updated:July 09, 2026 at 10:53 PM
Rooms and interior
- Bedrooms:3
- Total bathrooms:3
- Full bathrooms:2
- Half bathrooms:1
- Rooms Total:6
- Flooring:Carpet
- Dining Description:Eat-in Kitchen
- Kitchen Description:Dishwasher, Eat-in Kitchen, Kitchen Island, Range, Refrigerator
- Bedroom Description:Walk-In Closet(s)
- Living area:1,300 sq. ft.
Heating and cooling
- Cooling:Central Air
- Heating:Electric, Heat Pump, Heating, Natural Gas
- Central air:Yes
Structure and exterior
- Roof:Composition
- Year built:1975
- Building area:1,300 sq. ft.
- Lot area:0.58 Acres
- Construction Materials:Brick, Vinyl Siding, Wood Frame
- Exterior Features:Porch
- Levels:1 Story
Schools
- High school:Midland Valley
- Middle school:Leavelle McCampbell
- Elementary school:Byrd
Finances and disclosures
- Price:$195,000
- Price per sq. ft.:$150
Features and amenities
- Appliances:Dishwasher, Range, Refrigerator
- Laundry features:Washer Hookup
- Amenities:Walk-In Closet(s)
Parking
- Parking description:Concrete, No Garage

New listings near 113 Green Street
- New
 $324,760Active4 beds 3 baths2,505 sq. ft.
6072 Whirlaway Road, Graniteville, SC 29829
MLS# 100587590Listed by: STANLEY MARTIN GEORGIA BROKERAGE LLC - New
 $324,900Active4 beds 4 baths2,505 sq. ft.
6072 Whirlaway Road, Graniteville, SC 29829
MLS# 224375Listed by: SM SOUTH CAROLINA BROKERAGE - New
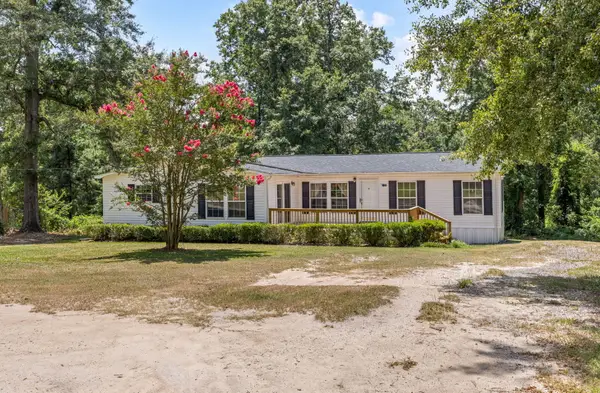 $245,000Active3 beds 2 baths2,650 sq. ft.
79 Sudlow Lake Road, Graniteville, SC 29829
MLS# 224341Listed by: MEYBOHM REAL ESTATE - NORTH AU - Open Sun, 4:30 to 6:30pmNew
 $329,000Active3 beds 2 baths2,055 sq. ft.
158 Midland Pines Drive, Graniteville, SC 29829
MLS# 224333Listed by: ERA WILDER AIKEN - New
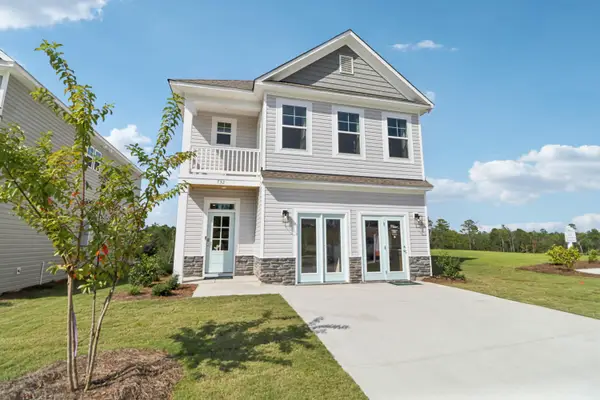 $315,000Active3 beds 3 baths2,001 sq. ft.
732 Brisbane Court, Graniteville, SC 29829
MLS# 224322Listed by: SM SOUTH CAROLINA BROKERAGE - New
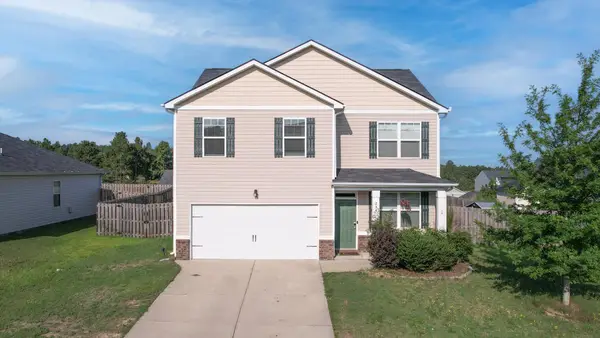 $270,000Active4 beds 3 baths1,991 sq. ft.
234 Quick Silver Court, Graniteville, SC 29829
MLS# 224324Listed by: FORTH & BOUND REAL ESTATE COMPANY - New
 $265,000Active3 beds 2 baths1,794 sq. ft.
737 Turning Crest Lane, Graniteville, SC 29829
MLS# 224290Listed by: WOODWARD & ASSOCIATES - New
 $339,900Active4 beds 3 baths3,108 sq. ft.
3027 Rockwell Court, Graniteville, SC 29829
MLS# 224271Listed by: REAL BROKER LLC - New
 $300,000Active4 beds 3 baths2,357 sq. ft.
4177 Thimbleberry Drive, Graniteville, SC 29829
MLS# 224276Listed by: KELLER WILLIAMS REALTY AUGUSTA PARTNERS


Protect your home and budget from life's surprises with an Assurant Home Warranty, backed by a partner that supports you through every step of homeownership. Explore Plans.
© 2026 Better Homes and Gardens Real Estate LLC. An Anywhere Real Estate company. All rights reserved. Better Homes and Gardens® Real Estate is a registered trademark owned by Meredith Operations Corporation, licensed to Better Homes and Gardens Real Estate LLC and used with permission. Better Homes and Gardens Real Estate LLC fully supports the principles of the Fair Housing Act and the Equal Opportunity Act. Listing information is deemed reliable but is not guaranteed accurate.
Each office is independently owned and operated.
Any services or products provided by third parties are not provided by, affiliated with or related to Better Homes and Gardens Real Estate LLC, or its affiliated companies.