
6072 Whirlaway Road, Graniteville, SC 29829
Local realty services provided by:Better Homes and Gardens Real Estate Metro Brokers
6072 Whirlaway Road,Graniteville, SC 29829
$324,760
- 4 Beds
- 3 Baths
- 2,505 sq. ft.
- Single family
- Pending
Listed by: rhonda renee avery
Office: stanley martin ga/sc brokerage llc.
MLS#:100587590
Source:NC_CCAR
Price summary
- Price:$324,760
- Price per sq. ft.:$129.64
About this home
*SPECIAL FINANCING* 4.75% Fixed Rate plus 8000 in closing costs OR 0,000 in closing cost with the use of our preferred lender on contracts written by before July 31, 2026 and Close by September 23, 2026 Walk into the Summerton and arrive at home. It's designed to be a retreat away from the busyness of the world. This charming four-bedroom, single-family home has many upgraded options including Oak staircase with open railings, Pendant Lighting, Granite Countertops, and Solid Wood Shaker Cabinets. The large kitchen island is ideal for entertaining, and the beautiful main-level owner's suite is your own personal paradise overlooking the covered porch. The two-story Foyer with hanging chandelier, opens to the upper-level loft perfect for relaxing or enjoying your favorite hobby. Three large guest bedrooms are waiting for everyone to unwind and relax. Imagine all the warm cozy nights and cool peaceful mornings! Fun Neighborhood amenities include In Ground Pool with Splash/Waterfall feature, Covered Cabana, and lots of seating around the pool to watch the family splash away. Close to I20, SRS, Fort Eisenhower, and Savanah River, Graniteville is an excellent location call home. The Cade is a place to call your own, to find peace and your well-deserved retreat. Each home is built using energy efficient construction methods and are independently inspected and tested by The Home Energy Rating System (HERS) Index. *Photos are for illustrative purposes only actual finishes may vary* Homesite B01...
Contact an agent
Home facts
- Year built:2024
- Subdivision & Development:Clairbourne
- Listing ID #:100587590
- Added:44 day(s) ago
- Updated:August 23, 2026 at 08:22 AM
Rooms and interior
- Bedrooms:4
- Total bathrooms:3
- Full bathrooms:3
- Rooms Total:8
- Dining Description:Eat-in Kitchen
- Kitchen Description:Eat-in Kitchen, Kitchen Island, Pantry
- Bedroom Description:Master Downstairs, Walk-In Closet(s)
- Living area:2,505 sq. ft.
Heating and cooling
- Cooling:Central Air, Zoned
- Heating:Electric, Forced Air, Heating, Natural Gas, Zoned
- Central air:Yes
Structure and exterior
- Roof:Composition, Shingle
- Year built:2024
- Building area:2,505 sq. ft.
- Lot area:0.21 Acres
- Construction Materials:Composition, Concrete, Vinyl Siding, Wood Frame
- Exterior Features:Patio
- Foundation Description:Slab
- Levels:2 Story
Schools
- High school:Midland Valley
- Middle school:LBC
- Elementary school:Jefferson
Utilities
- Water:Water Connected
- Sewer:Sewer Connected
Finances and disclosures
- Price:$324,760
- Price per sq. ft.:$129.64
Features and amenities
- Amenities:Solid Surface, Tray Ceiling(s), Walk-In Closet(s)
Parking
- Total parking spaces:2
- Parking description:Attached, Attached Garage, Garage Door Opener
- Garage:Yes
- Garage spaces:2

New listings near 6072 Whirlaway Road
- New
 $299,990Active4 beds 2 baths1,776 sq. ft.
4699 Crimson Pass, Graniteville, SC 29829
MLS# 100597467Listed by: D.R. HORTON REALTY OF GEORGIA, INC. - New
 $330,000Active4 beds 3 baths1,942 sq. ft.
4721 Crimson Pass, Graniteville, SC 29829
MLS# 100597454Listed by: D.R. HORTON REALTY OF GEORGIA, INC. - New
 $242,500Active4 beds 3 baths1,777 sq. ft.
7054 Onyx Row, Graniteville, SC 29829
MLS# 100597476Listed by: D.R. HORTON REALTY OF GEORGIA, INC. - New
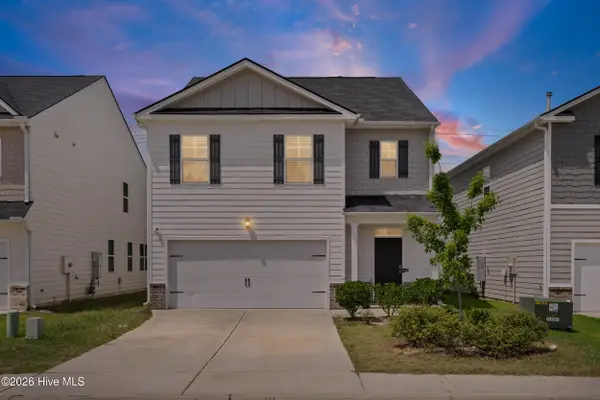 $279,900Active5 beds 3 baths2,361 sq. ft.
2943 Calli Crossing Drive, Graniteville, SC 29829
MLS# 100597797Listed by: CENTURY 21 MAGNOLIA - New
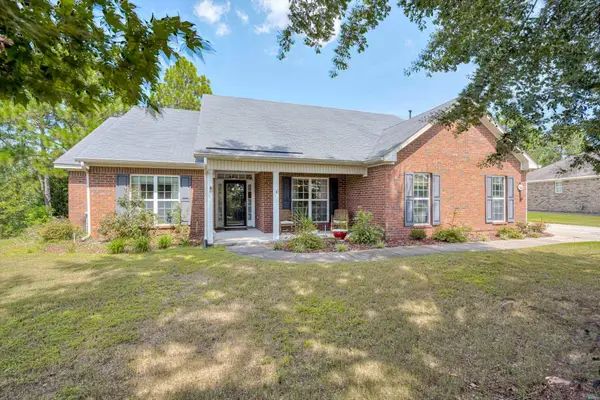 $365,000Active3 beds 3 baths2,051 sq. ft.
764 Wickham Drive, Graniteville, SC 29829
MLS# 225095Listed by: RE/MAX TATTERSALL GROUP - New
 $299,500Active3 beds 2 baths1,756 sq. ft.
140 Sutton Court, Graniteville, SC 29829
MLS# 225045Listed by: RE/MAX TATTERSALL GROUP - New
 $305,000Active2 beds 1 baths900 sq. ft.
180 Taylor Pond Road, Graniteville, SC 29829
MLS# 225031Listed by: KELLER WILLIAMS REALTY AIKEN PARTNERS - New
 $333,645Active4 beds 4 baths2,386 sq. ft.
708 Tess Street, Graniteville, SC 29829
MLS# 225019Listed by: SM SOUTH CAROLINA BROKERAGE - New
 $286,215Active3 beds 3 baths1,890 sq. ft.
700 Tess Street, Graniteville, SC 29829
MLS# 225020Listed by: SM SOUTH CAROLINA BROKERAGE - New
 $290,700Active4 beds 3 baths2,046 sq. ft.
716 Tess Street, Graniteville, SC 29829
MLS# 225017Listed by: SM SOUTH CAROLINA BROKERAGE


Protect your home and budget from life's surprises with an Assurant Home Warranty, backed by a partner that supports you through every step of homeownership. Explore Plans.
© 2026 Better Homes and Gardens Real Estate LLC. An Anywhere Real Estate company. All rights reserved. Better Homes and Gardens® Real Estate is a registered trademark owned by Meredith Operations Corporation, licensed to Better Homes and Gardens Real Estate LLC and used with permission. Better Homes and Gardens Real Estate LLC fully supports the principles of the Fair Housing Act and the Equal Opportunity Act. Listing information is deemed reliable but is not guaranteed accurate.
Each office is independently owned and operated.
Any services or products provided by third parties are not provided by, affiliated with or related to Better Homes and Gardens Real Estate LLC, or its affiliated companies.