
120 Connector Road, Graniteville, SC 29829
Local realty services provided by:Better Homes and Gardens Real Estate Executive Partners
Listed by: lakesha harley
Office: berkshire hathaway homeservices beazley realtors
MLS#:226312
Source:SC_AAOR
Price summary
- Price:$360,000
- Price per sq. ft.:$149.94
About this home
Classic brick charm meets spacious, single-level living in this inviting four-bedroom, two-bathroom ranch! Situated on an approximately one-acre lot, this home makes a lasting first impression with its expansive driveway, and welcoming front entrance.
Step inside to a generous foyer that opens into a bright, flowing floor plan designed for comfortable living and effortless entertaining. The spacious family room features a cozy fireplace, creating the perfect setting for quiet evenings or gathering with guests.
The generously sized kitchen offers custom-built cabinetry, engineered wood flooring, a breakfast bar, and a sizable pantry. A convenient pass-through keeps the kitchen connected to the family room, making it easy to prepare meals while staying part of the conversation.
Retreat to the spacious owner's suite, complete with an expansive walk-in closet and a beautifully appointed private bathroom featuring separate vanities for added comfort and convenience.
Outside, enjoy room to relax, entertain, and make the most of your outdoor space. A sprinkler system helps maintain the landscaped yard, while the two-car garage adds everyday practicality and storage.
With inviting living spaces, and room to spread out inside and out, this brick ranch is ready to welcome you home. Schedule your private showing today!...
Contact an agent
Home facts
- Year built:2003
- Subdivision & Development:None
- Listing ID #:226312
- Added:7 day(s) ago
- Updated:November 07, 2026 at 03:35 PM
Rooms and interior
- Bedrooms:4
- Total bathrooms:2
- Full bathrooms:2
- Rooms Total:9
- Living area:2,401 sq. ft.
Heating and cooling
- Cooling:Central Air
- Heating:Electric, Fireplace(s)
- Central air:Yes
Structure and exterior
- Year built:2003
- Building area:2,401 sq. ft.
- Lot area:0.9 Acres
- Architectural Style:Ranch
- Construction Materials:Brick
- Exterior Features:Deck
Schools
- High school:Midland Valley
- Middle school:Highland Springs Middle School
- Elementary school:Jefferson
Utilities
- Water:Public
- Sewer:Septic Tank
Finances and disclosures
- Price:$360,000
- Price per sq. ft.:$149.94
Parking
- Garage:Yes
- Garage spaces:2
New listings near 120 Connector Road
- New
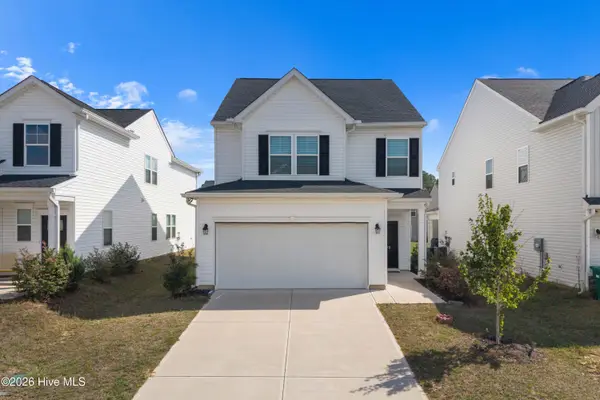 $280,000Active3 beds 3 baths1,854 sq. ft.
772 Justify Loop, Graniteville, SC 29829
MLS# 100615140Listed by: KELLER WILLIAMS REALTY AUGUSTA PARTNERS - New
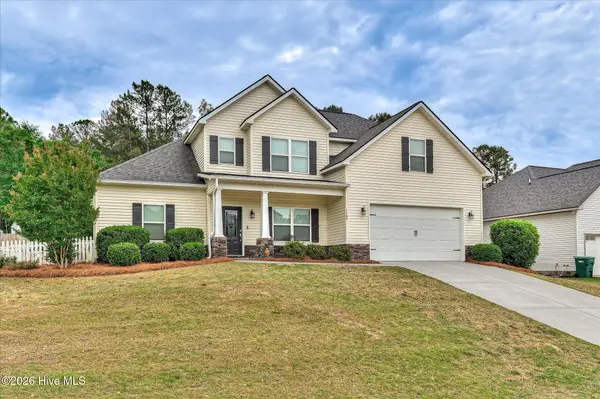 $269,900Active4 beds 3 baths2,439 sq. ft.
1189 Bubbling Springs Drive, Graniteville, SC 29829
MLS# 100614081Listed by: STARNES REALTY INC - New
 $314,900Active5 beds 3 baths2,829 sq. ft.
6345 Whirlaway Road, Graniteville, SC 29829
MLS# 100613747Listed by: WEICHERT REALTORS - CORNERSTONE - New
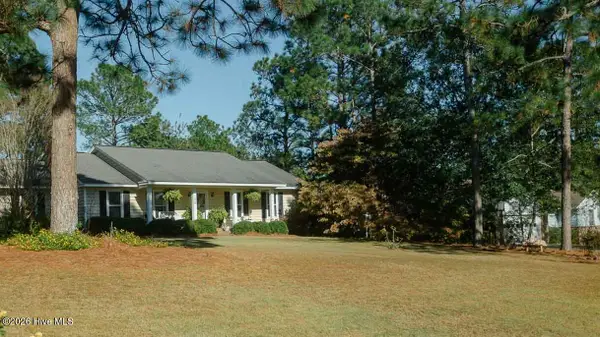 $315,000Active3 beds 2 baths1,689 sq. ft.
106 Marble Hill Road, Graniteville, SC 29829
MLS# 100613643Listed by: HOFFMANN RESIDENTIAL SERVICES - New
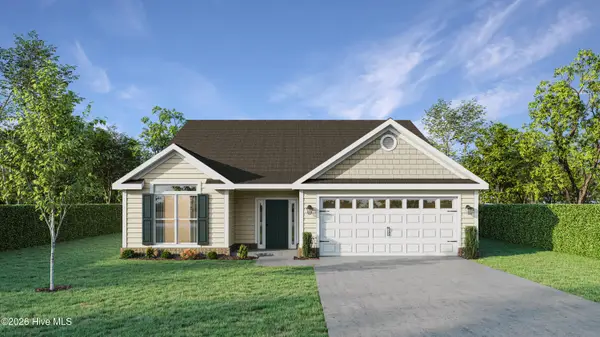 $369,900Active4 beds 3 baths2,292 sq. ft.
6992 Streamside Drive, Graniteville, SC 29829
MLS# 100613522Listed by: BERKSHIRE HATHAWAY HOMESERVICES BEAZLEY REALTORS - New
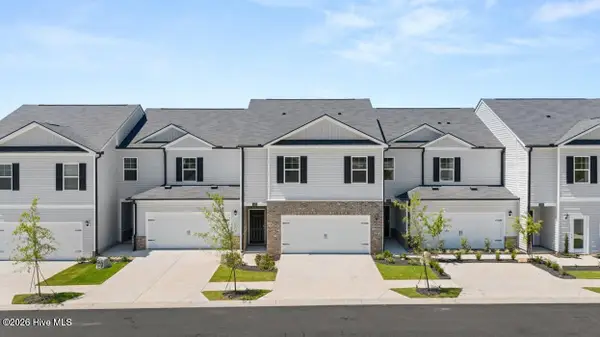 $231,430Active3 beds 3 baths1,498 sq. ft.
7088 Onyx Row, Graniteville, SC 29829
MLS# 100613089Listed by: D.R. HORTON REALTY OF GEORGIA, INC. - New
 $403,520Active5 beds 5 baths3,481 sq. ft.
4773 Crimson Pass, Graniteville, SC 29829
MLS# 226264Listed by: DR HORTON REALTY OF GEORGIA, I - New
 $242,430Active4 beds 3 baths1,658 sq. ft.
7078 Onyx Row, Graniteville, SC 29829
MLS# 226265Listed by: DR HORTON REALTY OF GEORGIA, I - New
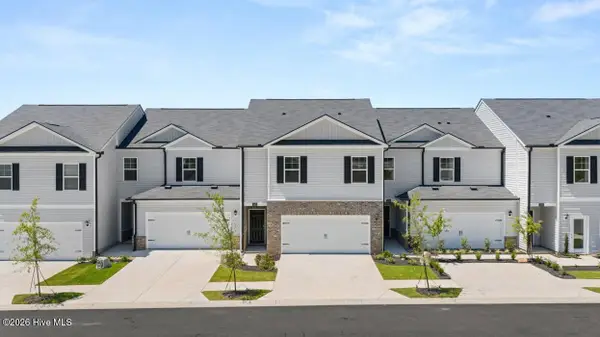 $242,430Active4 beds 3 baths1,658 sq. ft.
7096 Onyx Row, Graniteville, SC 29829
MLS# 226266Listed by: DR HORTON REALTY OF GEORGIA, I


Protect your home and budget from life's surprises with an Assurant Home Warranty, backed by a partner that supports you through every step of homeownership. Explore Plans.
© 2026 Better Homes and Gardens Real Estate LLC. An Anywhere Real Estate company. All rights reserved. Better Homes and Gardens® Real Estate is a registered trademark owned by Meredith Operations Corporation, licensed to Better Homes and Gardens Real Estate LLC and used with permission. Better Homes and Gardens Real Estate LLC fully supports the principles of the Fair Housing Act and the Equal Opportunity Act. Listing information is deemed reliable but is not guaranteed accurate.
Each office is independently owned and operated.
Any services or products provided by third parties are not provided by, affiliated with or related to Better Homes and Gardens Real Estate LLC, or its affiliated companies.