
2060 Winding Trail Road, Graniteville, SC 29829
Local realty services provided by:Better Homes and Gardens Real Estate Executive Partners
2060 Winding Trail Road,Graniteville, SC 29829
$279,900
- 3 Beds
- 3 Baths
- 1,907 sq. ft.
- Single family
- Active
Listed by: dora brooks
Office: axen realty, llc.
MLS#:225137
Source:SC_AAOR
Price summary
- Price:$279,900
- Price per sq. ft.:$146.78
- Monthly HOA dues:$27.5
About this home
Welcome home to 2060 Winding Trail Road! This beautiful 3-bedroom, 2.5-bath home in Graniteville has so much to love--and wait until you see the backyard!
Inside, you'll find an open and inviting layout that makes the home feel comfortable from the moment you walk in. The kitchen features newer stainless steel appliances and flows right into the main living and dining spaces, making it perfect for hosting friends, family dinners, or just everyday life. Upstairs, you'll also find a spacious loft that can easily become a second living room, home office, playroom, or whatever fits your lifestyle best.
But the backyard may just steal the show! The extended patio with beautiful pavers gives you plenty of room to entertain, grill, and enjoy those Carolina evenings. And yes--the hot tub AND pergola convey! Add in the privacy of the lot and the gorgeous juniper trees, and you've got your own little backyard getaway without ever leaving home.
Even better, the HVAC is within approximately five years of age, giving you another great update already taken care of.
Located in the Sage Creek community and convenient to Aiken, North Augusta, and everything the growing Graniteville area has to offer, this home is ready for its next chapter. Come see 2060 Winding Trail for yourself--you might just fall in love!...
Contact an agent
Home facts
- Year built:2010
- Subdivision & Development:Sage Creek
- Listing ID #:225137
- Added:1 day(s) ago
- Updated:August 24, 2026 at 04:57 AM
Rooms and interior
- Bedrooms:3
- Total bathrooms:3
- Full bathrooms:2
- Half bathrooms:1
- Rooms Total:7
- Flooring:Carpet, Hardwood, Vinyl
- Kitchen Description:Dishwasher, Kitchen Island, Microwave, Range, Refrigerator, Self Cleaning Oven
- Living area:1,907 sq. ft.
Heating and cooling
- Cooling:Central Air, Electric, Heat Pump
- Heating:Electric, Forced Air, Heat Pump
- Central air:Yes
Structure and exterior
- Year built:2010
- Building area:1,907 sq. ft.
- Lot area:0.23 Acres
- Lot Features:Landscaped, Level
- Architectural Style:Traditional
- Construction Materials:Aluminum Siding, Vinyl Siding
- Exterior Features:Patio
- Foundation Description:Slab
Schools
- High school:Midland Valley
- Middle school:Leavelle Mccampbell
- Elementary school:Byrd
Utilities
- Water:Public
- Sewer:Public Sewer
Finances and disclosures
- Price:$279,900
- Price per sq. ft.:$146.78
Features and amenities
- Amenities:Ceiling Fan(s), Walk-In Closet(s)
Parking
- Garage:Yes
- Garage spaces:2
New listings near 2060 Winding Trail Road
- New
 $299,990Active4 beds 2 baths1,776 sq. ft.
4699 Crimson Pass, Graniteville, SC 29829
MLS# 100597467Listed by: D.R. HORTON REALTY OF GEORGIA, INC. - New
 $330,000Active4 beds 3 baths1,942 sq. ft.
4721 Crimson Pass, Graniteville, SC 29829
MLS# 100597454Listed by: D.R. HORTON REALTY OF GEORGIA, INC. - New
 $242,500Active4 beds 3 baths1,777 sq. ft.
7054 Onyx Row, Graniteville, SC 29829
MLS# 100597476Listed by: D.R. HORTON REALTY OF GEORGIA, INC. - New
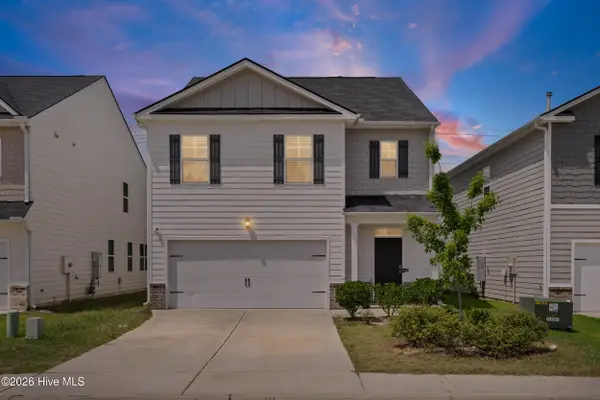 $279,900Active5 beds 3 baths2,361 sq. ft.
2943 Calli Crossing Drive, Graniteville, SC 29829
MLS# 100597797Listed by: CENTURY 21 MAGNOLIA - New
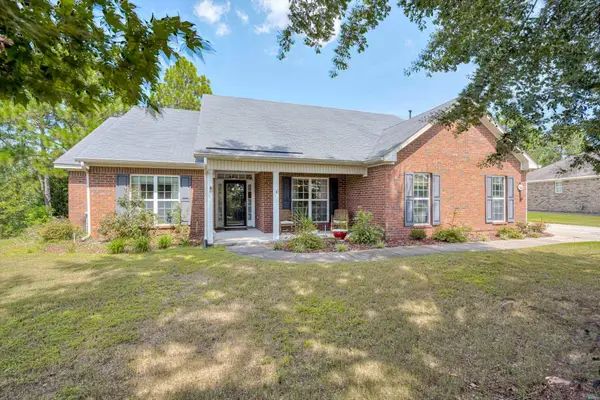 $365,000Active3 beds 3 baths2,051 sq. ft.
764 Wickham Drive, Graniteville, SC 29829
MLS# 225095Listed by: RE/MAX TATTERSALL GROUP - New
 $299,500Active3 beds 2 baths1,756 sq. ft.
140 Sutton Court, Graniteville, SC 29829
MLS# 225045Listed by: RE/MAX TATTERSALL GROUP - New
 $305,000Active2 beds 1 baths900 sq. ft.
180 Taylor Pond Road, Graniteville, SC 29829
MLS# 225031Listed by: KELLER WILLIAMS REALTY AIKEN PARTNERS - New
 $333,645Active4 beds 4 baths2,386 sq. ft.
708 Tess Street, Graniteville, SC 29829
MLS# 225019Listed by: SM SOUTH CAROLINA BROKERAGE - New
 $286,215Active3 beds 3 baths1,890 sq. ft.
700 Tess Street, Graniteville, SC 29829
MLS# 225020Listed by: SM SOUTH CAROLINA BROKERAGE - New
 $290,700Active4 beds 3 baths2,046 sq. ft.
716 Tess Street, Graniteville, SC 29829
MLS# 225017Listed by: SM SOUTH CAROLINA BROKERAGE


Protect your home and budget from life's surprises with an Assurant Home Warranty, backed by a partner that supports you through every step of homeownership. Explore Plans.
© 2026 Better Homes and Gardens Real Estate LLC. An Anywhere Real Estate company. All rights reserved. Better Homes and Gardens® Real Estate is a registered trademark owned by Meredith Operations Corporation, licensed to Better Homes and Gardens Real Estate LLC and used with permission. Better Homes and Gardens Real Estate LLC fully supports the principles of the Fair Housing Act and the Equal Opportunity Act. Listing information is deemed reliable but is not guaranteed accurate.
Each office is independently owned and operated.
Any services or products provided by third parties are not provided by, affiliated with or related to Better Homes and Gardens Real Estate LLC, or its affiliated companies.