
266 Sudlow Lake Road, Graniteville, SC 29829
Local realty services provided by:Better Homes and Gardens Real Estate Executive Partners
Listed by: kellar lawrence
Office: your home sold guaranteed - ke
MLS#:225318
Source:SC_AAOR
Price summary
- Price:$350,000
- Price per sq. ft.:$145.83
About this home
NO HOA. 0.63 ACRES. FULLY FENCED & GATED. PRIVATE. SPACIOUS. If you're tired of cookie-cutter neighborhoods and want room to breathe, this is the one you've been waiting for! This 4-bedroom, 2-bath home delivers modern living with an open-concept design and plenty of space to spread out. The great room and dining area offer an impressive 12-foot ceiling creating a true wow factor the moment you walk in. The custom kitchen is the heart of the home, featuring soft-close cabinetry, granite countertops, recessed lighting, and a breakfast area overlooking the main living space. The spacious primary suite offers a relaxing sitting area and walk-in closets, while the split-bedroom layout provides privacy for everyone. Need flexibility? The bonus room can easily function as a fourth bedroom, home office, game room, man cave, or whatever your lifestyle demands. Outside is where this property shines. Step onto the deck and enjoy your fully fenced, gated 0.63-acre backyard with room for entertaining, gardening, pets, play, or simply enjoying the peace and privacy. No HOA means fewer restrictions and more freedom to make the property your own. Privacy, space, modern features, and NO HOA, all while staying conveniently located in Aiken County. Bring the rocking chairs, invite your favorite people, and come see why this property deserves a spot at the top of your list! USDA 100% financing eligibility may be available to qualified buyers....
Contact an agent
Home facts
- Year built:2021
- Subdivision & Development:None
- Listing ID #:225318
- Added:8 day(s) ago
- Updated:September 03, 2026 at 04:48 PM
Rooms and interior
- Bedrooms:4
- Total bathrooms:2
- Full bathrooms:2
- Rooms Total:10
- Flooring:Carpet, Tile
- Kitchen Description:Microwave, Range
- Bedroom Description:Bedroom on 1st Floor
- Basement Description:Crawl Space
- Living area:2,400 sq. ft.
Heating and cooling
- Cooling:Central Air, Electric
- Heating:Electric, Forced Air
- Central air:Yes
Structure and exterior
- Year built:2021
- Building area:2,400 sq. ft.
- Lot area:0.63 Acres
- Lot Features:Landscaped, Level, Sprinklers In Front, Sprinklers In Rear
- Architectural Style:Ranch
- Construction Materials:Vinyl Siding
- Exterior Features:Deck, Porch, Screened
- Foundation Description:Block
Utilities
- Water:Public
- Sewer:Public Sewer
Finances and disclosures
- Price:$350,000
- Price per sq. ft.:$145.83
Features and amenities
- Laundry features:Dryer, Washer
- Amenities:Cathedral Ceiling(s), Ceiling Fan(s), Primary Downstairs, Solid Surface Counters, Walk-In Closet(s)
Parking
- Garage:Yes
- Garage spaces:2
New listings near 266 Sudlow Lake Road
- New
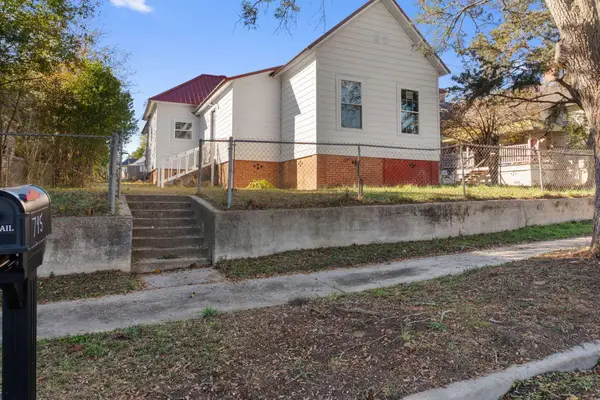 $195,000Active2 beds 1 baths1,604 sq. ft.
795 Leitner Street, Graniteville, SC 29829
MLS# 100602791Listed by: REALTY ONE GROUP VISIONARIES - New
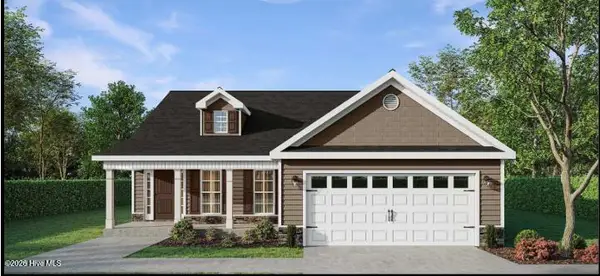 $349,900Active4 beds 2 baths2,046 sq. ft.
6863 Streamside Drive, Graniteville, SC 29829
MLS# 100600347Listed by: BERKSHIRE HATHAWAY HOMESERVICES BEAZLEY REALTORS - New
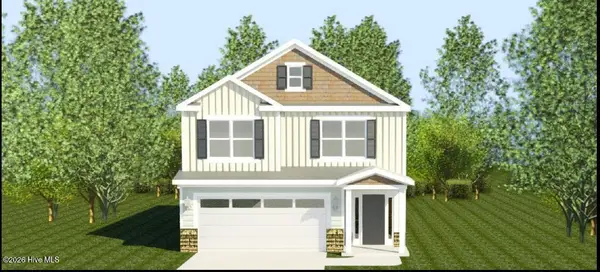 $354,900Active4 beds 3 baths2,197 sq. ft.
762 Brigantine Bend, Graniteville, SC 29829
MLS# 100600359Listed by: BERKSHIRE HATHAWAY HOMESERVICES BEAZLEY REALTORS - New
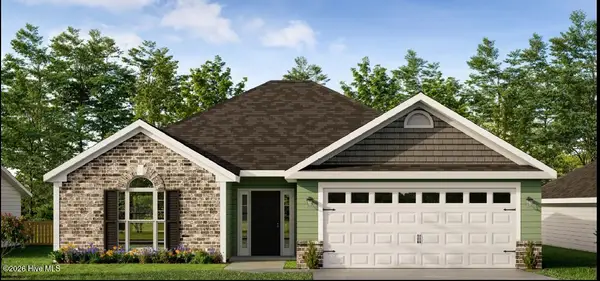 $322,900Active3 beds 2 baths1,746 sq. ft.
727 Brigantine Bend, Graniteville, SC 29829
MLS# 100600364Listed by: BERKSHIRE HATHAWAY HOMESERVICES BEAZLEY REALTORS - New
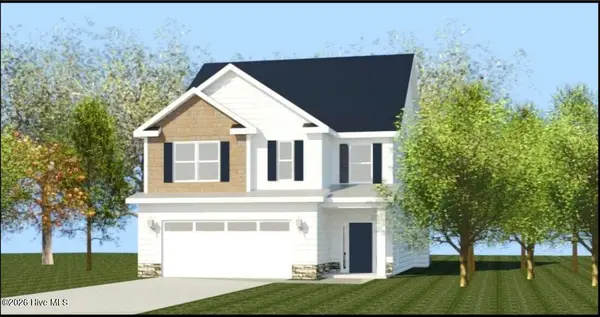 $365,900Active4 beds 3 baths2,269 sq. ft.
736 Brigantine Bend, Graniteville, SC 29829
MLS# 100600368Listed by: BERKSHIRE HATHAWAY HOMESERVICES BEAZLEY REALTORS - New
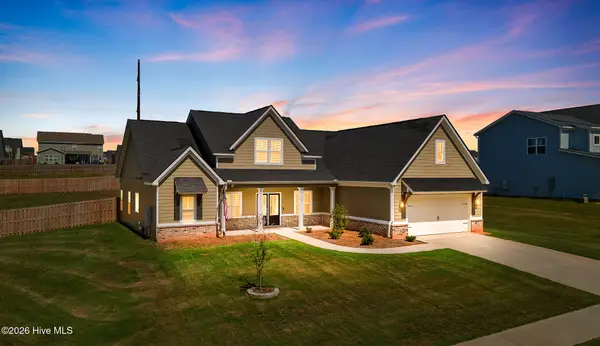 $510,000Active5 beds 3 baths2,929 sq. ft.
644 Broadsword Way, Graniteville, SC 29829
MLS# 100602485Listed by: EXP REALTY, LLC - New
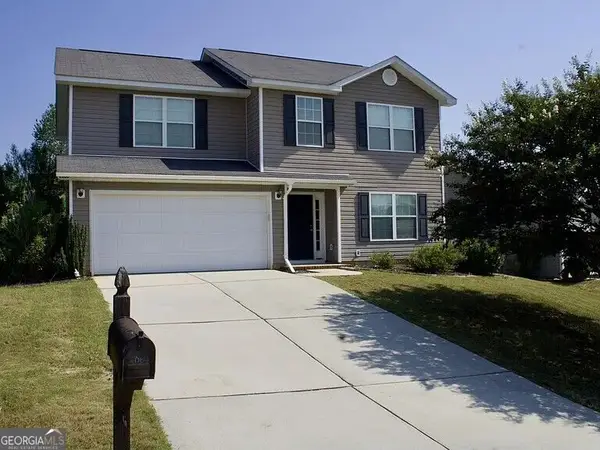 $279,900Active3 beds 3 baths1,907 sq. ft.
2060 Winding Trail Road, Graniteville, SC 29829
MLS# 10843101Listed by: AXEN Realty
- New
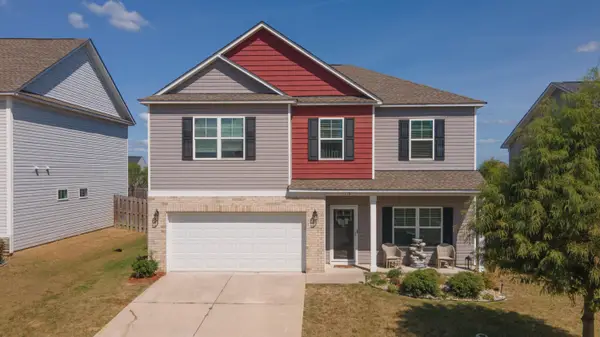 $349,000Active4 beds 3 baths3,116 sq. ft.
1118 Sapphire Drive, Graniteville, SC 29829
MLS# 225486Listed by: LINK BROKERAGES SOUTH CAROLINA - New
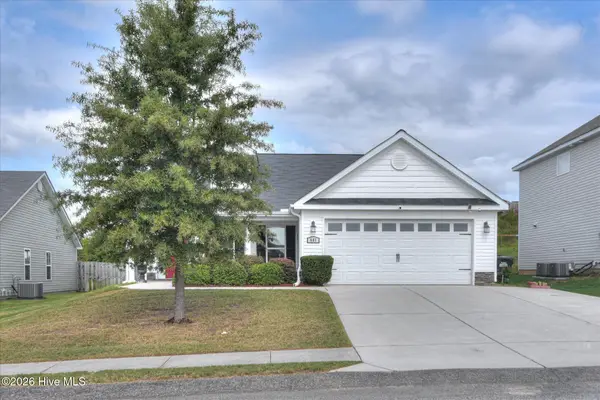 $320,000Active4 beds 2 baths1,922 sq. ft.
601 Raleigh Drive, Graniteville, SC 29829
MLS# 100595867Listed by: MEYBOHM REAL ESTATE - NORTH AUGUSTA - New
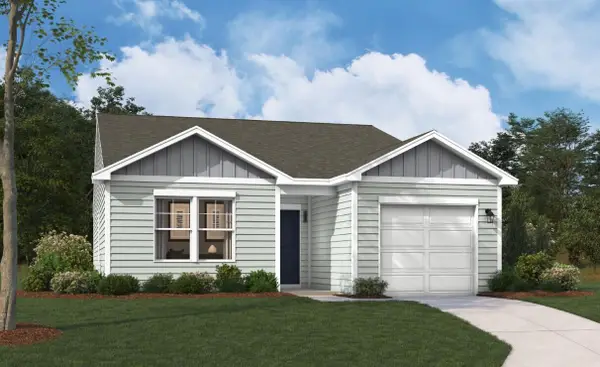 $252,875Active3 beds 2 baths1,324 sq. ft.
5641 Moncrief Circle, Graniteville, SC 29829
MLS# 225474Listed by: SM SOUTH CAROLINA BROKERAGE


Protect your home and budget from life's surprises with an Assurant Home Warranty, backed by a partner that supports you through every step of homeownership. Explore Plans.
© 2026 Better Homes and Gardens Real Estate LLC. An Anywhere Real Estate company. All rights reserved. Better Homes and Gardens® Real Estate is a registered trademark owned by Meredith Operations Corporation, licensed to Better Homes and Gardens Real Estate LLC and used with permission. Better Homes and Gardens Real Estate LLC fully supports the principles of the Fair Housing Act and the Equal Opportunity Act. Listing information is deemed reliable but is not guaranteed accurate.
Each office is independently owned and operated.
Any services or products provided by third parties are not provided by, affiliated with or related to Better Homes and Gardens Real Estate LLC, or its affiliated companies.