
5627 Moncrief Circle, Graniteville, SC 29829
Local realty services provided by:Better Homes and Gardens Real Estate Metro Brokers
5627 Moncrief Circle,Graniteville, SC 29829
$234,900
- 3 Beds
- 3 Baths
- 1,845 sq. ft.
- Single family
- Active
Listed by: sherry l castellanos
Office: stanley martin ga/sc brokerage llc.
MLS#:100617816
Source:NC_CCAR
Price summary
- Price:$234,900
- Price per sq. ft.:$127.32
About this home
MOVE IN READY! Move-In Package included with blinds, washer, dryer, and refrigerator! Plus, a $2,000 Heroes Discount is available for qualified active and retired military, first responders, and teachers. Some homes simply give you more ways to make them your own, and the Euclid is one of them. With 3 bedrooms, 2.5 baths, an upstairs flex room, and generous walk-in closets, this home gives you space not only for what you need today, but for whatever comes next. The open-concept main level brings the kitchen and living spaces together, creating a natural setting for dinner with friends, weekend get-togethers, or nights spent at home. Shaw luxury vinyl flooring, Frost White Quartz countertops, and GE stainless-steel appliances give the main level a fresh, polished look, while Shaw carpet adds softness and warmth upstairs. The flex room becomes the space you get to have fun with, whether you turn it into a movie room, home office, playroom, workout space, or your favorite place to escape at the end of the day. Spacious walk-in closets help keep everything tucked away and organized, leaving more room to simply enjoy your home.
Beyond your front door, Sylvan Park keeps you close to Downtown Aiken, the YMCA of Aiken, shopping, dining, medical facilities, and I-20 for convenient access toward North Augusta, Augusta, Columbia, and surrounding areas. USDA eligibility with 100% financing available adds even more opportunity to make Sylvan Park home. With gathering space when you want to be together and plenty of room to spread out when you don't, the Euclid gives everyone a place to feel at home....
Contact an agent
Home facts
- Year built:2026
- Subdivision & Development:Sylvan Park
- Listing ID #:100617816
- Added:1 day(s) ago
- Updated:November 22, 2026 at 11:42 AM
Rooms and interior
- Bedrooms:3
- Total bathrooms:3
- Full bathrooms:2
- Half bathrooms:1
- Rooms Total:7
- Flooring:Carpet
- Kitchen Description:Dishwasher, Disposal, Gas Range, Kitchen Island, Pantry, Refrigerator
- Bedroom Description:Walk-In Closet(s)
- Living area:1,845 sq. ft.
Heating and cooling
- Cooling:Central Air
- Heating:Forced Air, Heating, Natural Gas
- Central air:Yes
Structure and exterior
- Roof:Composition, Shingle
- Year built:2026
- Building area:1,845 sq. ft.
- Lot area:0.12 Acres
- Construction Materials:Stone, Vinyl Siding, Wood Frame
- Exterior Features:Covered, Irrigation System, Open, Patio
- Foundation Description:Slab
- Levels:2 Story
Schools
- High school:Midland Valley
- Middle school:Leavelle McCampbell
- Elementary school:Graniteville Elementary
Utilities
- Water:Water Connected
- Sewer:Sewer Connected
Finances and disclosures
- Price:$234,900
- Price per sq. ft.:$127.32
Features and amenities
- Appliances:Dishwasher, Disposal, Dryer, Refrigerator, Washer
- Laundry features:Dryer, Laundry Room, Washer, Washer Hookup
- Amenities:Blinds/Shades, Solid Surface, Walk-In Closet(s)
Parking
- Total parking spaces:2
- Parking description:Attached, Attached Garage, Concrete, Covered, Garage, Garage Door Opener
- Garage:Yes
- Garage spaces:2

New listings near 5627 Moncrief Circle
- New
 $419,900Active4 beds 3 baths2,432 sq. ft.
906 Everdale Pass, Graniteville, SC 29829
MLS# 100617466Listed by: REAL BROKER, LLC - New
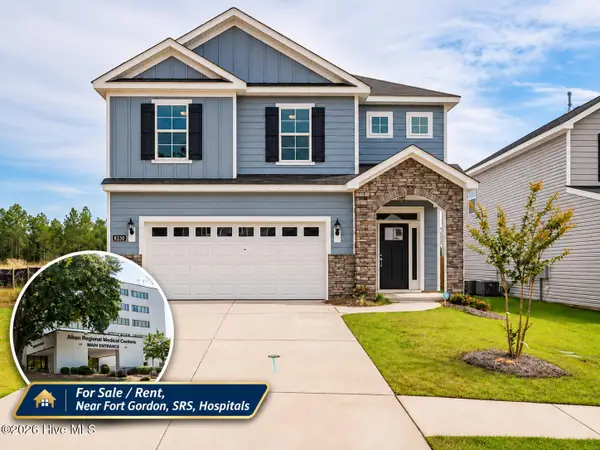 $358,000Active4 beds 3 baths2,166 sq. ft.
8330 Bannock Circle, Graniteville, SC 29829
MLS# 100617261Listed by: DAVID BUCK REAL ESTATE - New
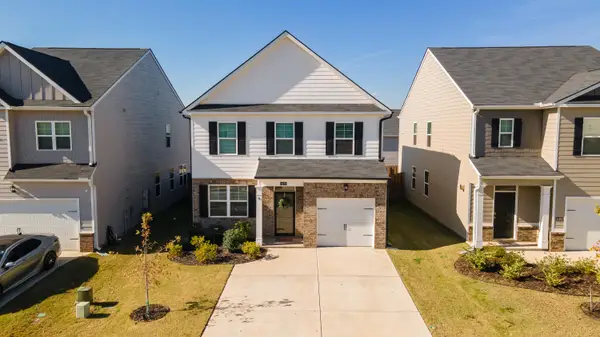 $279,900Active3 beds 3 baths1,663 sq. ft.
4179 Crimson Pass, Graniteville, SC 29829
MLS# 226587Listed by: MEYBOHM REAL ESTATE - AIKEN - New
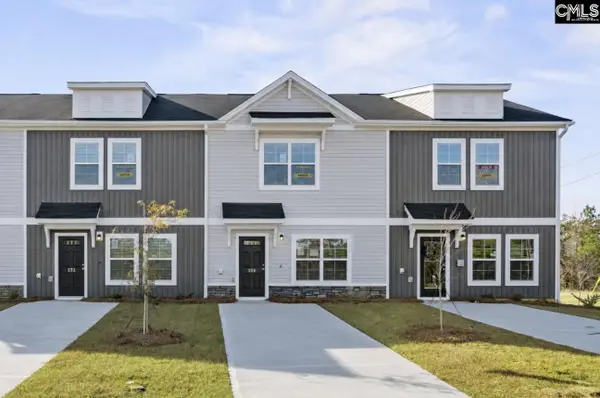 $184,990Active3 beds 3 baths1,305 sq. ft.
2048 Banyon Circle, Graniteville, SC 29829
MLS# 646938Listed by: CLAYTON PROPERTIES GROUP INC - New
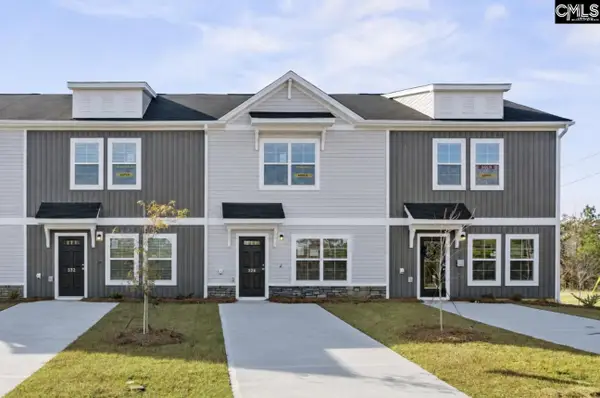 $180,000Active3 beds 3 baths1,305 sq. ft.
586 Slim Cypress Run, Graniteville, SC 29829
MLS# 646939Listed by: CLAYTON PROPERTIES GROUP INC - New
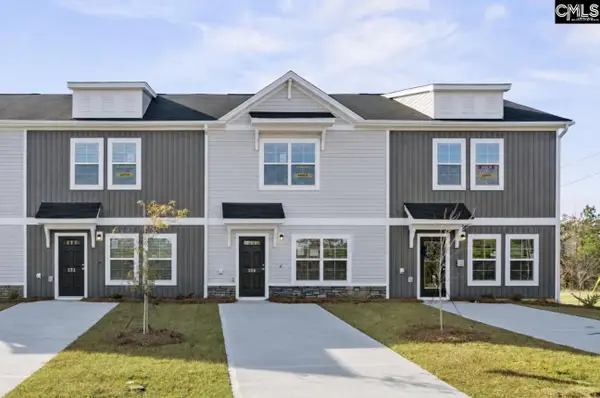 $189,900Active3 beds 3 baths1,305 sq. ft.
596 Slim Cypress Run, Graniteville, SC 29829
MLS# 646940Listed by: CLAYTON PROPERTIES GROUP INC - New
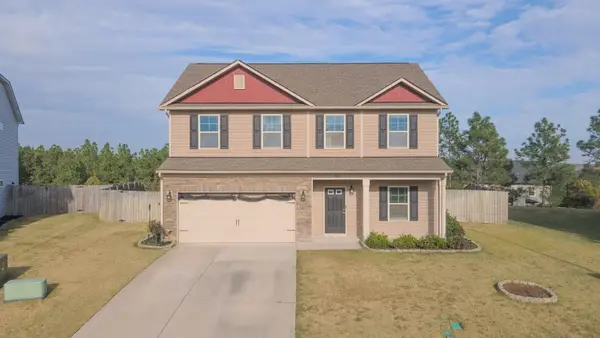 $315,000Active4 beds 3 baths2,205 sq. ft.
520 Geranium Street #1, Graniteville, SC 29829
MLS# 226496Listed by: LINK BROKERAGES SOUTH CAROLINA - New
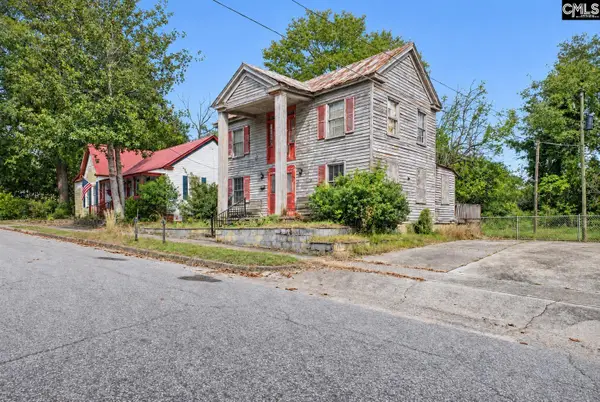 $49,000Active3 beds 1 baths1,600 sq. ft.
44 Hard Street, Graniteville, SC 29829
MLS# 646741Listed by: JEFFCOAT REALTY - New
 $299,900Active4 beds 2 baths1,977 sq. ft.
210 Country Glen Avenue, Graniteville, SC 29829
MLS# 100615816Listed by: MEYBOHM REAL ESTATE - NORTH AUGUSTA


Protect your home and budget from life's surprises with an Assurant Home Warranty, backed by a partner that supports you through every step of homeownership. Explore Plans.
© 2026 Better Homes and Gardens Real Estate LLC. An Anywhere Real Estate company. All rights reserved. Better Homes and Gardens® Real Estate is a registered trademark owned by Meredith Operations Corporation, licensed to Better Homes and Gardens Real Estate LLC and used with permission. Better Homes and Gardens Real Estate LLC fully supports the principles of the Fair Housing Act and the Equal Opportunity Act. Listing information is deemed reliable but is not guaranteed accurate.
Each office is independently owned and operated.
Any services or products provided by third parties are not provided by, affiliated with or related to Better Homes and Gardens Real Estate LLC, or its affiliated companies.