
520 Geranium Street #1, Graniteville, SC 29829
Local realty services provided by:Better Homes and Gardens Real Estate Executive Partners
Listed by: deborah funches
Office: link brokerages south carolina
MLS#:226496
Source:SC_AAOR
Price summary
- Price:$315,000
- Price per sq. ft.:$142.86
- Monthly HOA dues:$35
About this home
# Welcome Home to 520 Geranium, Graniteville, SC!
**Modern Living, Energy Efficiency & Convenience!**
Discover the perfect combination of comfort, style, and convenience at!** This beautiful home features a spacious **open floor plan**, perfect for entertaining guests, family gatherings, and everyday living.
Designed with **energy-efficient features**, this home offers modern comfort while helping you save on utility costs. Enjoy the added benefit of a **newly installed water purification system**, providing cleaner, filtered water throughout your home.
Equipped with **smart home technology**, this property brings convenience and modern functionality right to your fingertips.
**Location, Location, Location!** Conveniently located just minutes from **I-20, Fort Gordon (Fort Eisenhower), shopping, dining, and everyday essentials**, making commuting a breeze!
**Even Better -- 100% USDA Financing May Be Available for Qualified Buyers!** This means eligible buyers could purchase this beautiful home with **no down payment!**
Don't miss your opportunity to own this move-in-ready home in a desirable Graniteville location!
**Schedule Your Private Showing Today!*
*Your Dream Home Is Just One Call Away!*
*USDA financing is subject to buyer eligibility, property eligibility, and lender approval.*...
Contact an agent
Home facts
- Year built:2021
- Subdivision & Development:Sage Creek
- Listing ID #:226496
- Added:1 day(s) ago
- Updated:November 13, 2026 at 01:05 AM
Rooms and interior
- Bedrooms:4
- Total bathrooms:3
- Full bathrooms:3
- Rooms Total:8
- Flooring:Carpet, Laminate
- Kitchen Description:Dishwasher, Disposal, Kitchen Island, Microwave, Range
- Basement Description:Patio
- Living area:2,205 sq. ft.
Heating and cooling
- Cooling:Central Air, Electric
- Heating:Electric, Fireplace(s), Heat Pump
- Central air:Yes
Structure and exterior
- Year built:2021
- Building area:2,205 sq. ft.
- Lot area:0.42 Acres
- Lot Features:Landscaped, Sprinklers In Front, Sprinklers In Rear
- Architectural Style:Ranch
- Construction Materials:Vinyl Siding
- Exterior Features:Patio
- Foundation Description:Slab
Schools
- High school:Midland Valley
- Middle school:Leavelle Mccampbell
- Elementary school:Byrd
Utilities
- Water:Public
- Sewer:Public Sewer
Finances and disclosures
- Price:$315,000
- Price per sq. ft.:$142.86
Features and amenities
- Amenities:Cathedral Ceiling(s), Ceiling Fan(s), Walk-In Closet(s)
- Smart home:Yes
Parking
- Garage:Yes
- Garage spaces:2
New listings near 520 Geranium Street #1
- New
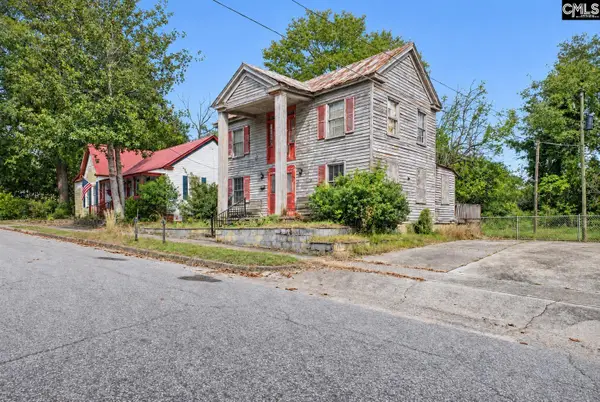 $49,000Active3 beds 1 baths1,600 sq. ft.
44 Hard Street, Graniteville, SC 29829
MLS# 646741Listed by: JEFFCOAT REALTY - New
 $299,900Active4 beds 2 baths1,977 sq. ft.
210 Country Glen Avenue, Graniteville, SC 29829
MLS# 100615816Listed by: MEYBOHM REAL ESTATE - NORTH AUGUSTA - New
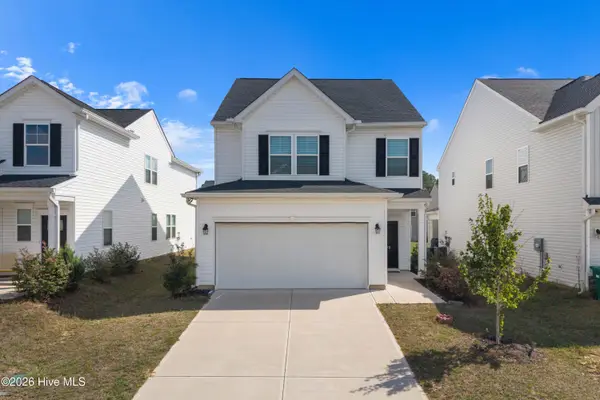 $280,000Active3 beds 3 baths1,854 sq. ft.
772 Justify Loop, Graniteville, SC 29829
MLS# 100615140Listed by: KELLER WILLIAMS REALTY AUGUSTA PARTNERS - New
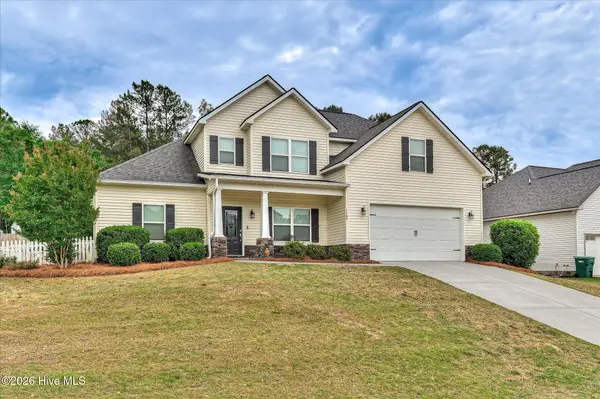 $269,900Active4 beds 3 baths2,439 sq. ft.
1189 Bubbling Springs Drive, Graniteville, SC 29829
MLS# 100614081Listed by: STARNES REALTY INC  $314,900Active5 beds 3 baths2,829 sq. ft.
6345 Whirlaway Road, Graniteville, SC 29829
MLS# 100613747Listed by: WEICHERT REALTORS - CORNERSTONE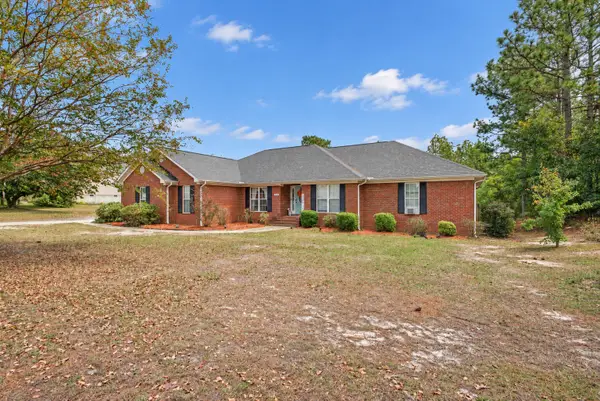 $360,000Active4 beds 2 baths2,401 sq. ft.
120 Connector Road, Graniteville, SC 29829
MLS# 226312Listed by: BERKSHIRE HATHAWAY HOMESERVICES BEAZLEY REALTORS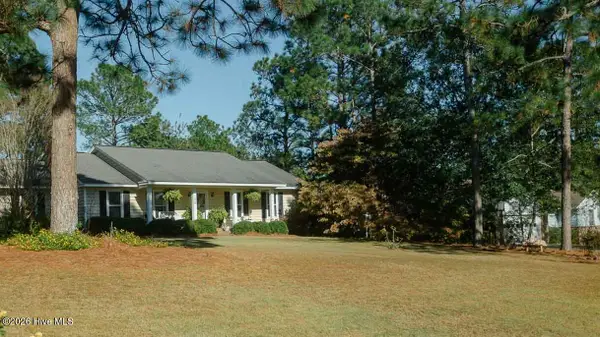 $315,000Active3 beds 2 baths1,689 sq. ft.
106 Marble Hill Road, Graniteville, SC 29829
MLS# 100613643Listed by: HOFFMANN RESIDENTIAL SERVICES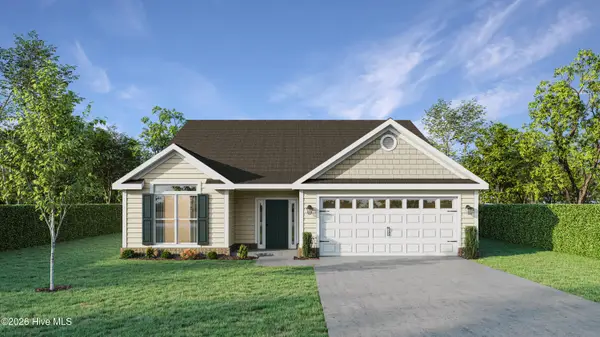 $369,900Active4 beds 3 baths2,292 sq. ft.
6992 Streamside Drive, Graniteville, SC 29829
MLS# 100613522Listed by: BERKSHIRE HATHAWAY HOMESERVICES BEAZLEY REALTORS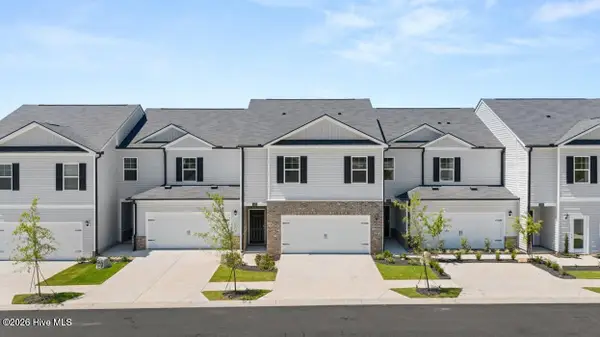 $231,430Active3 beds 3 baths1,498 sq. ft.
7088 Onyx Row, Graniteville, SC 29829
MLS# 100613089Listed by: D.R. HORTON REALTY OF GEORGIA, INC.


Protect your home and budget from life's surprises with an Assurant Home Warranty, backed by a partner that supports you through every step of homeownership. Explore Plans.
© 2026 Better Homes and Gardens Real Estate LLC. An Anywhere Real Estate company. All rights reserved. Better Homes and Gardens® Real Estate is a registered trademark owned by Meredith Operations Corporation, licensed to Better Homes and Gardens Real Estate LLC and used with permission. Better Homes and Gardens Real Estate LLC fully supports the principles of the Fair Housing Act and the Equal Opportunity Act. Listing information is deemed reliable but is not guaranteed accurate.
Each office is independently owned and operated.
Any services or products provided by third parties are not provided by, affiliated with or related to Better Homes and Gardens Real Estate LLC, or its affiliated companies.