
6081 Village West Lane, Graniteville, SC 29829
Local realty services provided by:Better Homes and Gardens Real Estate Executive Partners
Listed by: billy wayne holton
Office: keller williams realty augusta partners
MLS#:226029
Source:SC_AAOR
Price summary
- Price:$199,900
- Price per sq. ft.:$145.28
- Monthly HOA dues:$37.5
About this home
Welcome home to this well-maintained 3-bedroom, 2-bath ranch-style townhome in Village West at Sage Creek! Offering approximately 1,376 square feet, this inviting home features an open-concept living and dining area designed for everyday comfort and easy entertaining. Step outside to enjoy the covered back porch and a spacious fenced backyard--a rare bonus for townhome living and ideal for pets, play, grilling, or simply relaxing outdoors. Conveniently located near I-20 for an easy commute to Aiken, Augusta, Grovetown, and Columbia. Don't miss this move-in-ready opportunity--schedule your showing today!
Contact an agent
Home facts
- Year built:2017
- Subdivision & Development:Sage Creek
- Listing ID #:226029
- Added:15 day(s) ago
- Updated:October 29, 2026 at 03:22 PM
Rooms and interior
- Bedrooms:3
- Total bathrooms:2
- Full bathrooms:2
- Rooms Total:6
- Flooring:Carpet, Vinyl
- Kitchen Description:Dishwasher, Disposal, Microwave, Range, Refrigerator
- Living area:1,376 sq. ft.
Heating and cooling
- Cooling:Central Air, Electric
- Heating:Electric, Forced Air
- Central air:Yes
Structure and exterior
- Year built:2017
- Building area:1,376 sq. ft.
- Lot area:0.13 Acres
- Architectural Style:Ranch
- Construction Materials:Vinyl Siding
- Exterior Features:Deck
- Foundation Description:Slab
Schools
- High school:Midland Valley
- Middle school:Leavelle Mccampbell
- Elementary school:Byrd
Utilities
- Water:Public
- Sewer:Public Sewer
Finances and disclosures
- Price:$199,900
- Price per sq. ft.:$145.28
Features and amenities
- Amenities:Cable Available, Ceiling Fan(s), Walk-In Closet(s)
New listings near 6081 Village West Lane
- New
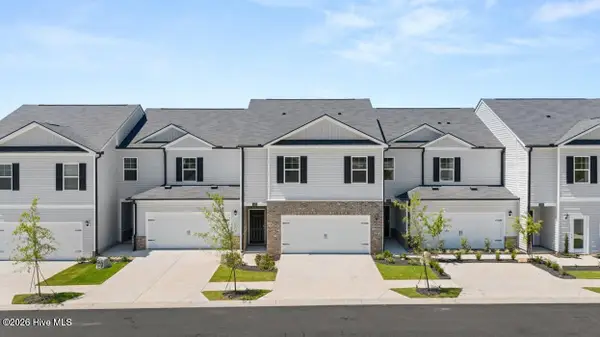 $231,430Active3 beds 3 baths1,498 sq. ft.
7088 Onyx Row, Graniteville, SC 29829
MLS# 100613089Listed by: D.R. HORTON REALTY OF GEORGIA, INC. - New
 $403,520Active5 beds 5 baths3,481 sq. ft.
4773 Crimson Pass, Graniteville, SC 29829
MLS# 226264Listed by: DR HORTON REALTY OF GEORGIA, I - New
 $242,430Active4 beds 3 baths1,658 sq. ft.
7078 Onyx Row, Graniteville, SC 29829
MLS# 226265Listed by: DR HORTON REALTY OF GEORGIA, I - New
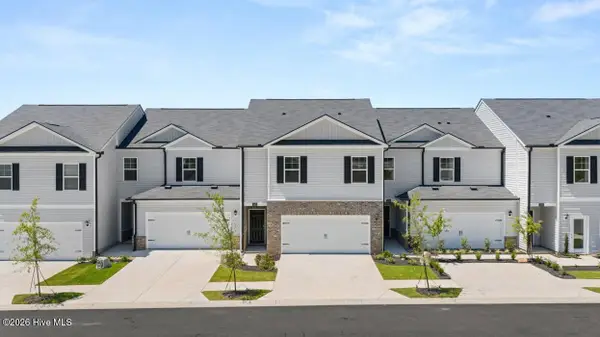 $242,430Active4 beds 3 baths1,658 sq. ft.
7096 Onyx Row, Graniteville, SC 29829
MLS# 226266Listed by: DR HORTON REALTY OF GEORGIA, I - New
 $199,000Active3 beds 2 baths1,348 sq. ft.
648 Rennie Street, Graniteville, SC 29829
MLS# 226269Listed by: KELLER WILLIAMS REALTY AIKEN PARTNERS - New
 $366,630Active5 beds 3 baths3,216 sq. ft.
4852 Crimson Pass, Graniteville, SC 29829
MLS# 100612815Listed by: D.R. HORTON REALTY OF GEORGIA, INC. - New
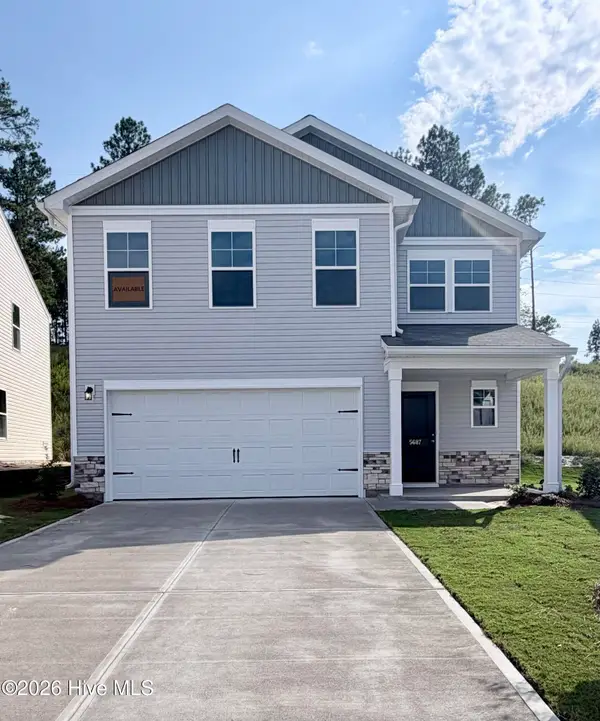 $244,900Active4 beds 3 baths2,085 sq. ft.
5687 Moncrief Circle, Graniteville, SC 29829
MLS# 100612788Listed by: STANLEY MARTIN GA/SC BROKERAGE LLC - New
 $239,000Active4 beds 3 baths1,777 sq. ft.
7078 Onyx Row, Graniteville, SC 29829
MLS# 100612773Listed by: D.R. HORTON REALTY OF GEORGIA, INC. - New
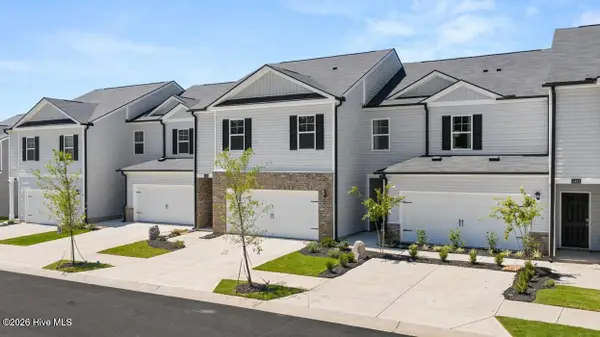 $239,000Active4 beds 3 baths1,777 sq. ft.
7096 Onyx Row, Graniteville, SC 29829
MLS# 100612776Listed by: D.R. HORTON REALTY OF GEORGIA, INC. - New
 $394,520Active5 beds 5 baths3,411 sq. ft.
4773 Crimson Pass, Graniteville, SC 29829
MLS# 100612778Listed by: D.R. HORTON REALTY OF GEORGIA, INC.


Protect your home and budget from life's surprises with an Assurant Home Warranty, backed by a partner that supports you through every step of homeownership. Explore Plans.
© 2026 Better Homes and Gardens Real Estate LLC. An Anywhere Real Estate company. All rights reserved. Better Homes and Gardens® Real Estate is a registered trademark owned by Meredith Operations Corporation, licensed to Better Homes and Gardens Real Estate LLC and used with permission. Better Homes and Gardens Real Estate LLC fully supports the principles of the Fair Housing Act and the Equal Opportunity Act. Listing information is deemed reliable but is not guaranteed accurate.
Each office is independently owned and operated.
Any services or products provided by third parties are not provided by, affiliated with or related to Better Homes and Gardens Real Estate LLC, or its affiliated companies.