
6130 Mahogany Terrace, Graniteville, SC 29829
Local realty services provided by:Better Homes and Gardens Real Estate Executive Partners
Listed by: alexis jean
Office: realty one group reside
MLS#:224394
Source:SC_AAOR
Price summary
- Price:$274,000
- Price per sq. ft.:$144.74
- Monthly HOA dues:$35
About this home
Welcome home to Sage Creek, where comfort, convenience, and modern style come together. Ideally located just minutes from historic Downtown Aiken and Augusta, this community offers easy access to shopping, dining, top-rated schools, beautiful parks, and major employers including Savannah River Site (SRS), Fort Gordon, Bridgestone, Aiken Regional Medical Centers, USC Aiken, and Wellstar MCG Health.
The popular Booth floor plan features 4 spacious bedrooms, 2 full bathrooms, and an inviting open-concept design with 9-foot ceilings throughout the main living areas. Luxury vinyl plank flooring flows through the kitchen, breakfast area, and family room, creating a stylish and low-maintenance living space.
The well-appointed kitchen is designed for both everyday living and entertaining, featuring a large center island, granite countertops, 30-inch cabinetry with elegant crown molding, a tile backsplash, and abundant storage.
Contact an agent
Home facts
- Year built:2018
- Subdivision & Development:Sage Creek
- Listing ID #:224394
- Added:41 day(s) ago
- Updated:August 21, 2026 at 02:57 PM
Rooms and interior
- Bedrooms:4
- Total bathrooms:2
- Full bathrooms:2
- Flooring:Carpet
- Kitchen Description:Dishwasher, Disposal, Kitchen Island, Microwave, Range
- Bedroom Description:Bedroom on 1st Floor
- Living area:1,893 sq. ft.
Heating and cooling
- Cooling:Central Air, Electric
- Heating:Forced Air, Natural Gas
- Central air:Yes
Structure and exterior
- Year built:2018
- Building area:1,893 sq. ft.
- Lot area:0.2 Acres
- Lot Features:Landscaped, Sprinklers In Front, Sprinklers In Rear
- Architectural Style:Ranch
- Construction Materials:Brick, Drywall, Vinyl Siding
- Exterior Features:Patio
- Foundation Description:Slab
Schools
- High school:Midland Valley
- Middle school:Leavelle Mccampbell
- Elementary school:Byrd
Utilities
- Water:Public
- Sewer:Public Sewer
Finances and disclosures
- Price:$274,000
- Price per sq. ft.:$144.74
Features and amenities
- Amenities:Primary Downstairs, Solid Surface Counters, Walk-In Closet(s)
Parking
- Garage:Yes
- Garage spaces:3
New listings near 6130 Mahogany Terrace
- New
 $299,990Active4 beds 2 baths1,776 sq. ft.
4699 Crimson Pass, Graniteville, SC 29829
MLS# 100597467Listed by: D.R. HORTON REALTY OF GEORGIA, INC. - New
 $330,000Active4 beds 3 baths1,942 sq. ft.
4721 Crimson Pass, Graniteville, SC 29829
MLS# 100597454Listed by: D.R. HORTON REALTY OF GEORGIA, INC. - New
 $242,500Active4 beds 3 baths1,777 sq. ft.
7054 Onyx Row, Graniteville, SC 29829
MLS# 100597476Listed by: D.R. HORTON REALTY OF GEORGIA, INC. - New
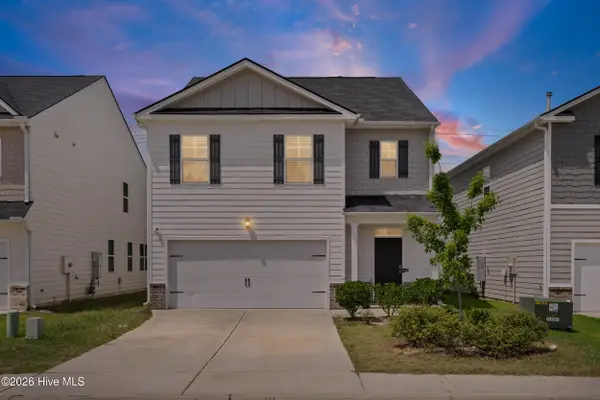 $279,900Active5 beds 3 baths2,361 sq. ft.
2943 Calli Crossing Drive, Graniteville, SC 29829
MLS# 100597797Listed by: CENTURY 21 MAGNOLIA - New
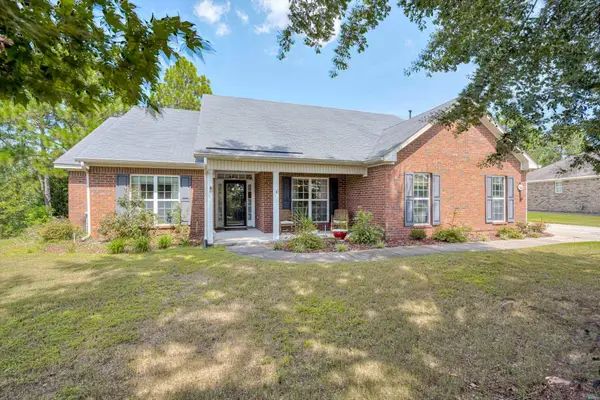 $365,000Active3 beds 3 baths2,051 sq. ft.
764 Wickham Drive, Graniteville, SC 29829
MLS# 225095Listed by: RE/MAX TATTERSALL GROUP - New
 $299,500Active3 beds 2 baths1,756 sq. ft.
140 Sutton Court, Graniteville, SC 29829
MLS# 225045Listed by: RE/MAX TATTERSALL GROUP - New
 $305,000Active2 beds 1 baths900 sq. ft.
180 Taylor Pond Road, Graniteville, SC 29829
MLS# 225031Listed by: KELLER WILLIAMS REALTY AIKEN PARTNERS - New
 $333,645Active4 beds 4 baths2,386 sq. ft.
708 Tess Street, Graniteville, SC 29829
MLS# 225019Listed by: SM SOUTH CAROLINA BROKERAGE - New
 $286,215Active3 beds 3 baths1,890 sq. ft.
700 Tess Street, Graniteville, SC 29829
MLS# 225020Listed by: SM SOUTH CAROLINA BROKERAGE - New
 $290,700Active4 beds 3 baths2,046 sq. ft.
716 Tess Street, Graniteville, SC 29829
MLS# 225017Listed by: SM SOUTH CAROLINA BROKERAGE


Protect your home and budget from life's surprises with an Assurant Home Warranty, backed by a partner that supports you through every step of homeownership. Explore Plans.
© 2026 Better Homes and Gardens Real Estate LLC. An Anywhere Real Estate company. All rights reserved. Better Homes and Gardens® Real Estate is a registered trademark owned by Meredith Operations Corporation, licensed to Better Homes and Gardens Real Estate LLC and used with permission. Better Homes and Gardens Real Estate LLC fully supports the principles of the Fair Housing Act and the Equal Opportunity Act. Listing information is deemed reliable but is not guaranteed accurate.
Each office is independently owned and operated.
Any services or products provided by third parties are not provided by, affiliated with or related to Better Homes and Gardens Real Estate LLC, or its affiliated companies.