
6267 Whirlaway Road, Graniteville, SC 29829
Local realty services provided by:Better Homes and Gardens Real Estate Metro Brokers
6267 Whirlaway Road,Graniteville, SC 29829
$359,900
- 5 Beds
- 3 Baths
- 2,836 sq. ft.
- Single family
- Active
Listed by: june oppenheim
Office: meybohm real estate - aiken
MLS#:100587777
Source:NC_CCAR
Price summary
- Price:$359,900
- Price per sq. ft.:$126.9
About this home
There is no way to describe the beauty and details in this home. THIS IS A MUST SEE. There have been over $75,000 in improvements to this house. To start all the carpet was replaced with high end tile, and LTV waterproof planks. Every light fixture was replaced, recessed lighting added to all rooms, every doorhandle was upgraded, crown moldings were added, the kitchen and butler's pantry were reworked with top-of-the-line appliances, and under cabinet lighting. The primary bedroom has large his and hers walk-in closets. All closets and pantry were fitted with custom shelving. Cabinets were added to laundry room. The lawn was replaced with lush easy maintenance Zoysia. Professional landscaping gives this home great curb appeal. Both the back covered patio and front porch have beautiful tiling. The yard is fenced but was positioned to enjoy the gorgeous evening sunsets. Additionally, a cottage style workshop with upper-level storage and electricity was added to back yard. You will not be disappointed when you step in this 5 Bedroom 3 bath home., with painted and tiled finished garage....
Contact an agent
Home facts
- Year built:2022
- Subdivision & Development:Clairbourne
- Listing ID #:100587777
- Added:53 day(s) ago
- Updated:September 01, 2026 at 10:41 AM
Rooms and interior
- Bedrooms:5
- Total bathrooms:3
- Full bathrooms:3
- Rooms Total:9
- Flooring:Laminate
- Dining Description:Eat-in Kitchen
- Bathrooms Description:Walk-in Shower
- Kitchen Description:Continuous Cleaning Oven, Dishwasher, Disposal, Eat-in Kitchen, Kitchen Island, Pantry, Refrigerator
- Bedroom Description:Walk-In Closet(s)
- Living area:2,836 sq. ft.
Heating and cooling
- Cooling:Central Air
- Heating:Forced Air, Heating, Natural Gas
- Central air:Yes
Structure and exterior
- Roof:Composition, Shingle
- Year built:2022
- Building area:2,836 sq. ft.
- Lot area:0.21 Acres
- Lot Features:Level
- Construction Materials:Vinyl Siding, Wood Frame
- Exterior Features:Covered, Porch
- Foundation Description:Slab
- Levels:2 Story
Schools
- High school:Midland Valley
- Middle school:LBC
- Elementary school:Jefferson
Utilities
- Water:Water Connected
- Sewer:Sewer Connected
Finances and disclosures
- Price:$359,900
- Price per sq. ft.:$126.9
Features and amenities
- Appliances:Continuous Cleaning Oven, Dishwasher, Disposal, Refrigerator
- Laundry features:Laundry Room, Washer Hookup
- Amenities:Cabana, Ceiling Fan(s), Community Pool, Solid Surface, Walk-In Closet(s)
- Pool features:Community Pool
Parking
- Total parking spaces:4
- Parking description:Attached, Attached Garage, Concrete, Garage, Garage Door Opener
- Garage:Yes
- Garage spaces:4

New listings near 6267 Whirlaway Road
- New
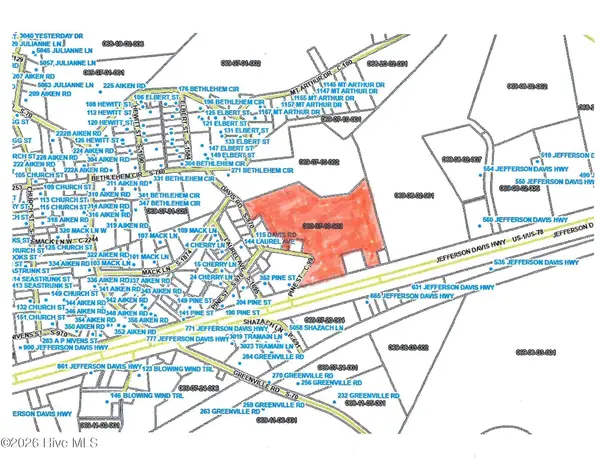 $420,000Active10.53 Acres
0 Davis Road, Graniteville, SC 29829
MLS# 100600228Listed by: KELLER WILLIAMS REALTY AUGUSTA PARTNERS - New
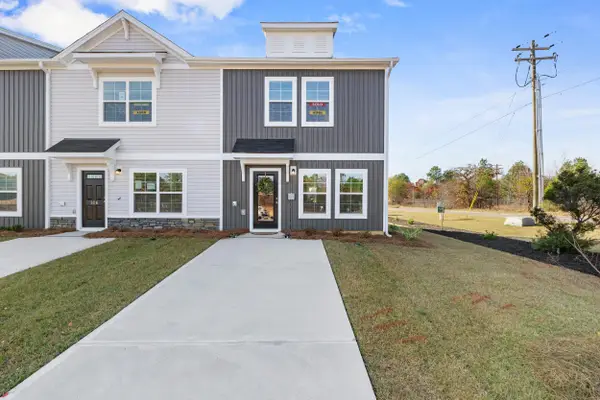 $179,990Active3 beds 3 baths1,305 sq. ft.
618 Slim Cypress Run, Graniteville, SC 29829
MLS# 100600105Listed by: CENTURY 21 MAGNOLIA - New
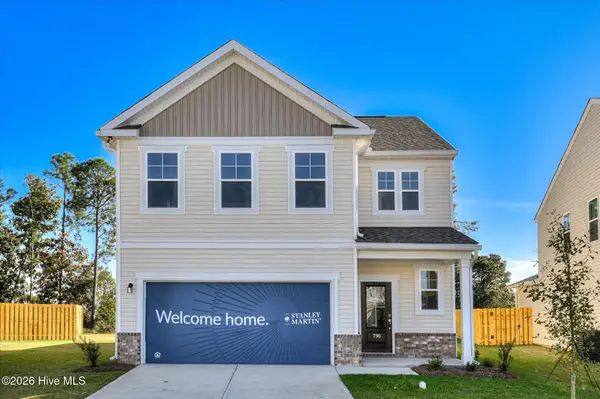 $291,565Active3 beds 3 baths1,890 sq. ft.
727 Tess Street, Graniteville, SC 29829
MLS# 100600023Listed by: STANLEY MARTIN GA/SC BROKERAGE LLC - New
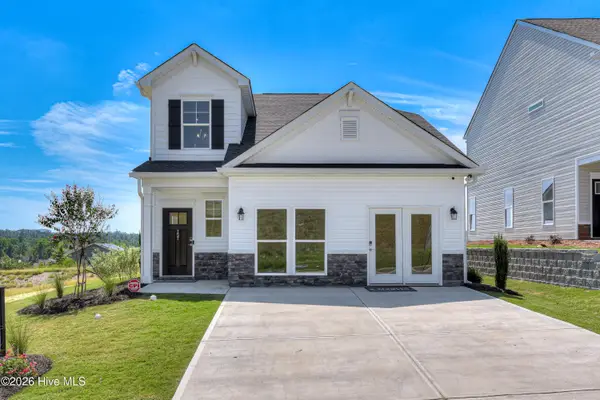 $299,200Active4 beds 3 baths2,046 sq. ft.
692 Tess Drive, Graniteville, SC 29829
MLS# 100600017Listed by: STANLEY MARTIN GA/SC BROKERAGE LLC - New
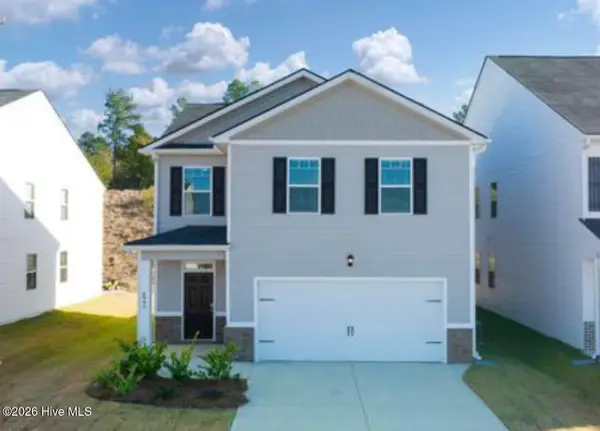 $274,000Active3 beds 3 baths1,635 sq. ft.
2884 Calli Crossing Drive, Graniteville, SC 29829
MLS# 100600021Listed by: EVANS REALTY CO, LLC - New
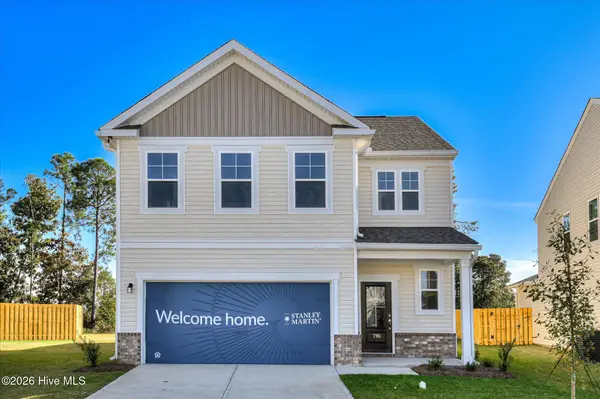 $286,215Active3 beds 3 baths1,890 sq. ft.
700 Tess Street, Graniteville, SC 29829
MLS# 100599954Listed by: STANLEY MARTIN GA/SC BROKERAGE LLC - New
 $318,515Active4 beds 4 baths2,386 sq. ft.
738 Tess Street, Graniteville, SC 29829
MLS# 100599906Listed by: STANLEY MARTIN GA/SC BROKERAGE LLC - New
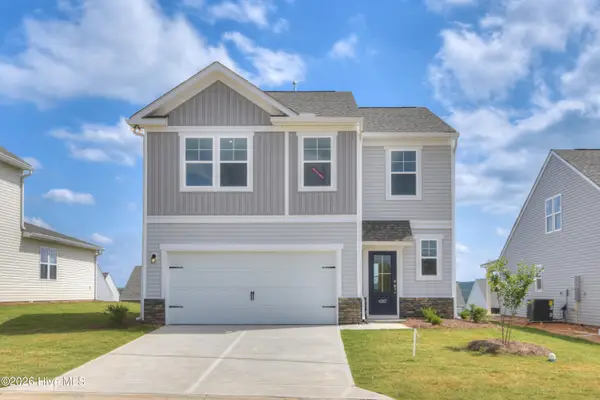 $319,455Active4 beds 3 baths2,505 sq. ft.
750 Tess Street, Graniteville, SC 29829
MLS# 100599894Listed by: STANLEY MARTIN GA/SC BROKERAGE LLC - New
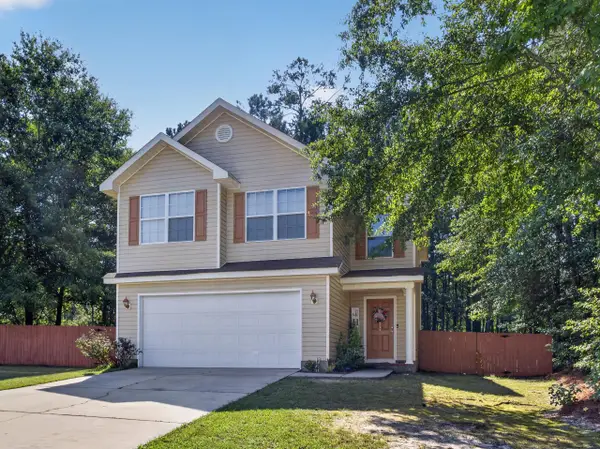 $250,000Active4 beds 3 baths1,940 sq. ft.
2152 Gardenview Drive, Graniteville, SC 29829
MLS# 225224Listed by: MEYBOHM REAL ESTATE - AIKEN - New
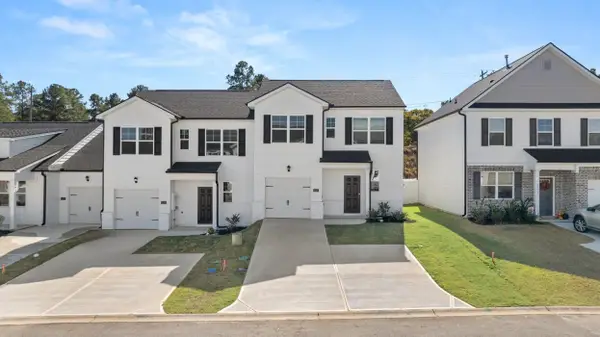 $223,000Active3 beds 3 baths1,605 sq. ft.
616 Quartz Lane, Graniteville, SC 29829
MLS# 225168Listed by: DR HORTON REALTY OF GEORGIA, I


Protect your home and budget from life's surprises with an Assurant Home Warranty, backed by a partner that supports you through every step of homeownership. Explore Plans.
© 2026 Better Homes and Gardens Real Estate LLC. An Anywhere Real Estate company. All rights reserved. Better Homes and Gardens® Real Estate is a registered trademark owned by Meredith Operations Corporation, licensed to Better Homes and Gardens Real Estate LLC and used with permission. Better Homes and Gardens Real Estate LLC fully supports the principles of the Fair Housing Act and the Equal Opportunity Act. Listing information is deemed reliable but is not guaranteed accurate.
Each office is independently owned and operated.
Any services or products provided by third parties are not provided by, affiliated with or related to Better Homes and Gardens Real Estate LLC, or its affiliated companies.