
692 Tess Drive, Graniteville, SC 29829
Local realty services provided by:Better Homes and Gardens Real Estate Elliott Coastal Living
692 Tess Drive,Graniteville, SC 29829
$289,900
- 4 Beds
- 3 Baths
- 2,046 sq. ft.
- Single family
- Active
Upcoming open houses
- Mon, Nov 0911:00 am - 04:00 pm
- Tue, Nov 1011:00 am - 04:00 pm
- Wed, Nov 1111:00 am - 04:00 pm
- Thu, Nov 1211:00 am - 04:00 pm
- Fri, Nov 1311:00 am - 04:00 pm
- Sat, Nov 1411:00 am - 04:00 pm
- Sun, Nov 1501:00 pm - 04:00 pm
- Mon, Nov 1611:00 am - 04:00 pm
- Tue, Nov 1701:00 pm - 04:00 pm
Listed by: valerie terry, ashley n james
Office: stanley martin ga/sc brokerage llc.
MLS#:100600017
Source:NC_CCAR
Price summary
- Price:$289,900
- Price per sq. ft.:$141.69
About this home
THE CADE | 4 BEDROOMS • 2.5 BATHS • 2-CAR GARAGE • 2,046 SQ. FT.
Welcome home to The Cade, a spacious and thoughtfully designed 4-bedroom, 2.5-bathroom home offering of comfortable living space. Featuring the highly desirable primary suite on the main level, a functional two-story layout, and a covered patio perfect for outdoor entertaining and relaxing, The Cade is designed to fit the way you live And with limited-time incentives, now is the time to make your move!
The Cade combines space, convenience, and value with incentives designed to make your new-home purchase even more attractive. Whether you're entertaining on the covered patio, enjoying the privacy of your main-level primary suite, or taking advantage of the additional upstairs bedrooms, this home is ready to meet your lifestyle needs with est. completion date 11/25/2026
Don't miss your opportunity to own The Cade at Clairbourne! Contact the sales team today for current availability, incentive details, and to schedule your private tour.
Incentives, pricing, interest rate, broker bonus, public service award, availability, and closing-cost assistance are subject to eligibility, preferred lender requirements, program terms, and applicable restrictions. Lot H28...
Contact an agent
Home facts
- Year built:2026
- Subdivision & Development:Clairbourne
- Listing ID #:100600017
- Added:71 day(s) ago
- Updated:November 09, 2026 at 09:02 PM
Rooms and interior
- Bedrooms:4
- Total bathrooms:3
- Full bathrooms:2
- Half bathrooms:1
- Rooms Total:7
- Dining Description:Eat-in Kitchen
- Bathrooms Description:Walk-in Shower
- Kitchen Description:Eat-in Kitchen, Kitchen Island, Pantry
- Bedroom Description:Walk-In Closet(s)
- Living area:2,046 sq. ft.
Heating and cooling
- Cooling:Central Air, Zoned
- Heating:Electric, Forced Air, Heating, Natural Gas, Zoned
- Central air:Yes
Structure and exterior
- Roof:Architectural Shingle, Composition, Shingle
- Year built:2026
- Building area:2,046 sq. ft.
- Lot area:0.12 Acres
- Construction Materials:Concrete, Vinyl Siding, Wood Frame
- Exterior Features:Covered, Patio, Porch
- Foundation Description:Slab
- Levels:2 Story
Schools
- High school:Midland Valley
- Middle school:LBC
- Elementary school:Jefferson
Utilities
- Sewer:Sewer Connected
Finances and disclosures
- Price:$289,900
- Price per sq. ft.:$141.69
Features and amenities
- Amenities:Walk-In Closet(s)
Parking
- Total parking spaces:2
- Parking description:Attached, Attached Garage, Garage, Garage Door Opener, Paved, Secured
- Garage:Yes
- Garage spaces:2

New listings near 692 Tess Drive
- New
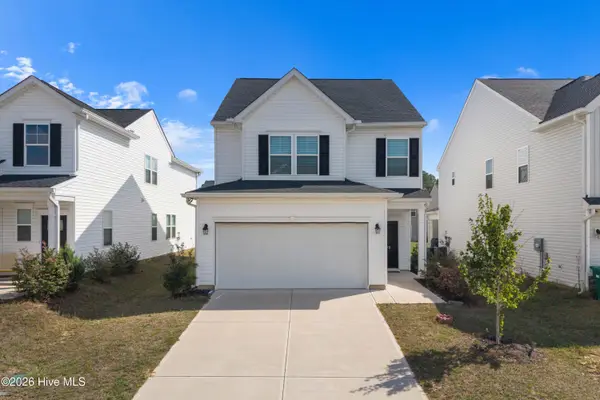 $280,000Active3 beds 3 baths1,854 sq. ft.
772 Justify Loop, Graniteville, SC 29829
MLS# 100615140Listed by: KELLER WILLIAMS REALTY AUGUSTA PARTNERS - New
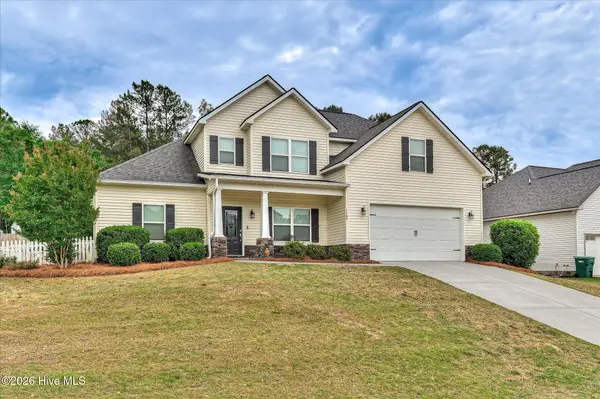 $269,900Active4 beds 3 baths2,439 sq. ft.
1189 Bubbling Springs Drive, Graniteville, SC 29829
MLS# 100614081Listed by: STARNES REALTY INC - New
 $314,900Active5 beds 3 baths2,829 sq. ft.
6345 Whirlaway Road, Graniteville, SC 29829
MLS# 100613747Listed by: WEICHERT REALTORS - CORNERSTONE - New
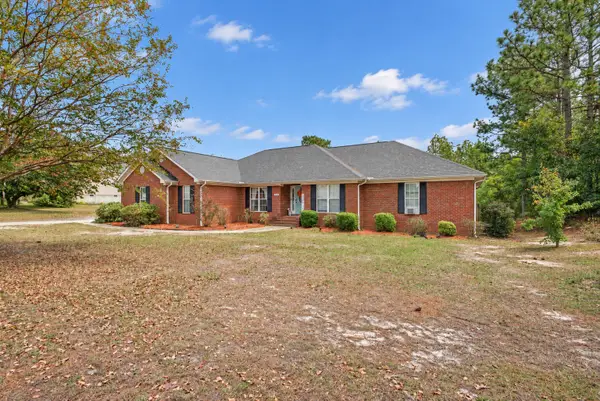 $360,000Active4 beds 2 baths2,401 sq. ft.
120 Connector Road, Graniteville, SC 29829
MLS# 226312Listed by: BERKSHIRE HATHAWAY HOMESERVICES BEAZLEY REALTORS - New
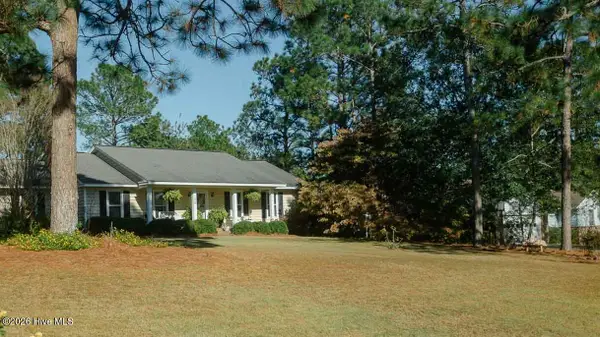 $315,000Active3 beds 2 baths1,689 sq. ft.
106 Marble Hill Road, Graniteville, SC 29829
MLS# 100613643Listed by: HOFFMANN RESIDENTIAL SERVICES - New
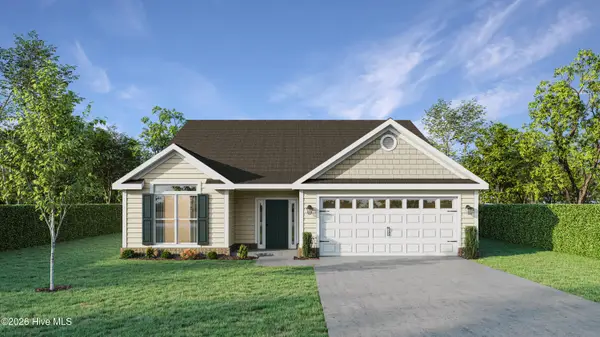 $369,900Active4 beds 3 baths2,292 sq. ft.
6992 Streamside Drive, Graniteville, SC 29829
MLS# 100613522Listed by: BERKSHIRE HATHAWAY HOMESERVICES BEAZLEY REALTORS 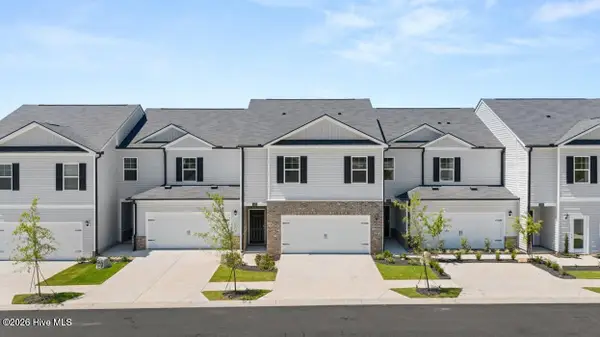 $231,430Active3 beds 3 baths1,498 sq. ft.
7088 Onyx Row, Graniteville, SC 29829
MLS# 100613089Listed by: D.R. HORTON REALTY OF GEORGIA, INC. $403,520Active5 beds 5 baths3,481 sq. ft.
4773 Crimson Pass, Graniteville, SC 29829
MLS# 226264Listed by: DR HORTON REALTY OF GEORGIA, I $242,430Active4 beds 3 baths1,658 sq. ft.
7078 Onyx Row, Graniteville, SC 29829
MLS# 226265Listed by: DR HORTON REALTY OF GEORGIA, I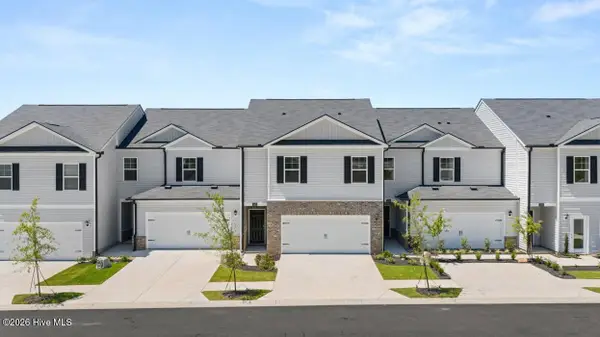 $242,430Active4 beds 3 baths1,658 sq. ft.
7096 Onyx Row, Graniteville, SC 29829
MLS# 226266Listed by: DR HORTON REALTY OF GEORGIA, I


Protect your home and budget from life's surprises with an Assurant Home Warranty, backed by a partner that supports you through every step of homeownership. Explore Plans.
© 2026 Better Homes and Gardens Real Estate LLC. An Anywhere Real Estate company. All rights reserved. Better Homes and Gardens® Real Estate is a registered trademark owned by Meredith Operations Corporation, licensed to Better Homes and Gardens Real Estate LLC and used with permission. Better Homes and Gardens Real Estate LLC fully supports the principles of the Fair Housing Act and the Equal Opportunity Act. Listing information is deemed reliable but is not guaranteed accurate.
Each office is independently owned and operated.
Any services or products provided by third parties are not provided by, affiliated with or related to Better Homes and Gardens Real Estate LLC, or its affiliated companies.