
921 Bauxite, Graniteville, SC 29829
Local realty services provided by:Better Homes and Gardens Real Estate Executive Partners
Listed by: anna shamber adkins
Office: real estate simplified
MLS#:224524
Source:SC_AAOR
Price summary
- Price:$303,900
- Price per sq. ft.:$125.16
- Monthly HOA dues:$29.17
About this home
Need space without giving up convenience? This 5-bedroom, 3-bath home in Highland Hills offers a flexible floor plan, a main-level bedroom, and desirable neighborhood amenities, including a neighborhood pool, cabana, playground, sidewalks, and streetlights. --all just less than one mile from I-20.
This spacious two-story home offers a versatile floor plan designed to accommodate the way you live today. A main-level bedroom provides flexibility for guests, a home office, or multigenerational living, while the open-concept kitchen, dining, and living areas create an inviting space for both everyday living and entertaining.
The kitchen features granite countertops, abundant cabinetry, and a layout that keeps you connected to the heart of the home. Upstairs, you'll find additional bedrooms and living space providing plenty of room for family, guests, hobbies, or a home office.
With its thoughtful layout, modern features, and exceptional community amenities, this home is an incredible opportunity to enjoy easy living in Highland Hills.
All information, including but not limited to square footage, room dimensions, lot size, school assignments, and acreage, is deemed reliable but not guaranteed. If these items are important, buyers and their agents should independently verify all information prior to purchase....
Contact an agent
Home facts
- Year built:2024
- Subdivision & Development:Highland Hills
- Listing ID #:224524
- Added:54 day(s) ago
- Updated:August 21, 2026 at 02:57 PM
Rooms and interior
- Bedrooms:5
- Total bathrooms:3
- Full bathrooms:3
- Rooms Total:8
- Flooring:Carpet, Laminate, Vinyl
- Kitchen Description:Dishwasher, Disposal, Kitchen Island, Microwave, Range, Self Cleaning Oven
- Bedroom Description:Bedroom on 1st Floor
- Living area:2,428 sq. ft.
Heating and cooling
- Cooling:Central Air, Electric
- Heating:Natural Gas
- Central air:Yes
Structure and exterior
- Year built:2024
- Building area:2,428 sq. ft.
- Lot area:0.09 Acres
- Lot Features:Landscaped, Level, Sprinklers In Front, Sprinklers In Rear
- Architectural Style:Traditional
- Construction Materials:Vinyl Siding
- Exterior Features:Patio
- Foundation Description:Slab
Schools
- High school:Midland Valley
- Middle school:Leavelle Mccampbell
- Elementary school:Byrd
Utilities
- Water:Public
- Sewer:Public Sewer
Finances and disclosures
- Price:$303,900
- Price per sq. ft.:$125.16
Features and amenities
- Amenities:Ceiling Fan(s), Solid Surface Counters, Walk-In Closet(s)
Parking
- Garage:Yes
- Garage spaces:2
New listings near 921 Bauxite
- New
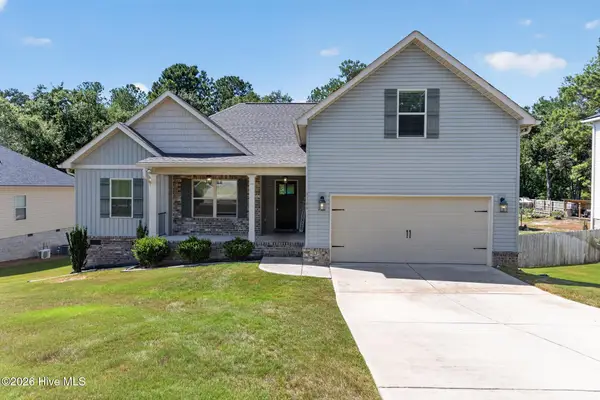 $259,000Active3 beds 2 baths2,159 sq. ft.
1166 Bubbling Springs Drive, Graniteville, SC 29829
MLS# 100603077Listed by: HOMECOIN.COM - New
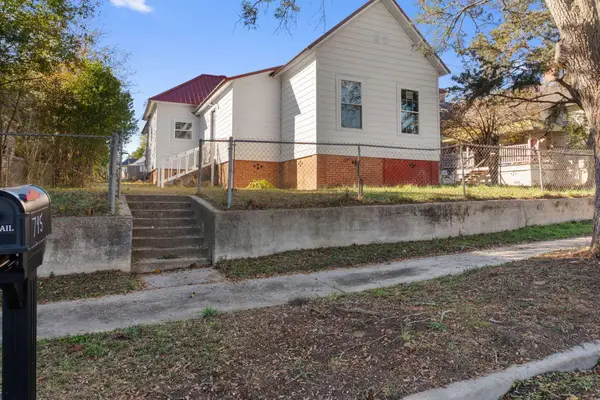 $195,000Active2 beds 1 baths1,604 sq. ft.
795 Leitner Street, Graniteville, SC 29829
MLS# 100602791Listed by: REALTY ONE GROUP VISIONARIES 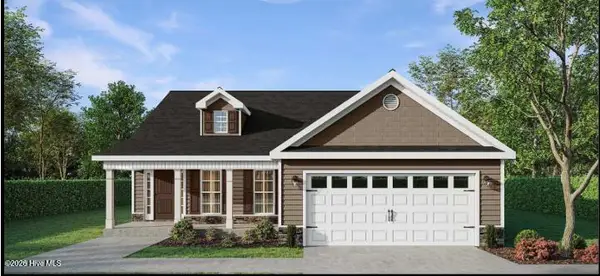 $349,900Active4 beds 2 baths2,046 sq. ft.
6863 Streamside Drive, Graniteville, SC 29829
MLS# 100600347Listed by: BERKSHIRE HATHAWAY HOMESERVICES BEAZLEY REALTORS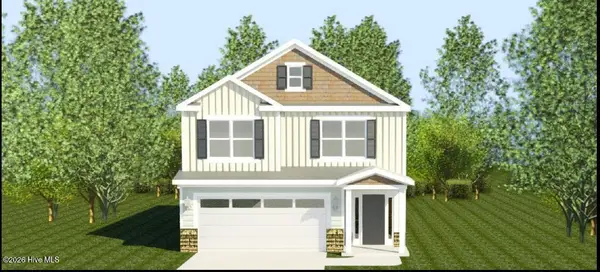 $354,900Active4 beds 3 baths2,197 sq. ft.
762 Brigantine Bend, Graniteville, SC 29829
MLS# 100600359Listed by: BERKSHIRE HATHAWAY HOMESERVICES BEAZLEY REALTORS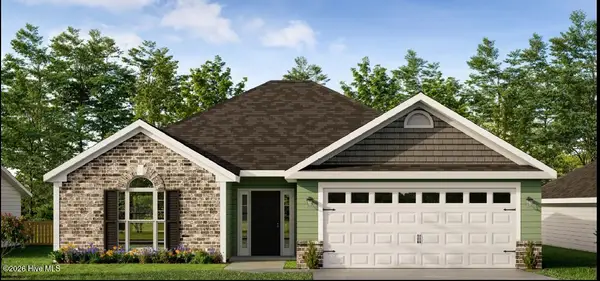 $322,900Active3 beds 2 baths1,746 sq. ft.
727 Brigantine Bend, Graniteville, SC 29829
MLS# 100600364Listed by: BERKSHIRE HATHAWAY HOMESERVICES BEAZLEY REALTORS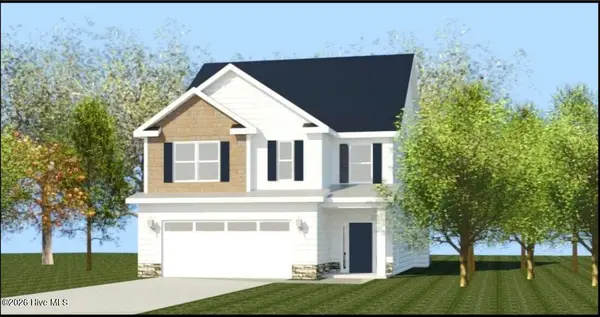 $365,900Active4 beds 3 baths2,269 sq. ft.
736 Brigantine Bend, Graniteville, SC 29829
MLS# 100600368Listed by: BERKSHIRE HATHAWAY HOMESERVICES BEAZLEY REALTORS- New
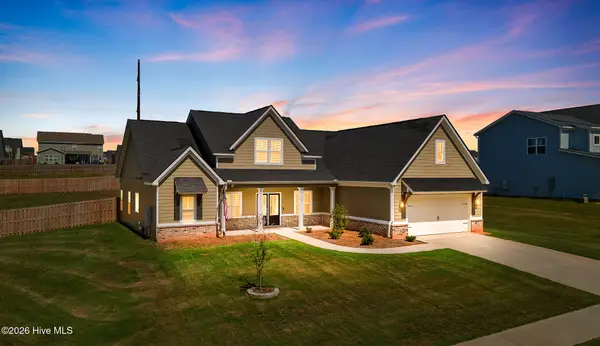 $510,000Active5 beds 3 baths2,929 sq. ft.
644 Broadsword Way, Graniteville, SC 29829
MLS# 100602485Listed by: EXP REALTY, LLC - New
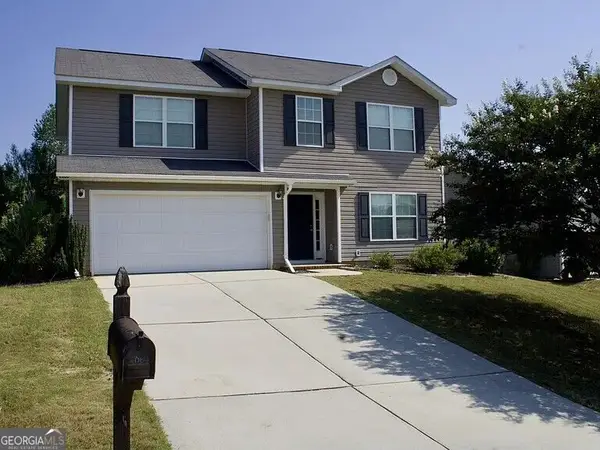 $279,900Active3 beds 3 baths1,907 sq. ft.
2060 Winding Trail Road, Graniteville, SC 29829
MLS# 10843101Listed by: AXEN Realty
- New
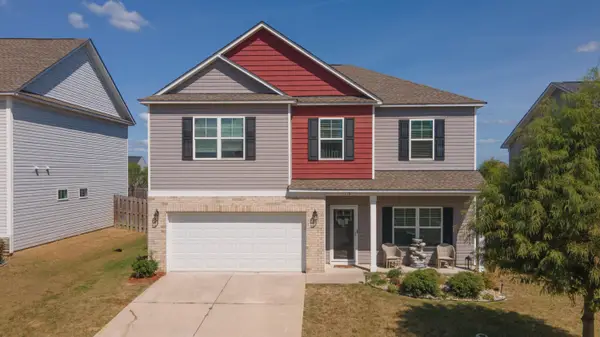 $349,000Active4 beds 3 baths3,116 sq. ft.
1118 Sapphire Drive, Graniteville, SC 29829
MLS# 225486Listed by: LINK BROKERAGES SOUTH CAROLINA - New
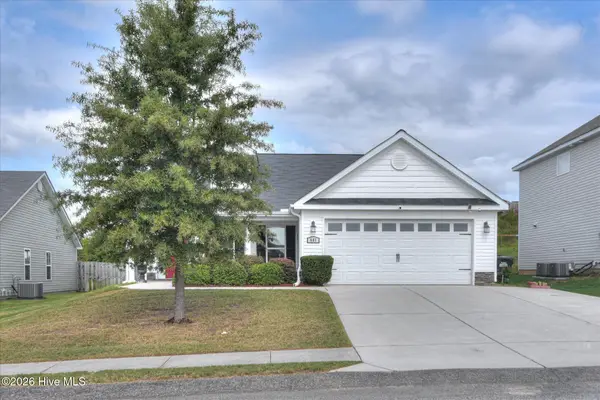 $320,000Active4 beds 2 baths1,922 sq. ft.
601 Raleigh Drive, Graniteville, SC 29829
MLS# 100595867Listed by: MEYBOHM REAL ESTATE - NORTH AUGUSTA


Protect your home and budget from life's surprises with an Assurant Home Warranty, backed by a partner that supports you through every step of homeownership. Explore Plans.
© 2026 Better Homes and Gardens Real Estate LLC. An Anywhere Real Estate company. All rights reserved. Better Homes and Gardens® Real Estate is a registered trademark owned by Meredith Operations Corporation, licensed to Better Homes and Gardens Real Estate LLC and used with permission. Better Homes and Gardens Real Estate LLC fully supports the principles of the Fair Housing Act and the Equal Opportunity Act. Listing information is deemed reliable but is not guaranteed accurate.
Each office is independently owned and operated.
Any services or products provided by third parties are not provided by, affiliated with or related to Better Homes and Gardens Real Estate LLC, or its affiliated companies.