
102 Kilkenney Court, Greenville, SC 29615
Local realty services provided by:Better Homes and Gardens Real Estate Medley
102 Kilkenney Court,Greenville, SC 29615
$360,000
- 2 Beds
- 3 Baths
- - sq. ft.
- Townhouse
- Active
Listed by: dan p hamilton
Office: keller williams grv upst
MLS#:1607331
Source:SC_GGAR
Price summary
- Price:$360,000
- Monthly HOA dues:$250
About this home
Rare opportunity in Glenbrook Townhomes! Tucked away on a cul-de-sac, this charming brick townhome offers the perfect combination of spacious living, low-maintenance convenience, and an unbeatable location. Step inside to discover a well-maintained interior featuring a generously sized living room with a cozy wood-burning fireplace and wet bar, perfect for entertaining or relaxing at home. The formal dining room provides a wonderful setting for gatherings, while the kitchen offers abundant counter space, cabinetry, and storage, along with a separate breakfast area for casual meals. A convenient half bath completes the main level. Upstairs, you'll find TWO spacious primary suites, each featuring ample closet space and its own private attached bath—an ideal arrangement for guests, roommates, or flexible living needs. Storage is plentiful throughout! Outside, your own private, garden-like retreat awaits, complete with a brick patio surrounded by mature trees and lush landscaping. It's a peaceful setting for morning coffee, afternoon reading, or evenings spent unwinding outdoors. Sidewalks and streetlights add to the neighborhood's welcoming atmosphere, while HOA-maintained lawns allow you to spend more time enjoying your home and less time working in the yard. Perfectly positioned between Pleasantburg Drive and Wade Hampton Boulevard, you'll enjoy easy access to downtown Greenville, Travelers Rest, shopping, dining, and major interstates. Homes in Glenbrook Townhomes don't come available often—don't miss this opportunity!...
Contact an agent
Home facts
- Year built:1983
- Subdivision & Development:Glenbrooke Townhouses
- Listing ID #:1607331
- Added:1 day(s) ago
- Updated:October 22, 2026 at 12:32 PM
Rooms and interior
- Bedrooms:2
- Total bathrooms:3
- Full bathrooms:2
- Half bathrooms:1
- Flooring:Carpet, Ceramic Tile, Wood
- Kitchen Description:Dishwasher, Disposal, Microwave, Refrigerator
Heating and cooling
- Cooling:Electric
- Heating:Electric, Forced Air
- Central air:Yes
Structure and exterior
- Roof:Architectural
- Year built:1983
- Lot Features:1/2 Acre or Less, Cul-De-Sac, Few Trees, Sidewalk
- Architectural Style:Traditional
- Construction Materials:Brick Veneer, Vinyl Siding
- Exterior Features:Front Porch, Patio
- Foundation Description:Crawl Space, Sump Pump
- Levels:2 Story
Schools
- High school:Wade Hampton
- Middle school:League
- Elementary school:Lake Forest
Utilities
- Water:Public
- Sewer:Public Sewer
Finances and disclosures
- Price:$360,000
- Tax amount:$1,533
Features and amenities
- Appliances:Dishwasher, Electric Cooktop, Electric Oven, Electric Water Heater, Microwave, Refrigerator, Self Cleaning Oven, Washer
- Laundry features:1st Floor, Dryer, Electric Dryer Hookup, Laundry Closet, Sink, Washer, Washer Hookup
- Amenities:int_feat_Bookcases, int_feat_Ceiling Fan(s), int_feat_Ceiling Smooth, int_feat_High Ceilings, int_feat_Laminate Counters, int_feat_Open Floorplan, int_feat_Walk-In Closet(s), int_feat_Wet Bar
Parking
- Parking description:Assigned, Paved, Shared Driveway
New listings near 102 Kilkenney Court
- New
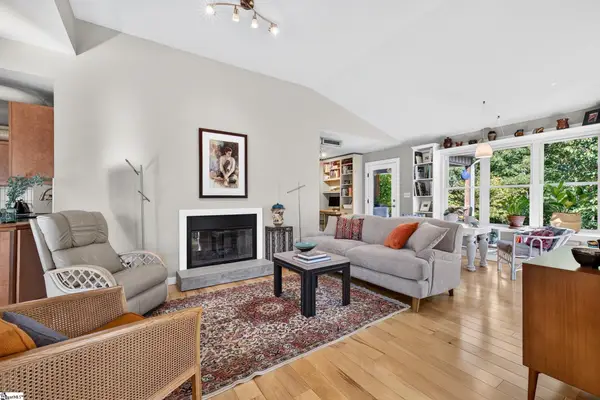 $469,000Active2 beds 2 baths
56 Montague Circle, Greenville, SC 29617
MLS# 1607378Listed by: MARCHANT REAL ESTATE INC. - New
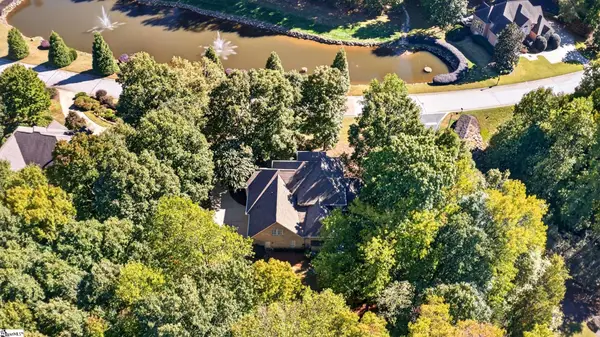 $1,195,000Active4 beds 4 baths
213 Siena Drive, Greenville, SC 29609
MLS# 1607379Listed by: MARCHANT REAL ESTATE INC. - New
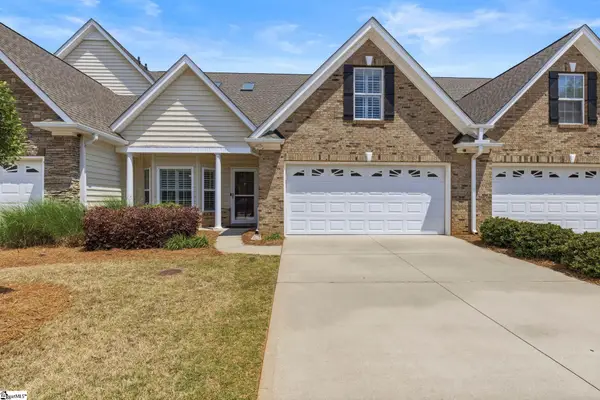 $389,999Active4 beds 3 baths
46 Barnwood Circle, Greenville, SC 29607
MLS# 1607376Listed by: REAL BROKER GVL, LLC - New
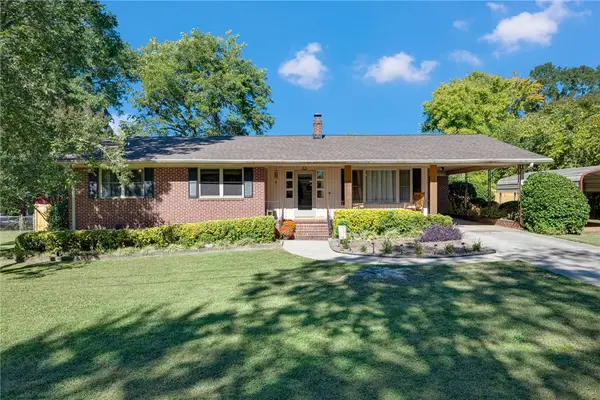 $279,000Active3 beds 2 baths1,580 sq. ft.
4 Hodgens Drive, Greenville, SC 29617
MLS# 20307307Listed by: REALTY ONE GROUP FREEDOM EASLEY - New
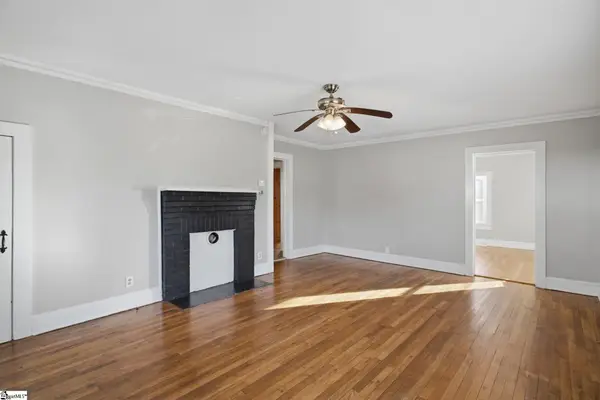 $170,000Active2 beds 1 baths
108 Childress Circle, Greenville, SC 29617
MLS# 1607371Listed by: BHHS C DAN JOYNER - MIDTOWN - New
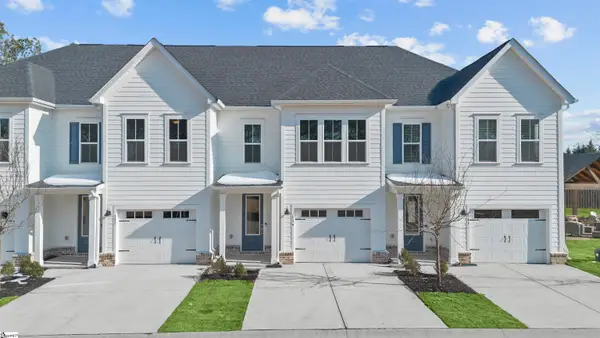 $306,000Active3 beds 3 baths
139 Gadwall Way #Lot 48, Greenville, SC 29607
MLS# 1607354Listed by: PULTE HOME COMPANY - New
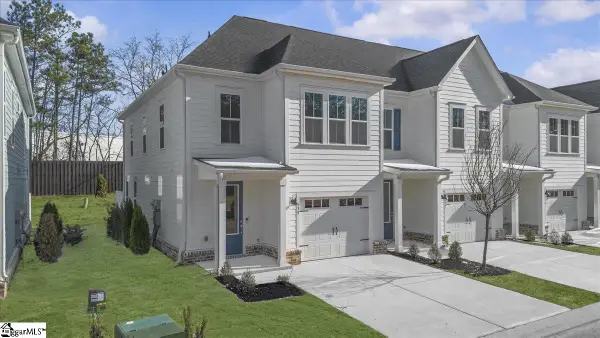 $306,180Active3 beds 3 baths
135 Gadwall Way #Lot 46, Greenville, SC 29607
MLS# 1607355Listed by: PULTE HOME COMPANY - New
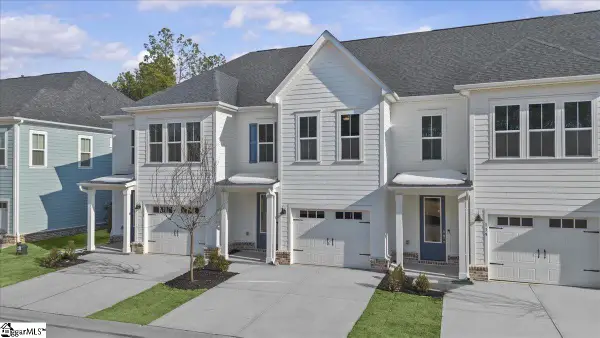 $299,030Active3 beds 3 baths
137 Gadwall Way #Lot 47, Greenville, SC 29607
MLS# 1607357Listed by: PULTE HOME COMPANY - New
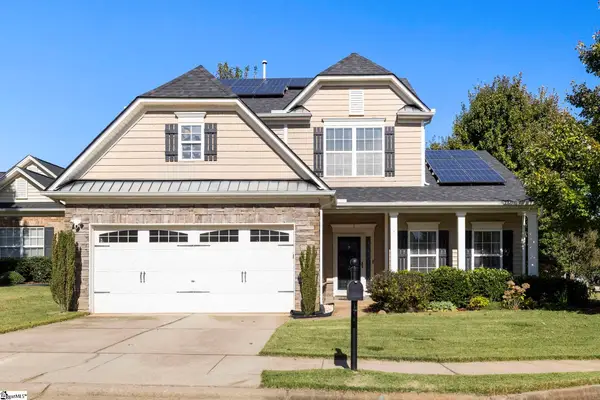 $439,900Active4 beds 3 baths
2 Hartline Court, Greenville, SC 29605
MLS# 1607362Listed by: KELLER WILLIAMS GRV UPST - New
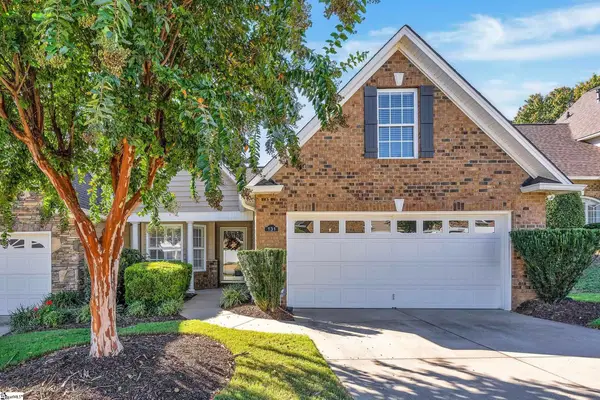 $389,500Active2 beds 2 baths
131 Pelham Springs Place, Greenville, SC 29615
MLS# 1607323Listed by: COLDWELL BANKER CAINE/WILLIAMS


Protect your home and budget from life's surprises with an Assurant Home Warranty, backed by a partner that supports you through every step of homeownership. Explore Plans.
© 2026 Better Homes and Gardens Real Estate LLC. An Anywhere Real Estate company. All rights reserved. Better Homes and Gardens® Real Estate is a registered trademark owned by Meredith Operations Corporation, licensed to Better Homes and Gardens Real Estate LLC and used with permission. Better Homes and Gardens Real Estate LLC fully supports the principles of the Fair Housing Act and the Equal Opportunity Act. Listing information is deemed reliable but is not guaranteed accurate.
Each office is independently owned and operated.
Any services or products provided by third parties are not provided by, affiliated with or related to Better Homes and Gardens Real Estate LLC, or its affiliated companies.