
104 Becket Court, Greenville, SC 29605
Local realty services provided by:Better Homes and Gardens Real Estate Palmetto
104 Becket Court,Greenville, SC 29605
$330,000
- 3 Beds
- 2 Baths
- - sq. ft.
- Single family
- Active
Listed by: stan s mccune
Office: bhhs c dan joyner - midtown
MLS#:1597424
Source:SC_GGAR
Price summary
- Price:$330,000
- Monthly HOA dues:$27.58
About this home
Welcome home to 104 Becket Ct in Greenville, SC, a beautifully renovated property tucked near a quiet cul-de-sac and offering many new updates: new LVP flooring throughout, new quartz countertops in the kitchen, new bathroom vanities with quartz countertops, fresh paint, a new kitchen backsplash, new microwave, dishwasher, and refrigerator, new lighting and plumbing fixtures, and much more! The main level offers true one-level living with a large primary suite showcasing a walk-in closet and full bathroom, with the guest bedrooms also featuring their own walk-in closets, not to mention a large bonus room upstairs that adds flexible space for a home office, playroom, or media room. Out back, the yard backs up to a common area, giving you extra breathing room plus direct access to a walking trail that loops around the neighborhood. But perhaps most importantly, this home is located just minutes to Donaldson Center, Lake Conestee Nature Preserve, and Bridgeway Station, just down the street from the brand new Shops at Arden Woods and just minutes to I-85 and I-185, putting shopping, dining, and outdoor recreation all within easy reach. It’s nearly impossible to find a home at this price point with these extensive updates, a main-level primary suite, and a location this convenient. And as an added bonus, seller will pay for buyer closing costs with an acceptable offer! Schedule your showing today!...
Contact an agent
Home facts
- Year built:2006
- Listing ID #:1597424
- Added:1 day(s) ago
- Updated:July 10, 2026 at 11:44 PM
Rooms and interior
- Bedrooms:3
- Total bathrooms:2
- Full bathrooms:2
- Flooring:Carpet
- Kitchen Description:Dishwasher, Disposal, Refrigerator
Heating and cooling
- Cooling:Electric
- Heating:Electric, Forced Air, Heat Pump
- Central air:Yes
Structure and exterior
- Roof:Composition
- Year built:2006
- Lot Features:1/2 Acre or Less, Cul-De-Sac, Few Trees, Sidewalk, Sloped
- Architectural Style:Traditional
- Construction Materials:Vinyl Siding
- Exterior Features:Patio
- Foundation Description:Slab
- Levels:1 Story, 1 Story + Bonus
Schools
- High school:Southside
- Middle school:Hughes
- Elementary school:Robert Cashion
Utilities
- Water:Public
- Sewer:Public Sewer
Finances and disclosures
- Price:$330,000
- Tax amount:$4,651
Features and amenities
- Appliances:Dishwasher, Electric Water Heater, Free-Standing Electric Range, Range, Range Hood, Refrigerator
- Laundry features:1st Floor, Electric Dryer Hookup, Laundry Room, Walk-in
- Amenities:int_feat_Ceiling Smooth, int_feat_Countertops-Solid Surface, int_feat_High Ceilings, int_feat_Open Floorplan, int_feat_Walk-In Closet(s)
Parking
- Total parking spaces:2
- Parking description:Attached, Concrete, Driveway, Garage Door Opener, Key Pad Entry
- Garage:Yes
- Garage spaces:2
New listings near 104 Becket Court
- New
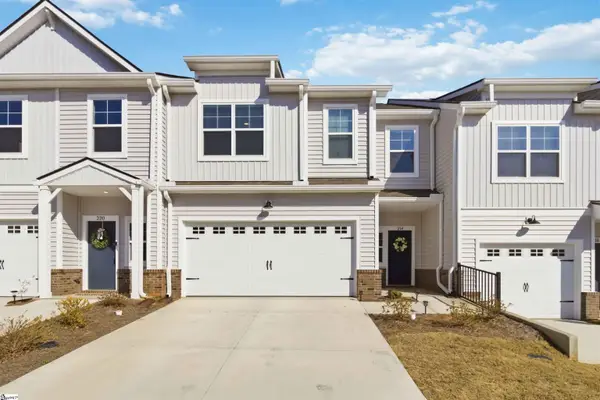 $365,000Active3 beds 3 baths
218 Crimson Tree Court, Greenville, SC 29607
MLS# 1597450Listed by: WEICHERT REALTY-SHAUN & SHARI - New
 $494,900Active4 beds 3 baths
101 Fairview Drive, Greenville, SC 29609
MLS# 20303741Listed by: EXP REALTY LLC - New
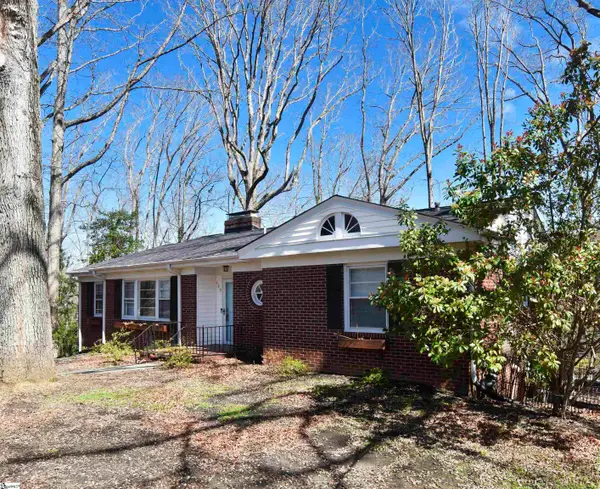 $350,000Active3 beds 2 baths
105 Rockmont Road, Greenville, SC 29615
MLS# 1597415Listed by: BHHS C DAN JOYNER - WOODRUFF RD - New
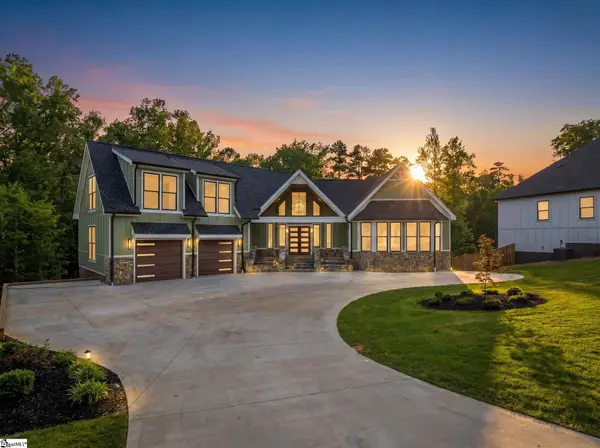 $1,599,000Active6 beds 5 baths
407 Raymond Street, Greenville, SC 29611
MLS# 1597417Listed by: BLUEFIELD REALTY GROUP - New
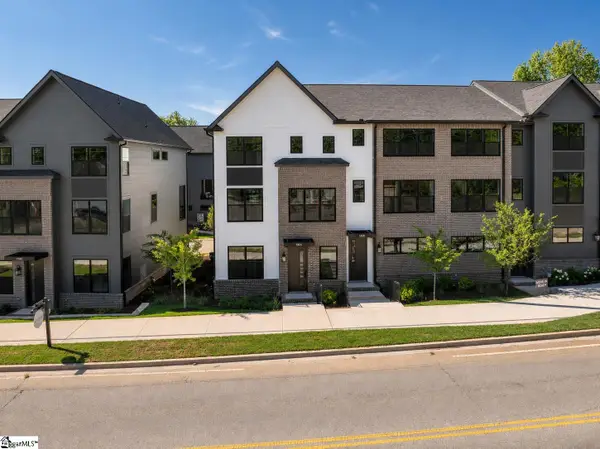 $765,000Active3 beds 4 baths
1311 Pendleton Street #Unit A, Greenville, SC 29611
MLS# 1597420Listed by: ENCORE REALTY - New
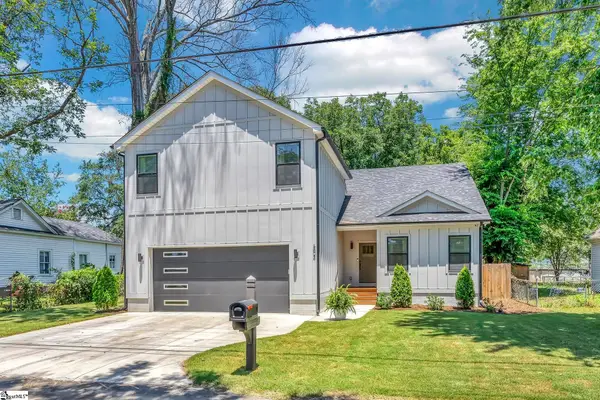 $476,000Active4 beds 3 baths
504 W Morgan Street, Greenville, SC 29611
MLS# 1597423Listed by: COLDWELL BANKER CAINE/WILLIAMS - New
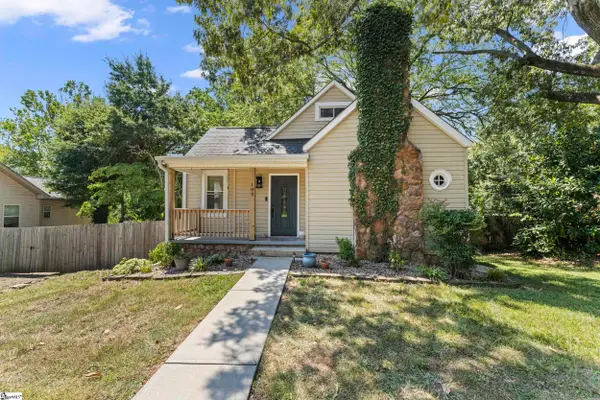 $365,000Active3 beds 2 baths
109 Ackley Road, Greenville, SC 29607
MLS# 1597441Listed by: BHHS C DAN JOYNER - WOODRUFF RD - New
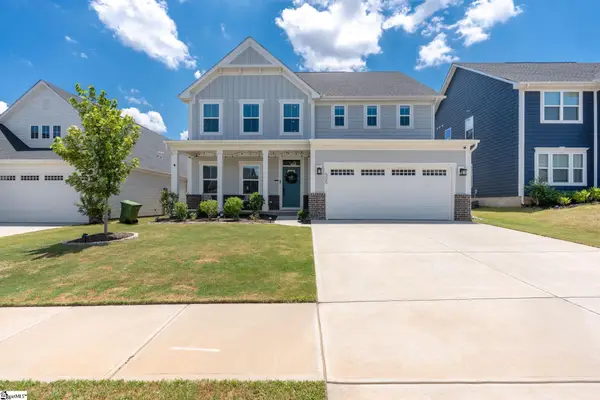 $489,000Active4 beds 3 baths
605 Vestrella Road, Greenville, SC 29605
MLS# 1597446Listed by: PEND REALTY - New
 $494,900Active4 beds 3 baths2,726 sq. ft.
101 Fairview Drive, Greenville, SC 29609
MLS# 339327Listed by: EXP REALTY LLC


Protect your home and budget from life's surprises with an Assurant Home Warranty, backed by a partner that supports you through every step of homeownership. Explore Plans.
© 2026 Better Homes and Gardens Real Estate LLC. An Anywhere Real Estate company. All rights reserved. Better Homes and Gardens® Real Estate is a registered trademark owned by Meredith Operations Corporation, licensed to Better Homes and Gardens Real Estate LLC and used with permission. Better Homes and Gardens Real Estate LLC fully supports the principles of the Fair Housing Act and the Equal Opportunity Act. Listing information is deemed reliable but is not guaranteed accurate.
Each office is independently owned and operated.
Any services or products provided by third parties are not provided by, affiliated with or related to Better Homes and Gardens Real Estate LLC, or its affiliated companies.