
104 Horace Court, Greenville, SC 29615
Local realty services provided by:Better Homes and Gardens Real Estate Medley
104 Horace Court,Greenville, SC 29615
$499,990
- 3 Beds
- 3 Baths
- 2,537 sq. ft.
- Single family
- Pending
Listed by: mehri bradford
Office: clayton properties group dba - mungo homes
MLS#:20303806
Source:SC_AAR
Price summary
- Price:$499,990
- Price per sq. ft.:$197.08
About this home
Welcome home to the stunning Jensen floor plan in Taylor Oaks, one of Greenville, South Carolina’s hottest new home communities! Situated on a beautifully landscaped 0.20-acre homesite, this exceptional new construction home offers 2,537 square feet of thoughtfully designed living space with 3 bedrooms, 2 full bathrooms, and 1 half bathroom. The spacious main-level primary suite serves as a private retreat, featuring a spa-inspired bathroom with an oversized walk-in shower. The gourmet chef’s kitchen is perfect for entertaining, complete with an inviting breakfast area that opens to the expansive family room. A formal dining room provides an elegant space for gatherings and can easily be converted into a private home office to suit your lifestyle. Step outside to the impressive 16’ x 10’ covered back porch, where a cozy gas log fireplace creates the perfect setting for relaxing or entertaining year-round. Upstairs, you’ll find a versatile loft ideal for movie nights, a game room, man cave, or additional family living space, along with two generously sized bedrooms featuring oversized walk-in closets and a beautifully appointed full bathroom. The professionally landscaped yard is enhanced with colorful flower beds, adding to the home’s curb appeal. Taylor Oaks offers the perfect blend of comfort and convenience, located just minutes from vibrant downtown Greenville, major shopping destinations, top-rated dining, entertainment, and everything this thriving area has to offer. This is the perfect opportunity to enjoy luxury living in one of Greenville’s most desirable new communities....
Contact an agent
Home facts
- Subdivision & Development:Taylor Oaks
- Listing ID #:20303806
- Added:68 day(s) ago
- Updated:September 19, 2026 at 03:56 PM
Rooms and interior
- Bedrooms:3
- Total bathrooms:3
- Full bathrooms:2
- Half bathrooms:1
- Rooms Total:8
- Flooring:Carpet, Luxury Vinyl Plank, Tile
- Bathrooms Description:Bath in Primary Bedroom, Bathtub, Jack and Jill Bath, Separate Shower, Walk-In Shower
- Kitchen Description:Built-in Oven, Dishwasher, Disposal, Gas Cooktop, Microwave, Refrigerator
- Bedroom Description:Bath in Primary Bedroom, Upper Level Primary
- Basement:Yes
- Living area:2,537 sq. ft.
Heating and cooling
- Cooling:Central Air, Electric
- Heating:Central, Electric, Forced Air
- Central air:Yes
Structure and exterior
- Roof:Architectural, Shingle
- Building area:2,537 sq. ft.
- Lot area:0.2 Acres
- Lot Features:Corner Lot, Outside City Limits, Subdivision
- Architectural Style:Craftsman, Traditional
- Construction Materials:Brick, Cement Siding
- Exterior Features:Front Porch, Porch, Sprinkler Irrigation
- Foundation Description:Slab
- Levels:2 Story
Schools
- High school:Jl Mann High School
- Middle school:Beck Middle
- Elementary school:Other
Utilities
- Water:Public
- Sewer:Septic Tank
Finances and disclosures
- Price:$499,990
- Price per sq. ft.:$197.08
Features and amenities
- Appliances:Built-In Oven, Dishwasher, Disposal, Dryer, Gas Cooktop, Microwave, Refrigerator, Tankless Water Heater, Washer
- Laundry features:Dryer, Gas Dryer Hookup, Sink, Washer, Washer Hookup
- Amenities:Bookcases, Cable TV, Ceiling Fans, Granite Counters, High Ceilings, Insulated Windows, Loft, Radon Mitigation System, Skylights, Smoke Detectors, Smooth Ceilings, Tray Ceilings, Vaulted Ceilings, Vinyl Windows, Walk-in Closets, Wet Bar
Parking
- Parking description:Attached, Driveway, Garage, Garage Door Opener
- Garage:Yes
- Garage spaces:2
New listings near 104 Horace Court
- New
 $384,900Active3 beds 3 baths
1601 E Saluda Lake Road, Greenville, SC 29611
MLS# 1604259Listed by: LPT REALTY, LLC. - New
 $198,000Active0 Acres
308 Old Grove Road, Greenville, SC 29605
MLS# 1604261Listed by: BHHS C DAN JOYNER - CBD - New
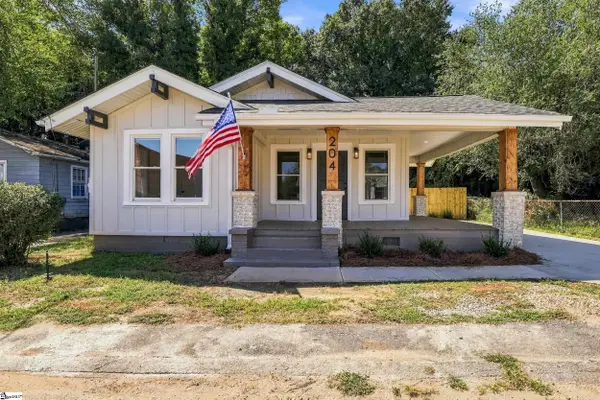 $395,000Active3 beds 2 baths
204 Stafford Street, Greenville, SC 29605
MLS# 1604263Listed by: BRACKEN REAL ESTATE - New
 $325,000Active3 beds 1 baths1,456 sq. ft.
209 Tindal Road, Greenville, SC 29617
MLS# 20306374Listed by: NORTHGROUP REAL ESTATE - New
 $749,000Active3 beds 3 baths
111 Mallard Street, Greenville, SC 29601
MLS# 1604255Listed by: BLACKSTREAM INTERNATIONAL RE - New
 $3,395,000Active5 beds 6 baths
105 Abbot Trail, Greenville, SC 29605
MLS# 1604256Listed by: COLDWELL BANKER CAINE/WILLIAMS - New
 $499,800Active4 beds 4 baths3,658 sq. ft.
129 Rivanna Lane, Greenville, SC 29607
MLS# 341953Listed by: RE/MAX EXECUTIVE - Open Sat, 2 to 4pmNew
 $785,000Active6 beds 4 baths
440 Oswego Court, Greenville, SC 29607
MLS# 1604243Listed by: HOWARD HANNA ALLEN TATE - GREENVILLE DOWNTOWN - New
 $475,000Active4 beds 3 baths
4 Plum Creek Lane, Greenville, SC 29607
MLS# 1604244Listed by: BHHS C DAN JOYNER - MIDTOWN - Open Sun, 2 to 4pmNew
 $739,000Active3 beds 4 baths
123 S Leach Street, Greenville, SC 29601
MLS# 1604202Listed by: WILSON ASSOCIATES


Protect your home and budget from life's surprises with an Assurant Home Warranty, backed by a partner that supports you through every step of homeownership. Explore Plans.
© 2026 Better Homes and Gardens Real Estate LLC. An Anywhere Real Estate company. All rights reserved. Better Homes and Gardens® Real Estate is a registered trademark owned by Meredith Operations Corporation, licensed to Better Homes and Gardens Real Estate LLC and used with permission. Better Homes and Gardens Real Estate LLC fully supports the principles of the Fair Housing Act and the Equal Opportunity Act. Listing information is deemed reliable but is not guaranteed accurate.
Each office is independently owned and operated.
Any services or products provided by third parties are not provided by, affiliated with or related to Better Homes and Gardens Real Estate LLC, or its affiliated companies.