
209 Tindal Road, Greenville, SC 29617
Local realty services provided by:Better Homes and Gardens Real Estate Medley
Listed by: judith caballero
Office: northgroup real estate
MLS#:20306374
Source:SC_AAR
Price summary
- Price:$325,000
- Price per sq. ft.:$223.21
About this home
Private Greenville Retreat on Nearly an Acre!
Privacy, space, and convenience! Tucked well back from the street on 0.9 acres in Mountainview Acres, this charming 3-bedroom, 1-bath home 1,456 square feet. Feels wonderfully secluded while being just minutes from Pleasantburg Drive, Poinsett Highway, Travelers Rest, and the Swamp Rabbit Trail.
The updated home features a beautiful upgraded spacious kitchen, newly updated bathroom, hardwood floors, fireplace, fresh paint, office, and a spacious 190-square-foot laundry/mud room. Improvements include new plumbing throughout, roof, and HVAC, and a gas tankless water heater. The generous attic offers abundant storage and potential for additional finished space, subject to approval.
Outside, enjoy a large hexagonal-shaped deck, oversized cinder-block shed/garage, circular driveway, established fruit trees, and plenty of gardening space. The expansive, private yard creates a peaceful setting that's hard to find this close to the city. A rare opportunity to enjoy a private, spacious property with exceptional access to Greenville's amenities!...
Contact an agent
Home facts
- Year built:1961
- Listing ID #:20306374
- Added:1 day(s) ago
- Updated:September 19, 2026 at 05:59 PM
Rooms and interior
- Bedrooms:3
- Total bathrooms:1
- Full bathrooms:1
- Rooms Total:9
- Flooring:Ceramic Tile, Hardwood
- Kitchen Description:Dishwasher, Gas Oven, Gas Range, Refrigerator
- Basement:Yes
- Basement Description:Crawl Space
- Living area:1,456 sq. ft.
Heating and cooling
- Cooling:Central Air, Forced Air
- Heating:Central, Forced Air, Gas
- Central air:Yes
Structure and exterior
- Roof:Architectural, Shingle
- Year built:1961
- Building area:1,456 sq. ft.
- Lot area:0.9 Acres
- Lot Features:Hardwood Trees, Not In Subdivision, Outside City Limits, Sloped, Trees
- Architectural Style:Bungalow
- Construction Materials:Vinyl Siding
- Exterior Features:Deck, Front Porch, Porch, Storm Windows Doors
- Foundation Description:Crawl Space
- Levels:1 Story
Schools
- High school:Berea High
- Middle school:Lakeview Middle
- Elementary school:Duncan Chappel
Utilities
- Water:Public
- Sewer:Public Sewer
Finances and disclosures
- Price:$325,000
- Price per sq. ft.:$223.21
Features and amenities
- Appliances:Dishwasher, Gas Oven, Gas Range, Gas Water Heater, Refrigerator, Tankless Water Heater
- Laundry features:Gas Dryer Hookup, Washer Hookup
- Amenities:Cable TV, Granite Counters, Pull-Down Attic Stairs, Smooth Ceilings, Storm Windows, Tilt-In Windows
Parking
- Parking description:Circular Driveway, Detached, Driveway, Garage
- Garage:Yes
- Garage spaces:2
New listings near 209 Tindal Road
- New
 $449,900Active3 beds 3 baths
100 White Dutch Lane, Greenville, SC 29607
MLS# 1604285Listed by: KELLER WILLIAMS GRV UPST - New
 $384,900Active3 beds 3 baths
1601 E Saluda Lake Road, Greenville, SC 29611
MLS# 1604259Listed by: LPT REALTY, LLC. - New
 $198,000Active0 Acres
308 Old Grove Road, Greenville, SC 29605
MLS# 1604261Listed by: BHHS C DAN JOYNER - CBD - New
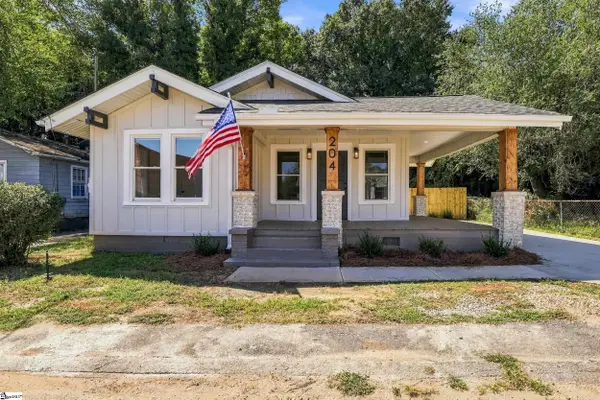 $395,000Active3 beds 2 baths
204 Stafford Street, Greenville, SC 29605
MLS# 1604263Listed by: BRACKEN REAL ESTATE - New
 $749,000Active3 beds 3 baths
111 Mallard Street, Greenville, SC 29601
MLS# 1604255Listed by: BLACKSTREAM INTERNATIONAL RE - New
 $3,395,000Active5 beds 6 baths
105 Abbot Trail, Greenville, SC 29605
MLS# 1604256Listed by: COLDWELL BANKER CAINE/WILLIAMS - New
 $499,800Active4 beds 4 baths3,658 sq. ft.
129 Rivanna Lane, Greenville, SC 29607
MLS# 341953Listed by: RE/MAX EXECUTIVE - Open Sat, 2 to 4pmNew
 $785,000Active6 beds 4 baths
440 Oswego Court, Greenville, SC 29607
MLS# 1604243Listed by: HOWARD HANNA ALLEN TATE - GREENVILLE DOWNTOWN - New
 $475,000Active4 beds 3 baths
4 Plum Creek Lane, Greenville, SC 29607
MLS# 1604244Listed by: BHHS C DAN JOYNER - MIDTOWN


Protect your home and budget from life's surprises with an Assurant Home Warranty, backed by a partner that supports you through every step of homeownership. Explore Plans.
© 2026 Better Homes and Gardens Real Estate LLC. An Anywhere Real Estate company. All rights reserved. Better Homes and Gardens® Real Estate is a registered trademark owned by Meredith Operations Corporation, licensed to Better Homes and Gardens Real Estate LLC and used with permission. Better Homes and Gardens Real Estate LLC fully supports the principles of the Fair Housing Act and the Equal Opportunity Act. Listing information is deemed reliable but is not guaranteed accurate.
Each office is independently owned and operated.
Any services or products provided by third parties are not provided by, affiliated with or related to Better Homes and Gardens Real Estate LLC, or its affiliated companies.