
105 E Blue Ridge Drive, Greenville, SC 29609
Local realty services provided by:Better Homes and Gardens Real Estate Medley
105 E Blue Ridge Drive,Greenville, SC 29609
$299,900
- 2 Beds
- 1 Baths
- - sq. ft.
- Single family
- Active
Listed by: regina m simmons
Office: solomon & assoc. real estate
MLS#:1596926
Source:SC_GGAR
Price summary
- Price:$299,900
About this home
Welcome home to this adorable bungalow full of charm, comfort, and character! This cute and cozy home features beautiful hardwood flooring, a spacious kitchen with attractive cabinetry, and a versatile sitting area that is perfect for a home office, playroom, reading nook, or additional living space. Appliances in kitchen all remain after closing for the buyer to use. Refrigerator is included in this scenario and will convey in its great as is condition to the buyer! Just move in and enjoy!!! The inviting primary bedroom is conveniently located near the home’s well-appointed bathroom, while the second bedroom offers a warm and cozy retreat. Natural gas services the home and is used for heating. The basement provides excellent storage space and includes a sump pump for added peace of mind. Outside, you’ll find a well-maintained exterior, a relaxing patio (patio furniture does not convey), and an outbuilding that offers additional storage. The built-in cabinetry in the sitting area will remain with the home. The washer and dryer will also convey and are being sold as-is. Current owner does not use F/P - would convey as is and would recommend having it reviewed before use. Close by to many dining options, not far to Furman University, shopping is close by too, and let's not forget the great Swamp Rabbit Trail is so close too. Downton Greenville is minutes away and the break to Travelers Rest is convenient and close by too. Location, location. locations this one has and more!!! Both the interior and exterior have been lovingly maintained, making this move-in-ready bungalow an exceptional opportunity. Don’t miss your chance to own this charming home—schedule your showing today!...
Contact an agent
Home facts
- Subdivision & Development:San Souci Heights
- Listing ID #:1596926
- Added:36 day(s) ago
- Updated:August 11, 2026 at 12:24 PM
Rooms and interior
- Bedrooms:2
- Total bathrooms:1
- Full bathrooms:1
- Flooring:Wood
- Kitchen Description:Dishwasher, Disposal, Refrigerator
Heating and cooling
- Cooling:Electric
- Heating:Natural Gas
- Central air:Yes
Structure and exterior
- Roof:Architectural
- Lot Features:1/2 - Acre, Few Trees, Sidewalk
- Architectural Style:Bungalow
- Construction Materials:Stucco
- Exterior Features:Front Porch, Patio
- Foundation Description:Crawl Space, Sump Pump
- Levels:1 Story, 1 Story + Basement
Schools
- High school:Berea
- Middle school:Lakeview
- Elementary school:Duncan Chapel
Utilities
- Water:Public
- Sewer:Public Sewer
Finances and disclosures
- Price:$299,900
- Tax amount:$2,002
Features and amenities
- Appliances:Dehumidifier, Dishwasher, Electric Water Heater, Free-Standing Electric Range, Refrigerator
- Laundry features:1st Floor, Laundry Closet, Laundry Room
- Amenities:int_feat_Ceiling Fan(s), int_feat_Ceiling Smooth, int_feat_Countertops-Solid Surface
Parking
- Parking description:Paved
New listings near 105 E Blue Ridge Drive
- New
 $699,900Active3 beds 3 baths
4 Mercy Drive, Greenville, SC 29607
MLS# 1600581Listed by: RE/MAX EXECUTIVE - New
 $415,000Active4 beds 3 baths2,268 sq. ft.
339 Surrywood Drive, Greenville, SC 29607
MLS# 340513Listed by: EXP REALTY LLC - New
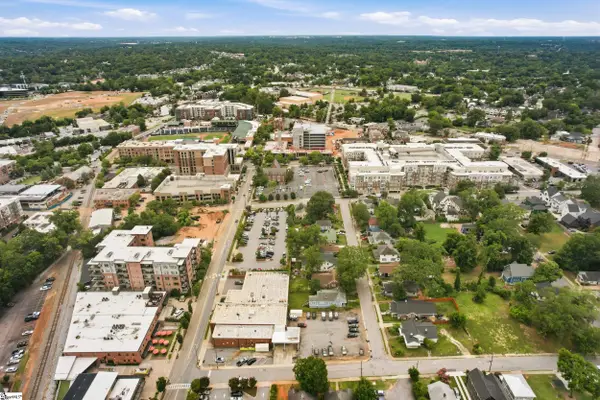 $630,000Active3 beds 2 baths
604 Rhett Street, Greenville, SC 29601
MLS# 1600561Listed by: KELLER WILLIAMS DRIVE - New
 $1,750,000Active3 beds 2 baths
95 Dr. David C. Francis Street #Unit 108, Greenville, SC 29601
MLS# 1600566Listed by: BHHS C DAN JOYNER - AUGUSTA RD - New
 $344,500Active2 beds 3 baths
6 Chaney Street, Greenville, SC 29607
MLS# 1600551Listed by: REAL BROKER, LLC - New
 $319,990Active4 beds 3 baths
6 Huff Drive, Greenville, SC 29611
MLS# 1600554Listed by: LOKATION REAL ESTATE LLC - New
 $167,500Active3 beds 1 baths
15 Dargan Street, Greenville, SC 29611
MLS# 1600513Listed by: NORTH GROUP REAL ESTATE - New
 $422,670Active5 beds 3 baths
423 Scarlet Leaf Way, Greenville, SC 29607
MLS# 1600519Listed by: D.R. HORTON - New
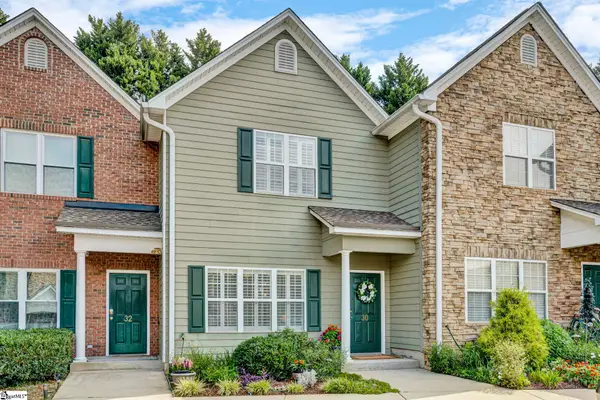 $240,000Active2 beds 3 baths
30 Rock Garden Lane, Greenville, SC 29609
MLS# 1600527Listed by: XSELL UPSTATE - New
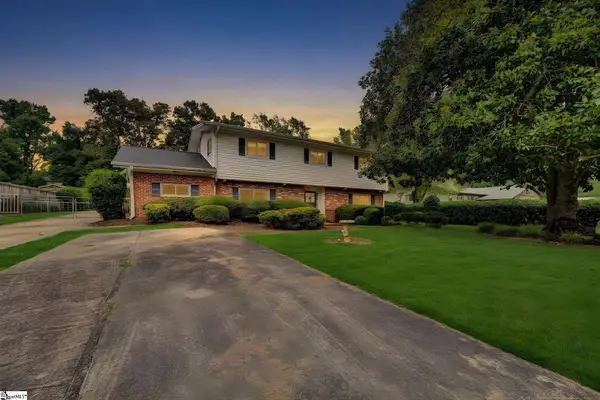 $450,000Active4 beds 3 baths
19 Vicki Circle, Greenville, SC 29615
MLS# 1600528Listed by: XSELL UPSTATE


Protect your home and budget from life's surprises with an Assurant Home Warranty, backed by a partner that supports you through every step of homeownership. Explore Plans.
© 2026 Better Homes and Gardens Real Estate LLC. An Anywhere Real Estate company. All rights reserved. Better Homes and Gardens® Real Estate is a registered trademark owned by Meredith Operations Corporation, licensed to Better Homes and Gardens Real Estate LLC and used with permission. Better Homes and Gardens Real Estate LLC fully supports the principles of the Fair Housing Act and the Equal Opportunity Act. Listing information is deemed reliable but is not guaranteed accurate.
Each office is independently owned and operated.
Any services or products provided by third parties are not provided by, affiliated with or related to Better Homes and Gardens Real Estate LLC, or its affiliated companies.