
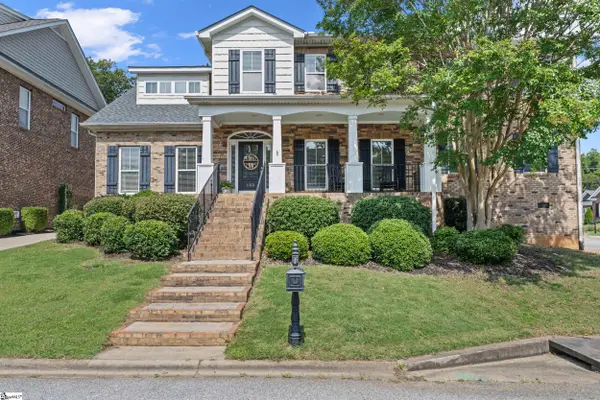
107 Denton Drive, Greenville, SC 29615
Local realty services provided by:Better Homes and Gardens Real Estate Medley
Listed by: joan e herlong
Office: herlong sotheby's international realty
MLS#:1602417
Source:SC_GGAR
Price summary
- Price:$1,214,615
- Monthly HOA dues:$501
About this home
Better than New! The ONLY true 4 bedroom home in Hartness UNDER $1.4M, and it's READY NOW! Desirable original section of Hartness, a few steps to Chestnut Coffee, or to dine w/friends at the One-5 or at Patterson's. Easy stroll to the Fitness Center, Community Pool and/or Sports Courts. Enjoy 12+ miles of shaded, level walking trails! NO MORE YARD WORK -it’s all done FOR YOU at Hartness! This 2022 custom cottage by J. Francis Builders is ABT 2300 SQFT, featuring 10 ft ceilings, hardwood floors, designer ceramic tile floors - NO CARPET! Meticulously maintained, includes wine fridge, custom closets, gas logs, Generac generator, and the washer/dryer stay too! IMMACULATE, private, easy to show, easier to love!
Contact an agent
Home facts
- Year built:2022
- Subdivision & Development:Hartness
- Listing ID #:1602417
- Added:1 day(s) ago
- Updated:August 31, 2026 at 04:41 PM
Rooms and interior
- Bedrooms:4
- Total bathrooms:4
- Full bathrooms:3
- Half bathrooms:1
- Flooring:Ceramic Tile, Wood
- Kitchen Description:Dishwasher, Disposal, Double Oven, Microwave, Refrigerator
Heating and cooling
- Cooling:Damper Controlled, Electric
- Heating:Damper Controlled, Forced Air, Natural Gas
- Central air:Yes
Structure and exterior
- Roof:Wood
- Year built:2022
- Lot Features:1/2 Acre or Less, Corner Lot
- Architectural Style:Traditional
- Construction Materials:Concrete
- Exterior Features:Patio, Porch, Wrap Around
- Foundation Description:Slab
- Levels:2 Story
Schools
- High school:Eastside
- Middle school:Northwood
- Elementary school:Oakview
Utilities
- Water:Public
- Sewer:Public Sewer
Finances and disclosures
- Price:$1,214,615
- Tax amount:$4,319
Features and amenities
- Appliances:Dishwasher, Double Oven, Gas Water Heater, Generator, Microwave, Range Hood, Refrigerator, Self Cleaning Oven, Tankless Water Heater, Washer
- Laundry features:1st Floor, Dryer, Laundry Closet, Laundry Room, Washer
- Amenities:int_feat_Ceiling Fan(s), int_feat_Ceiling Smooth, int_feat_Countertops Quartz, int_feat_High Ceilings, int_feat_Open Floorplan, int_feat_Pantry, int_feat_Radon System, int_feat_Walk-In Closet(s)
- Pool features:Pool
Parking
- Total parking spaces:2
- Parking description:Attached, Concrete, Garage Door Opener, Key Pad Entry, Side/Rear Entry
- Garage:Yes
- Garage spaces:2
New listings near 107 Denton Drive
- New
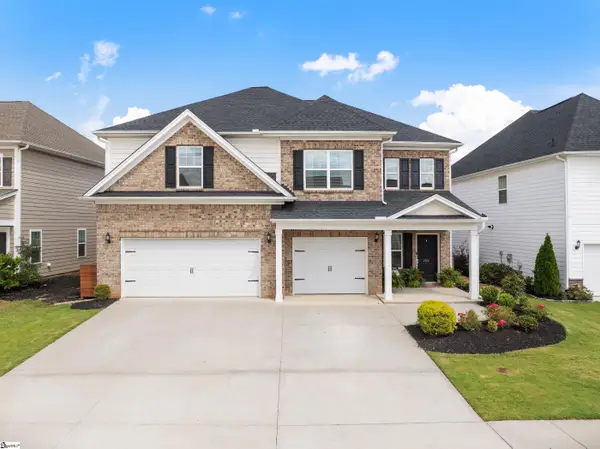 $685,000Active4 beds 3 baths
204 Reseda Drive, Greenville, SC 29607
MLS# 1602445Listed by: COLDWELL BANKER CAINE/WILLIAMS - New
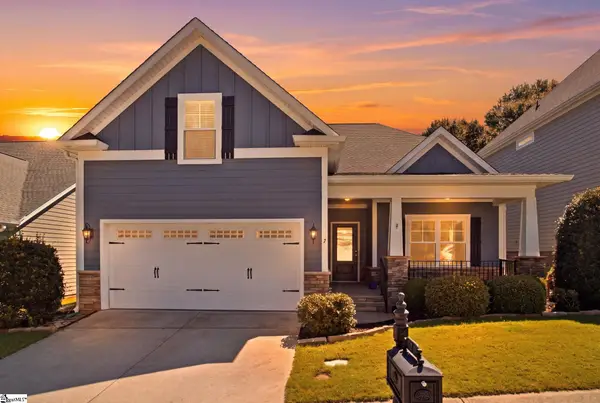 $504,900Active3 beds 2 baths
7 Wiscasset Way, Greenville, SC 29615
MLS# 1602446Listed by: BHHS C DAN JOYNER - MIDTOWN - New
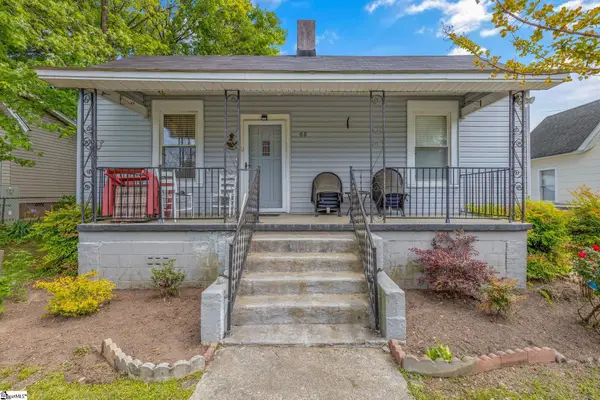 $185,000Active1 beds 1 baths
68 Hutchens Street, Greenville, SC 29605
MLS# 1602418Listed by: TOWN & COUNTRY PROPERTIES, INC. - New
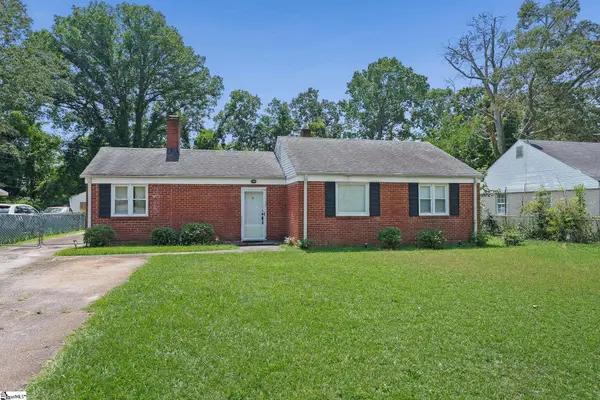 $180,000Active3 beds 1 baths
9 Glenwood Lane, Greenville, SC 29605
MLS# 1602419Listed by: BLUEFIELD REALTY GROUP - New
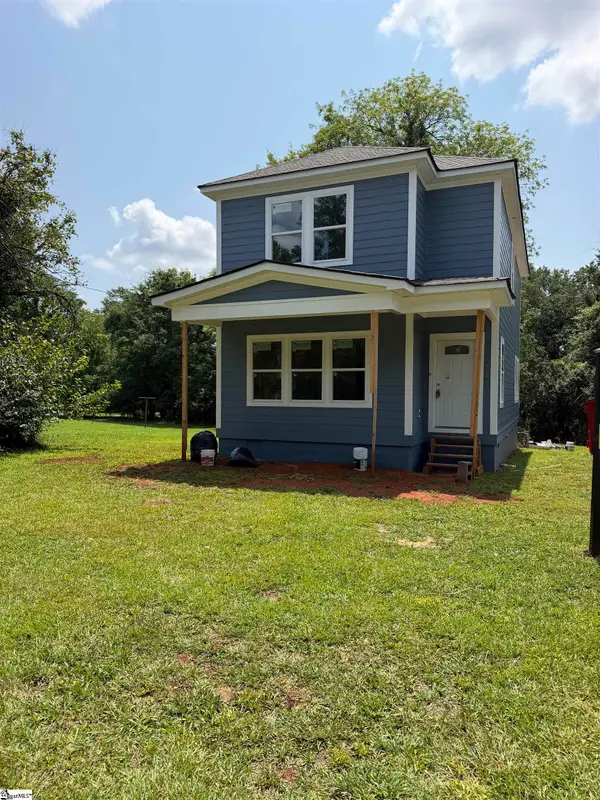 $449,000Active3 beds 3 baths
209 Glenn Road, Greenville, SC 29607
MLS# 1602412Listed by: REAL HOME INTERNATIONAL - New
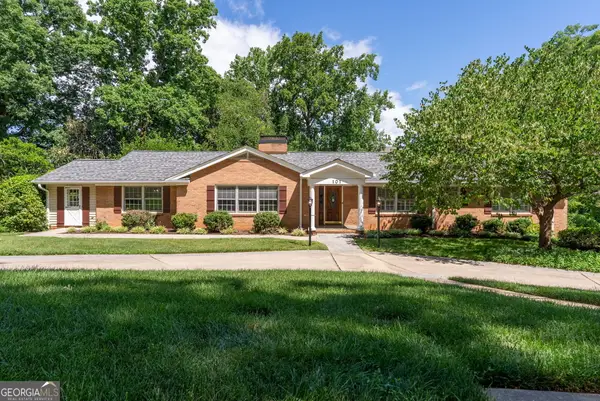 $860,000Active6 beds 4 baths5,934 sq. ft.
101 Indian Springs Drive, Greenville, SC 29615
MLS# 10836071Listed by: BHHS Georgia Properties
- New
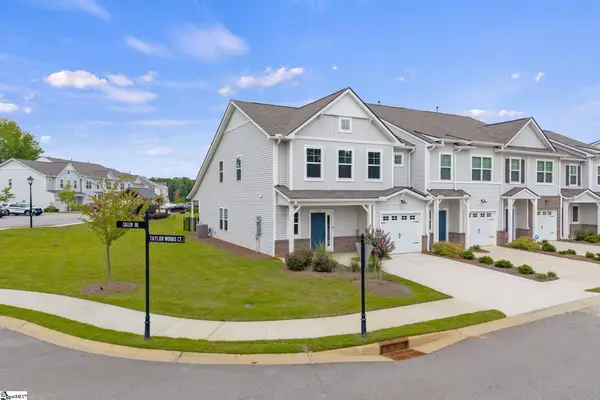 $360,000Active3 beds 3 baths
203 Taylor Woods Court, Greenville, SC 29607
MLS# 1602401Listed by: BAUER & HART - New
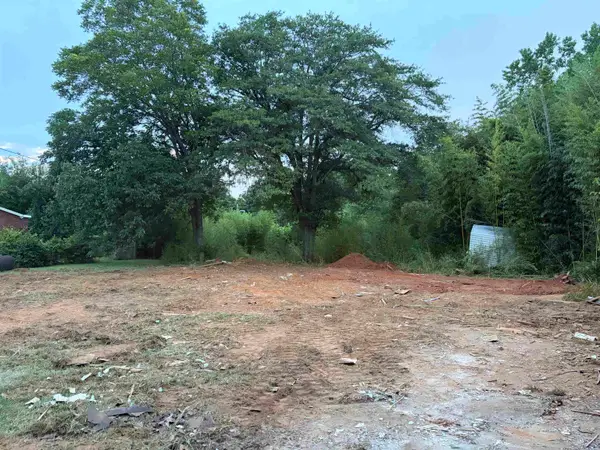 $437,740Active0.4 Acres
709 Garlington Road, Greenville, SC 29615
MLS# 341163Listed by: FIRST RATE LISTINGS, INC - New
 $899,900Active5 beds 6 baths
100 Cutler Way, Greenville, SC 29615
MLS# 1602387Listed by: KELLER WILLIAMS GREENVILLE CENTRAL


Protect your home and budget from life's surprises with an Assurant Home Warranty, backed by a partner that supports you through every step of homeownership. Explore Plans.
© 2026 Better Homes and Gardens Real Estate LLC. An Anywhere Real Estate company. All rights reserved. Better Homes and Gardens® Real Estate is a registered trademark owned by Meredith Operations Corporation, licensed to Better Homes and Gardens Real Estate LLC and used with permission. Better Homes and Gardens Real Estate LLC fully supports the principles of the Fair Housing Act and the Equal Opportunity Act. Listing information is deemed reliable but is not guaranteed accurate.
Each office is independently owned and operated.
Any services or products provided by third parties are not provided by, affiliated with or related to Better Homes and Gardens Real Estate LLC, or its affiliated companies.