
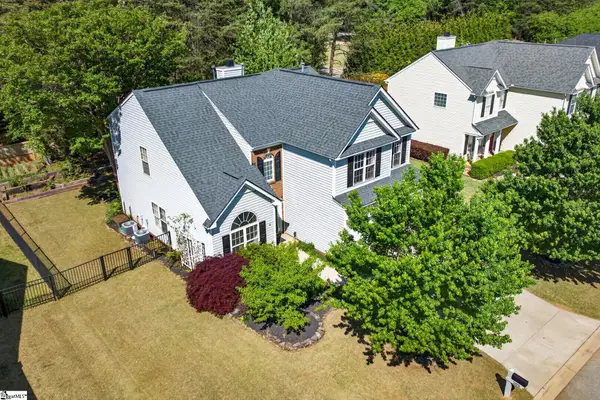
109 E Hypericum Lane, Greenville, SC 29615
Local realty services provided by:Better Homes and Gardens Real Estate Medley
Listed by: laurie greenway
Office: bhhs c dan joyner - midtown
MLS#:1600171
Source:SC_GGAR
Price summary
- Price:$524,900
- Monthly HOA dues:$25
About this home
SELLER MOTIVATED! LOCATION!!! TOTAL BACKYARD MAKEOVER! Welcome to 109 East Hypericum Lane! This move-in ready home offers space, location, and extensive recent improvements today's buyers are looking for. All new windows, 2 new HVACs, a gorgeous primary bathroom and a brand new backyard perfect for relaxing, entertaining, and play! Inside, you’ll find a spacious, comfortable floor plan with plenty of room for everyday living, entertaining, working from home, and hosting family and friends. Generously sized rooms, abundant natural light, and thoughtful updates throughout make this home truly ready for its next owner. With many of the costly improvements already completed, buyers can move in and simply enjoy. And the location makes it even better! Nearby neighboring communities offer fantastic pool and tennis amenities, providing wonderful recreational options close to home. Enjoy the convenience of an established Greenville location with easy access to shopping, dining, schools, and everything the Eastside has to offer. If you’ve been waiting for a home that combines significant recent upgrades, a beautifully remodeled outdoor space, and an exceptional Greenville location, 109 East Hypericum Lane deserves a closer look....
Contact an agent
Home facts
- Year built:1992
- Subdivision & Development:Garlington Place
- Listing ID #:1600171
- Added:1 day(s) ago
- Updated:August 07, 2026 at 09:50 PM
Rooms and interior
- Bedrooms:4
- Total bathrooms:3
- Full bathrooms:2
- Half bathrooms:1
- Flooring:Carpet, Ceramic Tile, Wood
- Kitchen Description:Dishwasher, Disposal, Microwave, Refrigerator
Heating and cooling
- Cooling:Electric
- Heating:Forced Air, Natural Gas
- Central air:Yes
Structure and exterior
- Roof:Architectural
- Year built:1992
- Lot Features:1/2 Acre or Less, Cul-De-Sac
- Architectural Style:Traditional
- Construction Materials:Brick Veneer
- Exterior Features:Deck
- Foundation Description:Crawl Space
- Levels:2 Story
Schools
- High school:J. L. Mann
- Middle school:Beck
- Elementary school:Pelham Road
Utilities
- Water:Public
- Sewer:Public Sewer
Finances and disclosures
- Price:$524,900
- Tax amount:$1,166
Features and amenities
- Appliances:Dishwasher, Free-Standing Electric Range, Gas Water Heater, Microwave, Refrigerator, Washer
- Laundry features:2nd Floor, Dryer, Laundry Room, Washer
- Amenities:int_feat_2 Story Foyer, int_feat_Ceiling Fan(s), int_feat_Ceiling Smooth, int_feat_Countertops Quartz, int_feat_Countertops-Solid Surface, int_feat_Pantry, int_feat_Walk-In Closet(s)
Parking
- Total parking spaces:2
- Parking description:Attached, Concrete, Driveway, Side/Rear Entry
- Garage:Yes
- Garage spaces:2
New listings near 109 E Hypericum Lane
- New
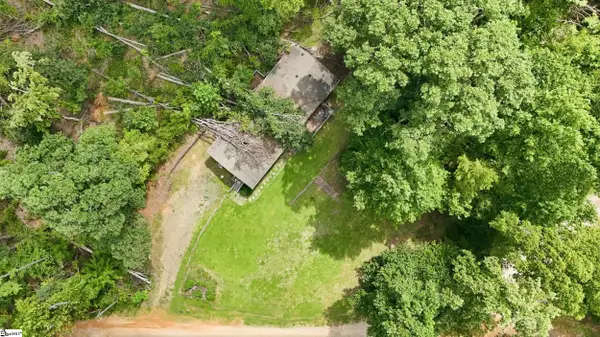 $74,999Active-- beds -- baths
15 Fowlerville Road, Greenville, SC 29617
MLS# 1600207Listed by: KELLER WILLIAMS DRIVE - New
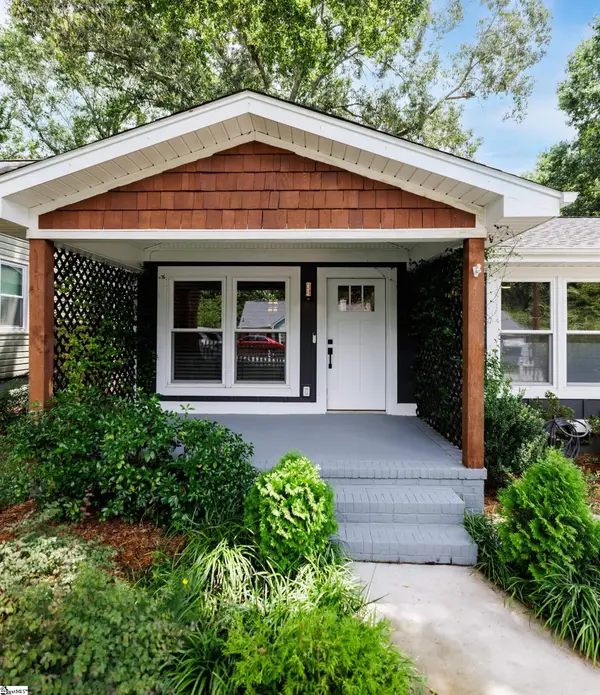 $489,900Active4 beds 2 baths
207 Briarcliff Drive, Greenville, SC 29607
MLS# 1600213Listed by: HOWARD HANNA ALLEN TATE - GREENVILLE DOWNTOWN - New
 $425,000Active3 beds 3 baths
200 Ackert Way, Greenville, SC 29605
MLS# 1600195Listed by: COLDWELL BANKER CAINE/WILLIAMS - New
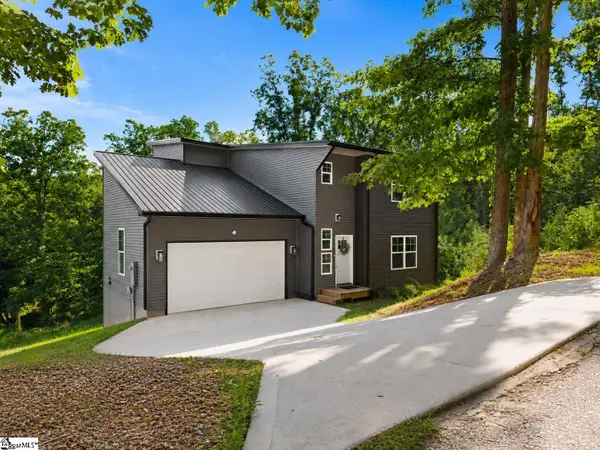 $375,000Active6 beds 4 baths
348 W Caroline Street, Greenville, SC 29611
MLS# 1600202Listed by: KELLER WILLIAMS GREENVILLE CENTRAL - Open Sun, 2 to 4pmNew
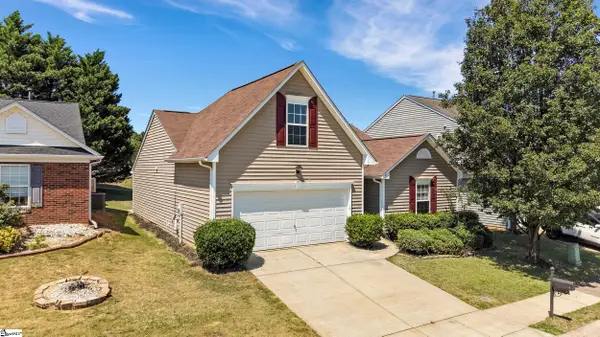 $320,000Active3 beds 2 baths
104 Becket Court, Greenville, SC 29605
MLS# 1600180Listed by: BHHS C DAN JOYNER - MIDTOWN - New
 $409,500Active3 beds 3 baths
134 Lilia Hill Circle, Greenville, SC 29607
MLS# 1600182Listed by: SHULIKOV REALTY & ASSOCIATES - New
 $649,000Active3 beds 2 baths
9 Kenwood Lane, Greenville, SC 29609
MLS# 1600185Listed by: LIL GLENN CO, LLC - New
 $550,000Active3 beds 4 baths
111 Clairewood Court, Greenville, SC 29615
MLS# 1600192Listed by: BHHS C DAN JOYNER - MIDTOWN - New
 $419,900Active3 beds 3 baths
205 Summitbluff Drive, Greenville, SC 29617
MLS# 1600172Listed by: REEDY PROPERTY GROUP, LLC - RESIDENTIAL


Protect your home and budget from life's surprises with an Assurant Home Warranty, backed by a partner that supports you through every step of homeownership. Explore Plans.
© 2026 Better Homes and Gardens Real Estate LLC. An Anywhere Real Estate company. All rights reserved. Better Homes and Gardens® Real Estate is a registered trademark owned by Meredith Operations Corporation, licensed to Better Homes and Gardens Real Estate LLC and used with permission. Better Homes and Gardens Real Estate LLC fully supports the principles of the Fair Housing Act and the Equal Opportunity Act. Listing information is deemed reliable but is not guaranteed accurate.
Each office is independently owned and operated.
Any services or products provided by third parties are not provided by, affiliated with or related to Better Homes and Gardens Real Estate LLC, or its affiliated companies.