
110 Shiloh Lane, Greenville, SC 29607
Local realty services provided by:Better Homes and Gardens Real Estate Palmetto
110 Shiloh Lane,Greenville, SC 29607
$475,000
- 3 Beds
- 3 Baths
- - sq. ft.
- Single family
- Active
Listed by: bob m morgan
Office: bhhs c dan joyner - midtown
MLS#:1607620
Source:SC_GGAR
Price summary
- Price:$475,000
About this home
So much to love in this one level 3+ bedroom home located at the end of a cul-de-sac on nearly one acre of land with privacy. No HOA and convenient location off of Standing Springs Road and Griffin in the Beautiful paver patio with welcoming fire pit and rock walls. Greenville/Simpsonville/Mauldin area. With large bedrooms and a 4th room perfect for a home office, extra small den or a playroom the open Family Room with fireplace adjoins the Sunroom area that connects to the large screened porch and large beautiful patio area and all of the outdoor living space! The main living areas and kitchen feature cherry hardwood floors. The primary bedroom has 2 walk in closets and a large ensuite bath with separate vanities and an oversized shower as part of the updates in this home. All of this and a breakfast area in the large kitchen with all stainless appliances, a separate dining room and a very large laundry room with storage and countertops connecting to the oversized 2 car garage. There is also a separate storage building with electrical outlets and lights. With the septic system and well water you can save money monthly and not depend on those utilities. Wire for a generator you are ready for any situation that comes along with the comfort and convenience of a one level home. There is even a putting green and small pitching tee for the golf lovers out there. Come and see this home in person as soon as you can, you will be glad you did!...
Contact an agent
Home facts
- Subdivision & Development:Shiloh Estates
- Listing ID #:1607620
- Added:1 day(s) ago
- Updated:October 24, 2026 at 04:05 AM
Rooms and interior
- Bedrooms:3
- Total bathrooms:3
- Full bathrooms:2
- Half bathrooms:1
- Flooring:Carpet, Ceramic Tile, Wood
- Kitchen Description:Dishwasher, Disposal, Microwave, Refrigerator
Heating and cooling
- Cooling:Electric
- Heating:Electric
- Central air:Yes
Structure and exterior
- Roof:Architectural
- Lot Features:1/2 - Acre
- Architectural Style:Traditional
- Construction Materials:Vinyl Siding
- Exterior Features:Front Porch, Patio
- Foundation Description:Slab
- Levels:1 Story
Schools
- High school:Hillcrest
- Middle school:Hillcrest
- Elementary school:Greenbrier
Utilities
- Water:Public
- Sewer:Septic Tank
Finances and disclosures
- Price:$475,000
- Tax amount:$1,683
Features and amenities
- Appliances:Dishwasher, Gas Water Heater, Microwave, Refrigerator
- Laundry features:1st Floor, Laundry Room
- Amenities:int_feat_Ceiling Fan(s), int_feat_Open Floorplan
Parking
- Total parking spaces:2
- Parking description:Attached, Concrete, Side/Rear Entry, Yard Door
- Garage:Yes
- Garage spaces:2
New listings near 110 Shiloh Lane
- New
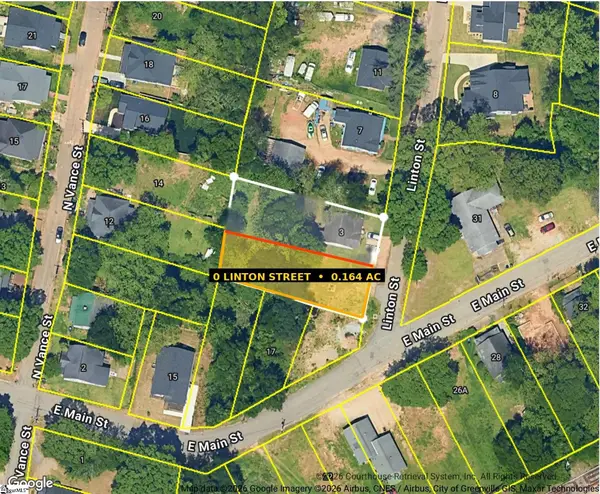 $134,900Active0 Acres
00 Linton Street, Greenville, SC 29611
MLS# 1607617Listed by: BLUEFIELD REALTY GROUP - Open Sun, 2 to 4pmNew
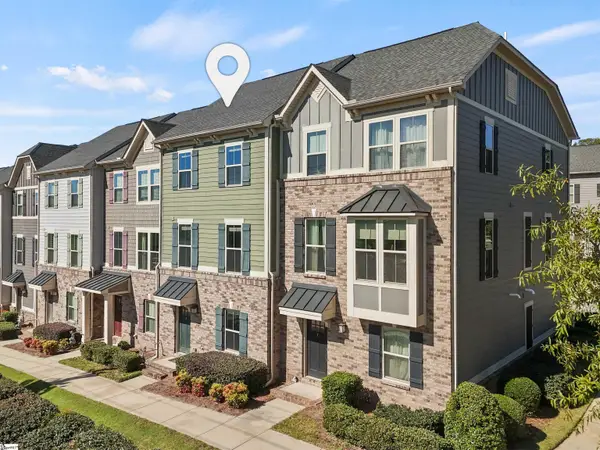 $389,000Active3 beds 3 baths
3 Itasca Drive, Greenville, SC 29609
MLS# 1607614Listed by: HOWARD HANNA ALLEN TATE - WESTEND - New
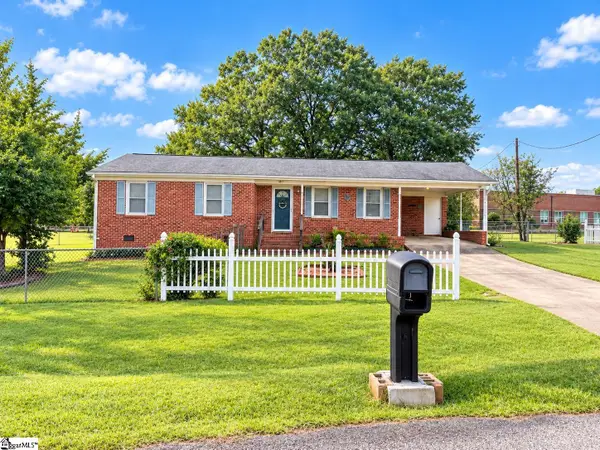 $220,000Active3 beds 2 baths
12 Ferol Drive, Greenville, SC 29611
MLS# 1607576Listed by: BLUEFIELD REALTY GROUP - New
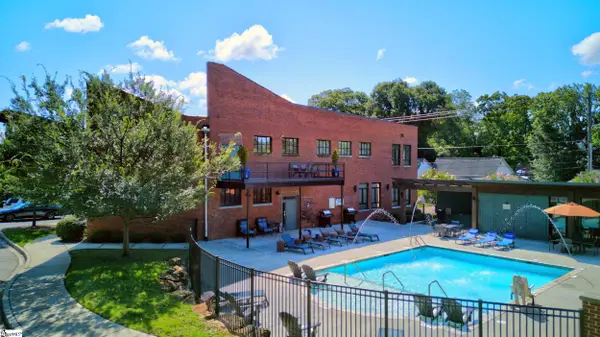 $499,900Active2 beds 3 baths
806 Green Avenue #UNIT 129, Greenville, SC 29605
MLS# 1607594Listed by: REEDY PROPERTY GROUP, LLC - New
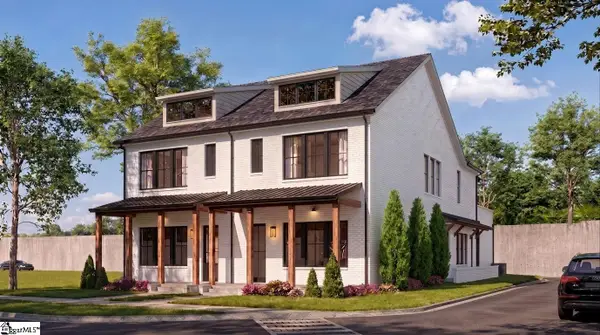 $975,990Active3 beds 3 baths
10 Mcneil Court, Greenville, SC 29609
MLS# 1607600Listed by: COLDWELL BANKER CAINE/WILLIAMS - New
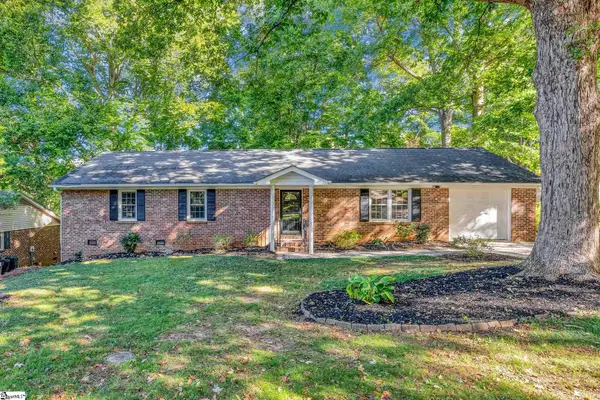 $325,000Active3 beds 2 baths
53 Doverdale Road, Greenville, SC 29615
MLS# 1607554Listed by: COLDWELL BANKER CAINE/WILLIAMS - New
 $1,525,000Active5 beds 3 baths
20 E Montclair Avenue, Greenville, SC 29609
MLS# 1607540Listed by: BHHS C DAN JOYNER - AUGUSTA RD - Open Sun, 1 to 5pmNew
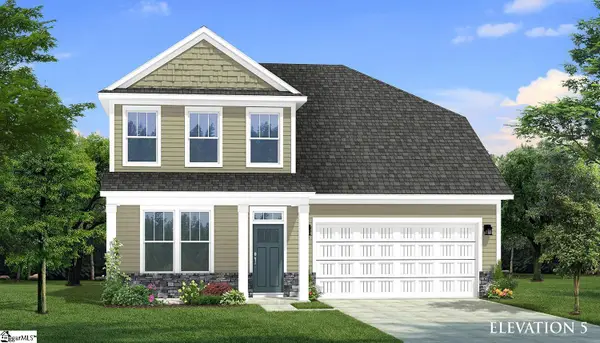 $607,990Active5 beds 4 baths
204 Bethpage Place, Greenville, SC 29687
MLS# 1607541Listed by: DRB GROUP SOUTH CAROLINA, LLC - Open Sun, 1 to 5pmNew
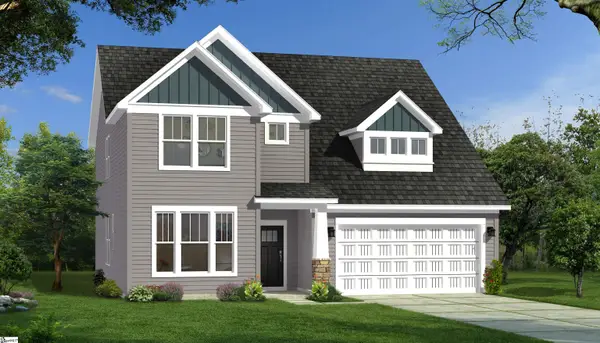 $559,990Active3 beds 3 baths
202 Bethpage Place, Greenville, SC 29687
MLS# 1607542Listed by: DRB GROUP SOUTH CAROLINA, LLC


Protect your home and budget from life's surprises with an Assurant Home Warranty, backed by a partner that supports you through every step of homeownership. Explore Plans.
© 2026 Better Homes and Gardens Real Estate LLC. An Anywhere Real Estate company. All rights reserved. Better Homes and Gardens® Real Estate is a registered trademark owned by Meredith Operations Corporation, licensed to Better Homes and Gardens Real Estate LLC and used with permission. Better Homes and Gardens Real Estate LLC fully supports the principles of the Fair Housing Act and the Equal Opportunity Act. Listing information is deemed reliable but is not guaranteed accurate.
Each office is independently owned and operated.
Any services or products provided by third parties are not provided by, affiliated with or related to Better Homes and Gardens Real Estate LLC, or its affiliated companies.