
111 Perthwood Place, Greenville, SC 29617
Local realty services provided by:Better Homes and Gardens Real Estate Medley
111 Perthwood Place,Greenville, SC 29617
$289,900
- 3 Beds
- 2 Baths
- - sq. ft.
- Single family
- Active
Listed by: erin b parker
Office: bhhs c dan joyner - midtown
MLS#:1606177
Source:SC_GGAR
Price summary
- Price:$289,900
- Monthly HOA dues:$20.83
About this home
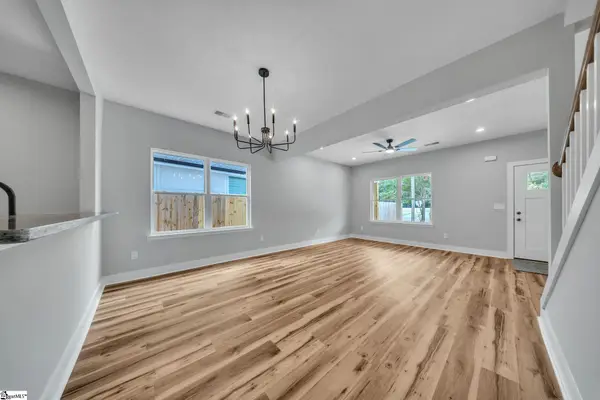
Welcome to 111 Perthwood Place, a beautifully updated one-level home on a quiet cul-de-sac between Travelers Rest and downtown Greenville, SC. Minutes from Furman University and the Swamp Rabbit Trail, this 3-bedroom, 2-bath single-story home puts the dining, shopping, and outdoor fun of both downtowns within easy reach. Stone accents and gorgeous landscaping, with plantings chosen for blooms and color in every season, create curb appeal year-round. A covered front porch welcomes you inside to a living room with vaulted ceilings and custom built-ins. New LVP flooring flows through the common areas, and the renovated kitchen features freshly painted cabinetry and new granite countertops. The primary suite is a true retreat, with a walk-in closet, a newly renovated bathroom with a double vanity, extra cabinet storage, and a walk-in shower, plus a newly added door that opens directly onto the back deck. Two generously sized bedrooms share an updated hall bath. Outdoor living is where this home shines. Relax on the screened-in porch, host gatherings on the large patio, or enjoy the flat, fully fenced, expertly landscaped backyard, backed by mature trees for exceptional privacy. With everything on one level and no stairs to navigate, this home is ideal for anyone ready to downsize without giving up space, style, or location. Updated, move-in ready, and in one of the most convenient spots in Greenville County. Schedule your private showing of 111 Perthwood Place today!...
Contact an agent
Home facts
- Year built:2011
- Subdivision & Development:Glenlea
- Listing ID #:1606177
- Added:1 day(s) ago
- Updated:October 09, 2026 at 03:47 AM
Rooms and interior
- Bedrooms:3
- Total bathrooms:2
- Full bathrooms:2
- Flooring:Carpet, Laminate
- Kitchen Description:Dishwasher, Disposal, Microwave, Refrigerator
Heating and cooling
- Cooling:Electric
- Heating:Heat Pump
- Central air:Yes
Structure and exterior
- Roof:Architectural
- Year built:2011
- Lot Features:1/2 Acre or Less, Few Trees
- Architectural Style:Ranch
- Construction Materials:Stone, Vinyl Siding
- Exterior Features:Front Porch, Patio, Screened
- Foundation Description:Slab
- Levels:1 Story
Schools
- High school:Berea
- Middle school:Berea
- Elementary school:Armstrong
Utilities
- Water:Public
- Sewer:Public Sewer
Finances and disclosures
- Price:$289,900
- Tax amount:$2,052
Features and amenities
- Appliances:Dishwasher, Electric Water Heater, Free-Standing Electric Range, Microwave, Refrigerator, Washer
- Laundry features:1st Floor, Dryer, Electric Dryer Hookup, Laundry Room, Walk-in, Washer, Washer Hookup
- Amenities:int_feat_Bookcases, int_feat_Ceiling Fan(s), int_feat_Ceiling Smooth, int_feat_Granite Counters, int_feat_High Ceilings, int_feat_Pantry, int_feat_Walk-In Closet(s)
Parking
- Total parking spaces:2
- Parking description:Attached, Concrete, Driveway, Garage Door Opener
- Garage:Yes
- Garage spaces:2
New listings near 111 Perthwood Place
- New
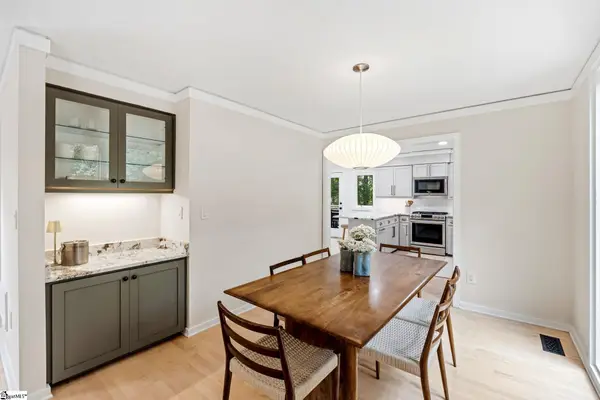 $1,599,000Active5 beds 4 baths
310 Henderson Road, Greenville, SC 29607
MLS# 1606145Listed by: WILSON ASSOCIATES - Open Sun, 2 to 4pmNew
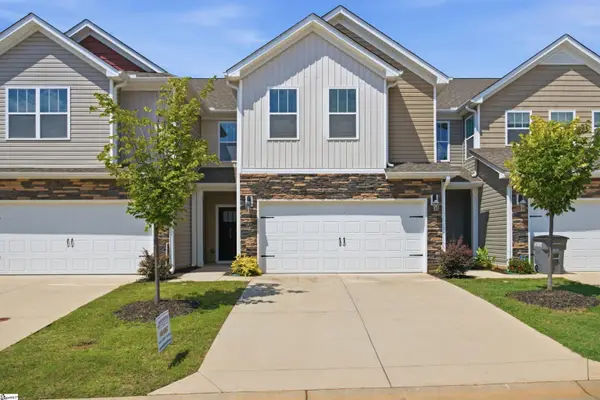 $324,900Active4 beds 3 baths
313 Cub Court, Greenville, SC 29609
MLS# 1606147Listed by: BHHS C DAN JOYNER - MIDTOWN - Open Sun, 2 to 4pmNew
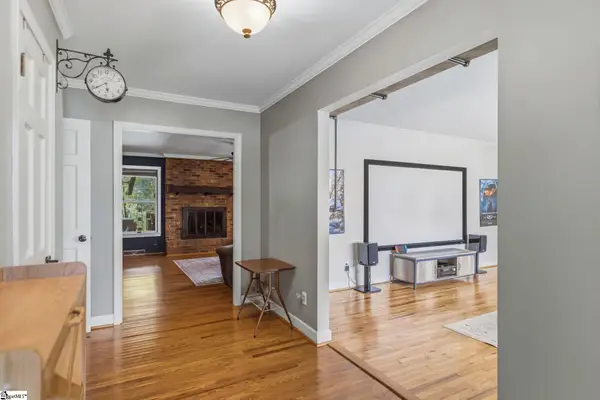 $597,500Active4 beds 3 baths
204 Seabury Drive, Greenville, SC 29615
MLS# 1606153Listed by: BHHS C DAN JOYNER - MIDTOWN - New
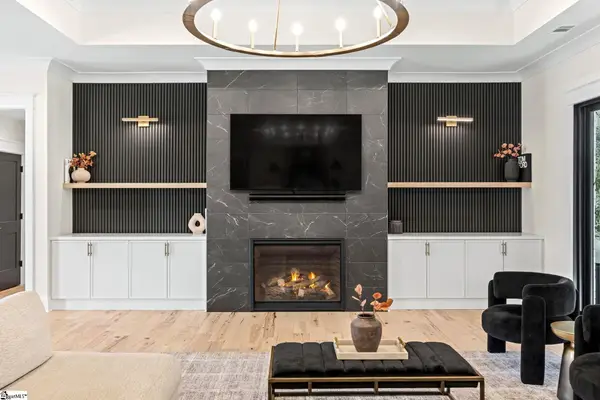 $2,099,000Active5 beds 6 baths
9 Vicinity Lane, Greenville, SC 29615
MLS# 1606157Listed by: WILSON ASSOCIATES - New
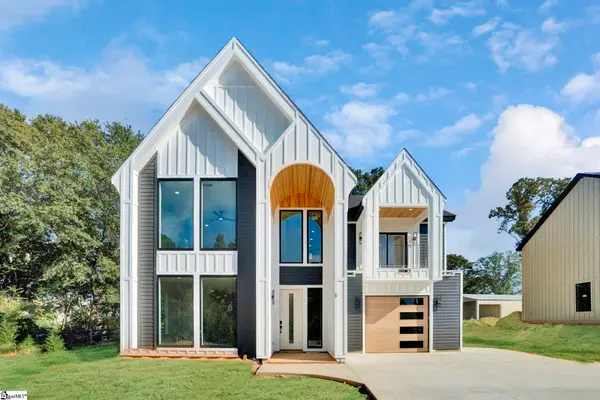 $549,000Active3 beds 4 baths
18 James Shaver Trail, Greenville, SC 29605
MLS# 1606162Listed by: KELLER WILLIAMS GREENVILLE CENTRAL - New
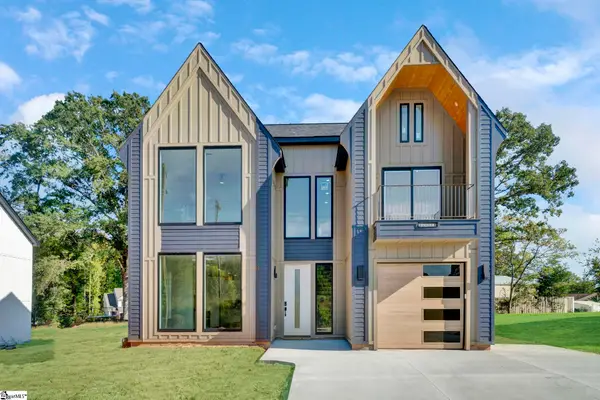 $525,900Active3 beds 3 baths
14 James Shaver Trail, Greenville, SC 29605
MLS# 1606163Listed by: KELLER WILLIAMS GREENVILLE CENTRAL - New
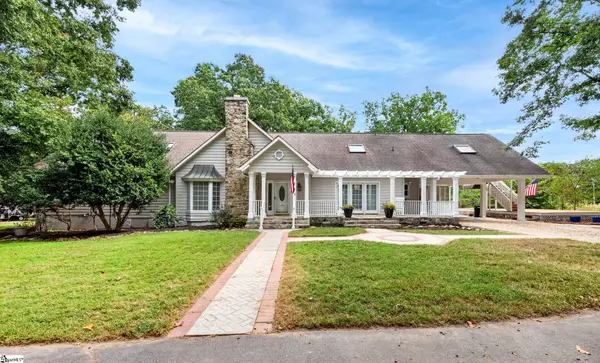 $1,195,000Active4 beds 5 baths
3695 S Highway 14, Greenville, SC 29615
MLS# 1606164Listed by: BHHS C DAN JOYNER - MIDTOWN - New
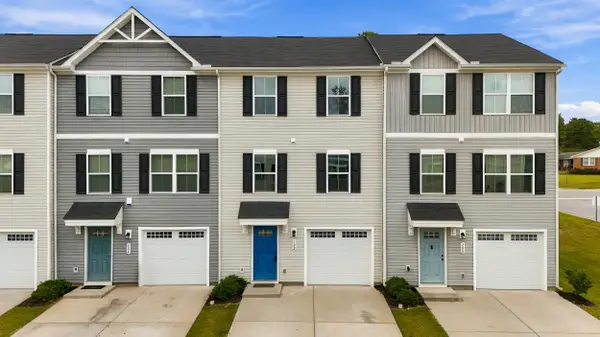 $259,900Active3 beds 3 baths1,569 sq. ft.
102 Verdant Leaf Way, Greenville, SC 29617
MLS# 342633Listed by: EXP REALTY LLC - New
 $499,999Active6 beds 15 baths
17 Jamison Street, Greenville, SC 29611
MLS# 1606080Listed by: VANROCK REALTY


Protect your home and budget from life's surprises with an Assurant Home Warranty, backed by a partner that supports you through every step of homeownership. Explore Plans.
© 2026 Better Homes and Gardens Real Estate LLC. An Anywhere Real Estate company. All rights reserved. Better Homes and Gardens® Real Estate is a registered trademark owned by Meredith Operations Corporation, licensed to Better Homes and Gardens Real Estate LLC and used with permission. Better Homes and Gardens Real Estate LLC fully supports the principles of the Fair Housing Act and the Equal Opportunity Act. Listing information is deemed reliable but is not guaranteed accurate.
Each office is independently owned and operated.
Any services or products provided by third parties are not provided by, affiliated with or related to Better Homes and Gardens Real Estate LLC, or its affiliated companies.