
9 Vicinity Lane, Greenville, SC 29615
Local realty services provided by:Better Homes and Gardens Real Estate Medley
Listed by: blair miller
Office: wilson associates
MLS#:1606157
Source:SC_GGAR
Price summary
- Price:$2,099,000
- Monthly HOA dues:$125
About this home
9 Vicinity Lane pairs a like-new feel with a tucked-away setting in the Proximity neighborhood, all while keeping Roper Mountain Road, Pelham Road and Woodruff Road within easy reach. This custom-built home by DSR Builders is sure to WOW you! An iron-clad front door opens to an expansive two-story foyer and sets the tone for the elevated finishes found throughout the home. The great room features custom built-in cabinetry and a gas log fireplace, while the kitchen is finished with quartz countertops, extensive custom cabinetry and GE Monogram appliances including a panel-ready refrigerator and dishwasher, six-burner gas range and pot filler. Just off the kitchen, a scullery/wet bar adds a wine refrigerator, prep sink and even more storage. A breakfast nook provides space for casual meals, while the formal dining room off the great room is ideal for larger gatherings. Three bedrooms are located on the main level, each with a private en suite bathroom. The primary suite features a trey ceiling, detailed wall molding and a beautifully finished bathroom with dual vanities, zero-entry shower, separate garden tub, heated floors and a heated toilet seat. A custom closet system completes the primary suite. The two additional main-level bedrooms each have their own bathroom, one with a tub/shower combination with tiled walls and the other with a zero-entry shower, with gorgeous tile and details throughout. Near the three-car garage, the laundry room includes a mudroom area along with ample cabinetry and storage. An all-seasons porch with automated retractable screens and vinyl enclosure extends the living space and creates a comfortable place to enjoy throughout the year. Upstairs, two additional bedrooms each include an en suite bath. A large billiards room with a dry bar and wine refrigerator, separate playroom and abundant walk-in attic storage add even more flexibility to the second level. With five en suite bedrooms, multiple entertaining spaces, exceptional storage and a long list of upgraded finishes, 9 Vicinity Lane brings together comfort, function and beautiful design in one impressive home. Even more impressive is the true three car garage complete with coated flooring, storage and a ductless heating and cooling unit. This home has been meticulously maintained and thoughtfully designed and it shows! Beautifully landscaped and fenced rear yard. Convenient to Woodruff Road shopping and dining, I-85 and so much more!...
Contact an agent
Home facts
- Year built:2024
- Subdivision & Development:Proximity
- Listing ID #:1606157
- Added:1 day(s) ago
- Updated:October 08, 2026 at 10:49 PM
Rooms and interior
- Bedrooms:5
- Total bathrooms:6
- Full bathrooms:5
- Half bathrooms:1
- Flooring:Carpet, Ceramic Tile, Wood
- Kitchen Description:Dishwasher, Disposal, Microwave, Refrigerator
Heating and cooling
- Cooling:Electric
- Heating:Multi-Units, Natural Gas
Structure and exterior
- Roof:Architectural
- Year built:2024
- Lot Features:1/2 - Acre, Few Trees, Sidewalk
- Architectural Style:Transitional
- Construction Materials:Brick Veneer
- Exterior Features:Enclosed, Front Porch, Patio, Porch, Screened
- Foundation Description:Crawl Space
- Levels:2 Story
Schools
- High school:Mauldin
- Middle school:Mauldin
- Elementary school:Oakview
Utilities
- Water:Public
- Sewer:Septic Tank
Finances and disclosures
- Price:$2,099,000
- Tax amount:$22,435
Features and amenities
- Appliances:Dishwasher, Electric Oven, Gas Water Heater, Microwave, Range Hood, Refrigerator, Tankless Water Heater
- Laundry features:1st Floor, Laundry Room, Walk-in
- Amenities:int_feat_Ceiling Fan(s), int_feat_Ceiling Smooth, int_feat_Countertops Quartz, int_feat_Countertops-Other, int_feat_Countertops-Solid Surface, int_feat_High Ceilings, int_feat_Open Floorplan, int_feat_Pantry, int_feat_Walk-In Closet(s), int_feat_Wet Bar
Parking
- Total parking spaces:3
- Parking description:Attached, Concrete, Garage Door Opener, Parking Pad, Side/Rear Entry
- Garage:Yes
- Garage spaces:3
New listings near 9 Vicinity Lane
- New
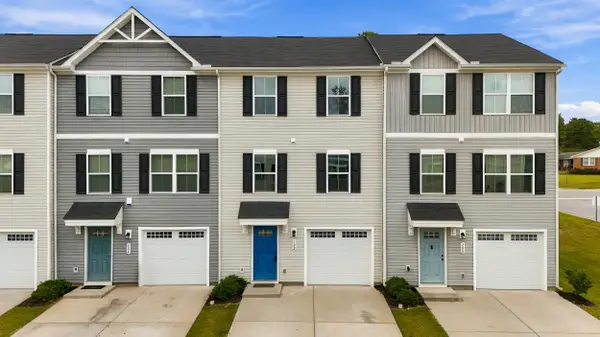 $259,900Active3 beds 3 baths1,569 sq. ft.
102 Verdant Leaf Way, Greenville, SC 29617
MLS# 342633Listed by: EXP REALTY LLC - New
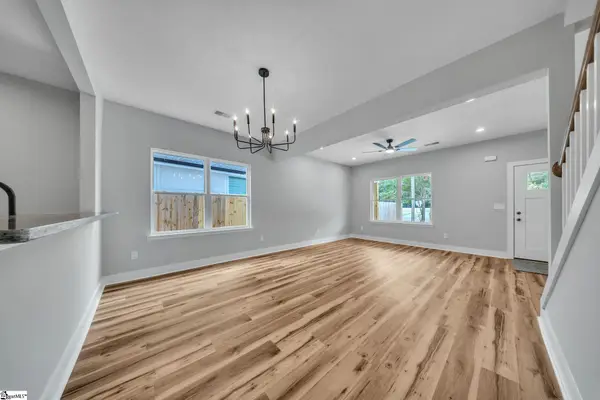 $499,999Active6 beds 15 baths
17 Jamison Street, Greenville, SC 29611
MLS# 1606080Listed by: VANROCK REALTY - New
 $400,000Active3 beds 3 baths
7 Dublin Court, Greenville, SC 29615
MLS# 1606081Listed by: BHHS C DAN JOYNER - MIDTOWN - New
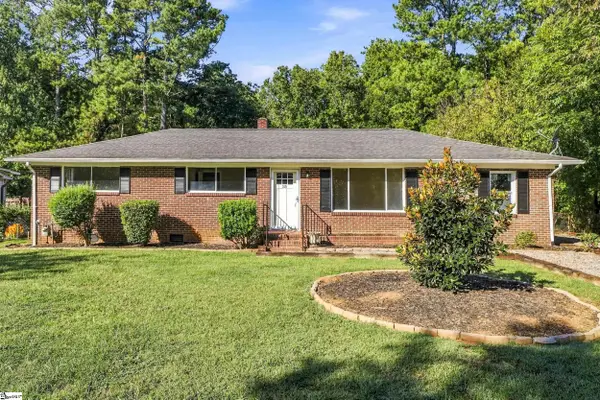 $224,900Active4 beds 2 baths
15 Knox Street, Greenville, SC 29605
MLS# 1606082Listed by: BRACKEN REAL ESTATE - New
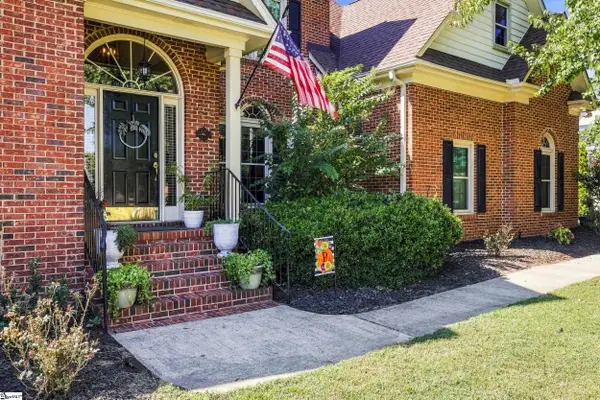 $674,900Active4 beds 3 baths
7 Marigold Court, Greenville, SC 29615
MLS# 1606101Listed by: KELLER WILLIAMS DRIVE - New
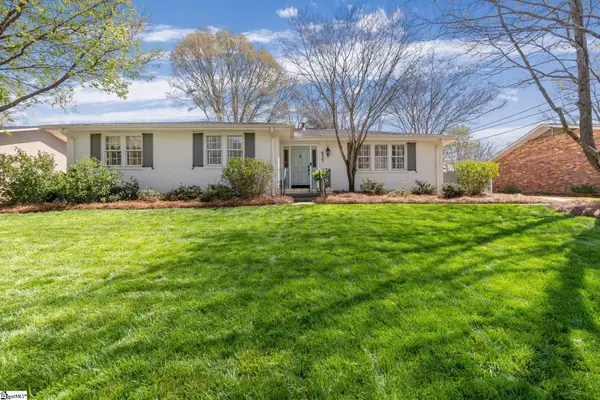 $620,000Active3 beds 2 baths
615 Parkins Mill Road, Greenville, SC 29607
MLS# 1606110Listed by: WILSON ASSOCIATES - New
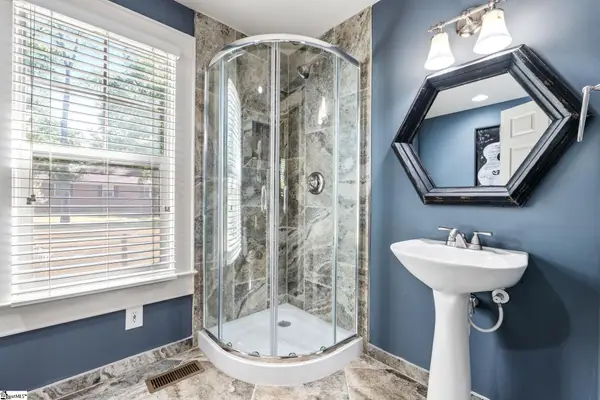 $795,000Active3 beds 4 baths
40 Keowee Avenue, Greenville, SC 29605
MLS# 1606074Listed by: MCGEHEE REAL ESTATE CO, LLC - New
 $1,600,000Active7 beds 7 baths
1215 Roe Ford Road, Greenville, SC 29617
MLS# 1606056Listed by: BHHS C DAN JOYNER - MIDTOWN 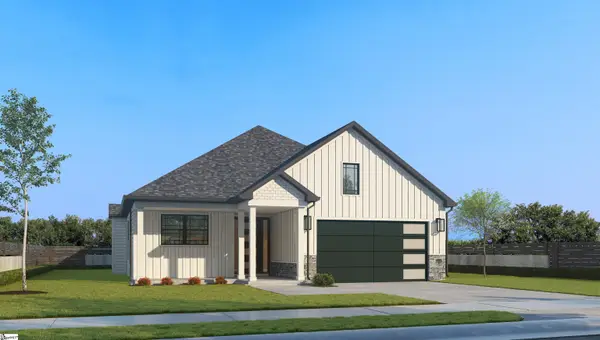 $509,900Active3 beds 2 baths
3 Mercy Drive #29, Greenville, SC 29607
MLS# 1579352Listed by: REMAX EXECUTIVE $629,900Active4 beds 3 baths
12 Mercy Drive #5, Greenville, SC 29607
MLS# 1584160Listed by: REMAX EXECUTIVE


Protect your home and budget from life's surprises with an Assurant Home Warranty, backed by a partner that supports you through every step of homeownership. Explore Plans.
© 2026 Better Homes and Gardens Real Estate LLC. An Anywhere Real Estate company. All rights reserved. Better Homes and Gardens® Real Estate is a registered trademark owned by Meredith Operations Corporation, licensed to Better Homes and Gardens Real Estate LLC and used with permission. Better Homes and Gardens Real Estate LLC fully supports the principles of the Fair Housing Act and the Equal Opportunity Act. Listing information is deemed reliable but is not guaranteed accurate.
Each office is independently owned and operated.
Any services or products provided by third parties are not provided by, affiliated with or related to Better Homes and Gardens Real Estate LLC, or its affiliated companies.