
111 Rolling Green Circle, Greenville, SC 29615
Local realty services provided by:Better Homes and Gardens Real Estate Medley
111 Rolling Green Circle,Greenville, SC 29615
$1,350,000
- 4 Beds
- 4 Baths
- - sq. ft.
- Single family
- Active
Listed by: virginia d hayes
Office: coldwell banker caine/williams
MLS#:1608899
Source:SC_GGAR
Price summary
- Price:$1,350,000
About this home
Fully Renovated Eastside Brick Ranch on Nearly 2 Acres. NO HOA. Not in a Subdivision. Welcome to 111 Rolling Green Circle, a fully renovated and expanded brick ranch with 4 bedrooms, 4 baths and more than 3,700 square feet on 1.86 beautifully landscaped acres. The home isn't part of a subdivision. It sits on a quiet one-mile circle with no HOA, so you get privacy and the freedom to use your land as you choose. You're still just minutes from downtown Greenville, two airports, and some of the Eastside's best parks, schools and amenities. The current owners completely remodeled and expanded the home with equal attention to design and function, blending classic character with refined modern updates. The curb appeal begins with freshly painted brick, a newer roof, updated exterior lighting, a crushed slate and paver walkway, and double mahogany entry doors. Inside, the floor plan has been reworked to feel light, open and connected. A soft neutral palette flows throughout. It's paired with site-finished hardwood floors in the main living areas and bedrooms, Visual Comfort lighting, Clayton Tile selections and designer finishes. A paneled foyer opens to a color-drenched dining room with a designer chandelier and double closets for china and glassware. The gourmet kitchen is the heart of the home. It has custom "Soft White" cabinetry with glass-front accents, brushed champagne gold hardware, and soft-close doors and drawers. Calcutta Gold quartz countertops and backsplash, a white oak island with seating for four, and brass pendants finish the space, along with a farmhouse sink beneath a wall of windows overlooking the backyard. The appliances include a Frigidaire Professional 5-burner gas range with a custom vent hood, plus a built-in stainless microwave and dishwasher. The kitchen opens directly to the living room, which makes it ideal for entertaining. There, a gas-log fireplace is framed by custom built-ins, and the home's original Dutch door, now restored, leads to a covered back porch. Also on the main level: laundry room with custom cabinetry, a butcher block counter and a checkerboard tile floor, butler's pantry with a beverage refrigerator and drop zone off the attached two-car garage. The main-level primary suite has a walk-in closet, recessed lighting and a spa-like bath. The bath includes a dual vanity, brass fixtures, marble-look porcelain tile, and a large frameless shower with a penny tile floor. There are two more bedrooms on this level. One has its own bath with a zero-entry shower. The other is served by a hall bath with a double vanity and a tiled tub/shower. The terrace level can be reached from inside and outside, and its layout is flexible. It has a spacious bonus room, a separate theater or fitness room, and a fourth bedroom with a full bath. French doors lead to a patio and fire pit area that flows into a private backyard extending beyond the fence. There's plenty of room for a pool, a guest house or even chickens, and with no HOA, the choice is yours! 111 Rolling Green Circle is move-in ready, with timeless style and nothing left to do. It offers a rare combination: a fully renovated home, a quiet setting away from a traditional neighborhood, and the freedom of no HOA, all close to everything Greenville has to offer. Zoned for Pelham Road Elementary, Beck Middle and J.L. Mann High School. This is a rare opportunity in the heart of Greenville’s Eastside!...
Contact an agent
Home facts
- Subdivision & Development:None
- Listing ID #:1608899
- Added:1 day(s) ago
- Updated:November 09, 2026 at 09:49 PM
Rooms and interior
- Bedrooms:4
- Total bathrooms:4
- Full bathrooms:4
- Flooring:Carpet, Ceramic Tile, Wood
- Kitchen Description:Dishwasher, Disposal, Microwave, Refrigerator
- Basement Description:Full, Interior Entry, Partial
Heating and cooling
- Cooling:Electric
- Heating:Baseboard, Forced Air, Multi-Units, Natural Gas
- Central air:Yes
Structure and exterior
- Roof:Architectural
- Lot Features:1 - 2 Acres, Few Trees, Wooded
- Architectural Style:Ranch, Traditional
- Construction Materials:Brick Veneer
- Exterior Features:Front Porch, Patio, Rear Porch
- Foundation Description:Basement, Crawl Space
- Levels:1 Story, 1 Story + Basement
Schools
- High school:J. L. Mann
- Middle school:Beck
- Elementary school:Pelham Road
Utilities
- Water:Public
- Sewer:Septic Tank
Finances and disclosures
- Price:$1,350,000
- Tax amount:$1,675
Features and amenities
- Appliances:Dishwasher, Electric Oven, Gas Water Heater, Microwave, Range Hood, Refrigerator, Self Cleaning Oven
- Laundry features:1st Floor, Laundry Room, Sink, Walk-in
- Amenities:int_feat_Ceiling Smooth, int_feat_Coffered Ceiling(s), int_feat_Countertops Quartz, int_feat_Open Floorplan, int_feat_Pantry, int_feat_Walk-In Closet(s)
Parking
- Total parking spaces:2
- Parking description:Attached, Driveway, Garage Door Opener, Key Pad Entry, Paved, Side/Rear Entry
- Garage:Yes
- Garage spaces:2
New listings near 111 Rolling Green Circle
- New
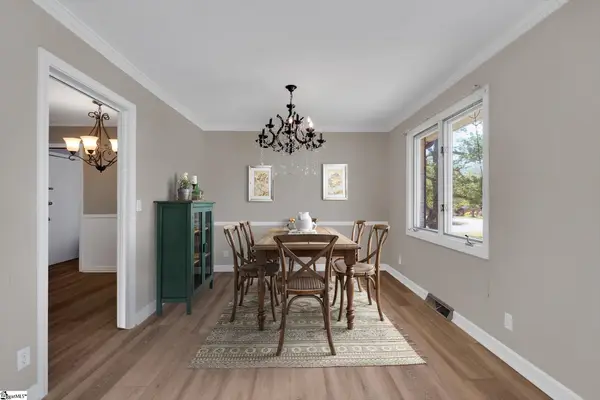 $319,900Active4 beds 3 baths
11 Eastcliffe Way, Greenville, SC 29611
MLS# 1608874Listed by: BRACKEN REAL ESTATE - New
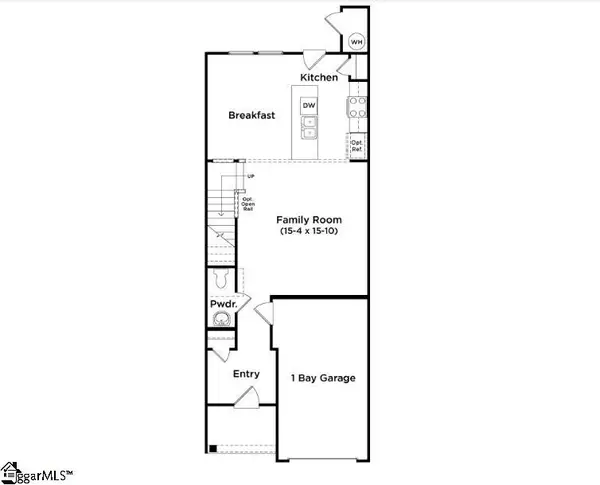 $228,990Active3 beds 3 baths
60 Shoemaker Road, Greenville, SC 29617
MLS# 1608875Listed by: DRB GROUP SOUTH CAROLINA, LLC - New
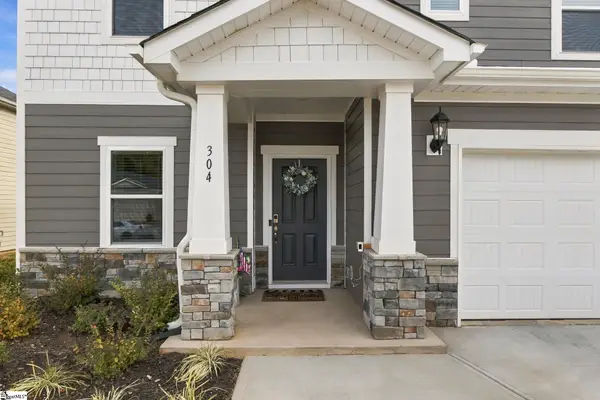 $459,900Active5 beds 4 baths
304 Roderick Lane, Greenville, SC 29605
MLS# 1608877Listed by: RE/MAX REACH - New
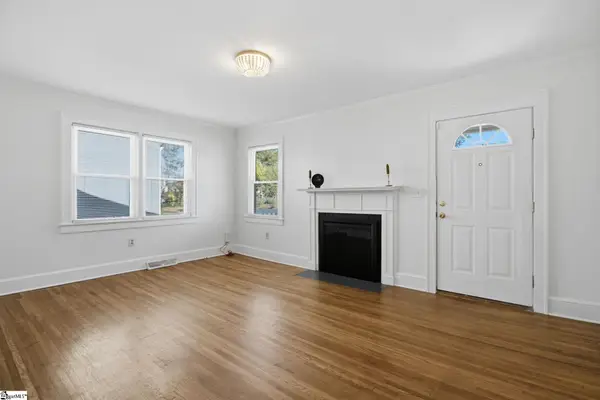 $399,000Active2 beds 2 baths
116 Carolina Avenue, Greenville, SC 29607
MLS# 1608880Listed by: BHHS C DAN JOYNER - MIDTOWN - New
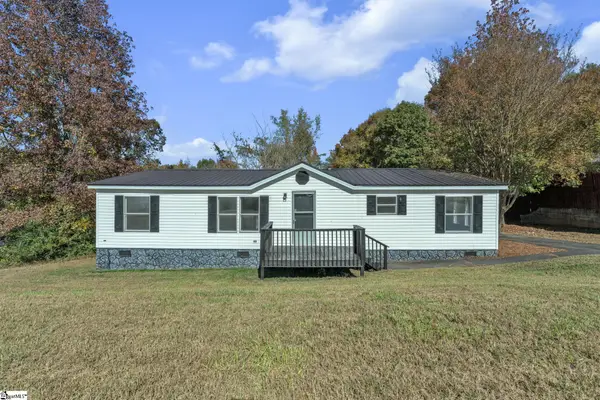 $179,000Active3 beds 2 baths
102 Current Drive, Greenville, SC 29611
MLS# 1608848Listed by: VANROCK REALTY - New
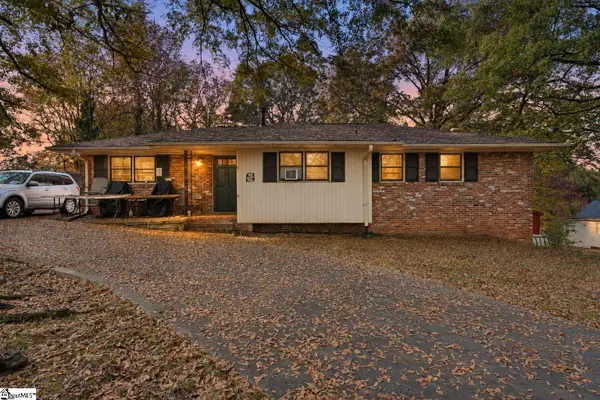 $249,900Active4 beds 3 baths
6 Riley Road, Greenville, SC 29611
MLS# 1608842Listed by: BLUEFIELD REALTY GROUP - New
 $385,000Active3 beds 2 baths
101 Pacific Avenue, Greenville, SC 29605
MLS# 1608832Listed by: BHHS C DAN JOYNER - MIDTOWN - New
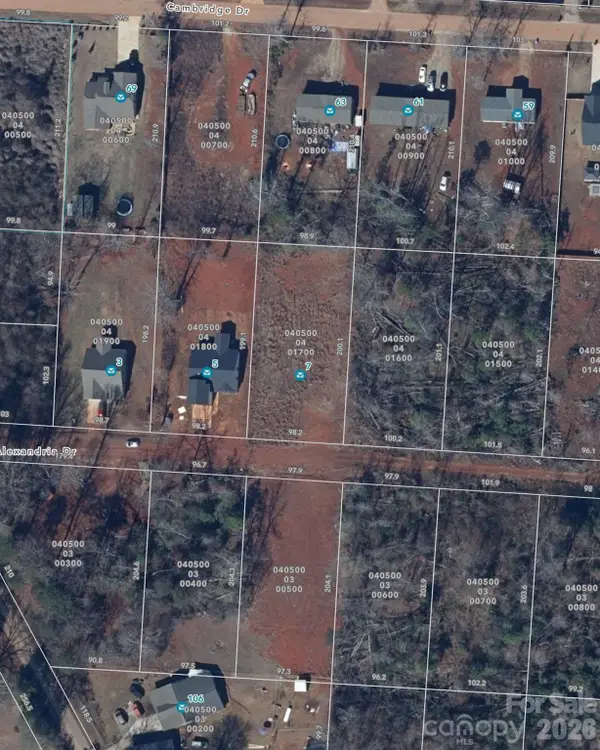 $98,900Active0.45 Acres
7 Alexandria Drive, Greenville, SC 29605
MLS# 4441720Listed by: 10X REAL ESTATE & INVESTMENTS - New
 $475,000Active3 beds 2 baths
10 Julian Street, Greenville, SC 29611
MLS# 1608829Listed by: BHHS C DAN JOYNER - MIDTOWN


Protect your home and budget from life's surprises with an Assurant Home Warranty, backed by a partner that supports you through every step of homeownership. Explore Plans.
© 2026 Better Homes and Gardens Real Estate LLC. An Anywhere Real Estate company. All rights reserved. Better Homes and Gardens® Real Estate is a registered trademark owned by Meredith Operations Corporation, licensed to Better Homes and Gardens Real Estate LLC and used with permission. Better Homes and Gardens Real Estate LLC fully supports the principles of the Fair Housing Act and the Equal Opportunity Act. Listing information is deemed reliable but is not guaranteed accurate.
Each office is independently owned and operated.
Any services or products provided by third parties are not provided by, affiliated with or related to Better Homes and Gardens Real Estate LLC, or its affiliated companies.