
112 Sara Jones Lane, Greenville, SC 29611
Local realty services provided by:Better Homes and Gardens Real Estate Medley
112 Sara Jones Lane,Greenville, SC 29611
$419,990
- 4 Beds
- 3 Baths
- 2,722 sq. ft.
- Single family
- Active
Listed by: jonathan polacek
Office: sirius realty, llc.
MLS#:20309142
Source:SC_AAR
Price summary
- Price:$419,990
- Price per sq. ft.:$154.29
About this home
Built in 2024 with the upgrades, outdoor spaces, and finishing touches already in place, this Bellewood Forest home features a main-levelprimary suite, spacious upstairs loft, and thoughtfully finished spaces inside and out. The open kitchen and living area include a large island,granite countertops, beautiful cabinetry, tile backsplash, under-cabinet lighting, and upgraded fixtures. A separate flex room adds character witha coffered ceiling, wallcovering, custom trim, and statement lighting. The main-level primary suite offers a generous walk-in closet and anenlarged tiled shower with dual shower heads, built-in bench, and frameless glass enclosure. Upstairs, three additional bedrooms and a largeloft provide flexible living space. Outdoor living is another standout, with a large screened porch, fenced backyard, irrigation, firepit area, andwooded backdrop. Throughout the home, custom paint, feature walls, wainscoting, upgraded lighting, and trim add warmth and personality.Conveniently located near Travelers Rest, Downtown Greenville, shopping, dining, parks, and major commuter routes. Seller will considerassistance toward eligible buyer closing costs with an acceptable offer, subject to lender guidelines. Subdivision name is Bellewood Forest....
Contact an agent
Home facts
- Year built:2024
- Subdivision & Development:Belle Oaks
- Listing ID #:20309142
- Added:2 day(s) ago
- Updated:November 09, 2026 at 08:11 PM
Rooms and interior
- Bedrooms:4
- Total bathrooms:3
- Full bathrooms:2
- Half bathrooms:1
- Rooms Total:7
- Bathrooms Description:Bath in Primary Bedroom, Shower Only, Walk-In Shower
- Kitchen Description:Dishwasher, Disposal, Gas Oven, Gas Range, Ice Maker, Microwave, Refrigerator
- Bedroom Description:Bath in Primary Bedroom, Main Level Primary
- Basement:Yes
- Living area:2,722 sq. ft.
Heating and cooling
- Cooling:Central Air, Electric
- Heating:Central, Gas
- Central air:Yes
Structure and exterior
- Roof:Architectural, Shingle
- Year built:2024
- Building area:2,722 sq. ft.
- Lot Features:Outside City Limits, Subdivision
- Architectural Style:Traditional
- Construction Materials:Vinyl Siding
- Exterior Features:Fence, Patio, Porch, Screened
- Foundation Description:Slab
- Levels:2 Story
Schools
- High school:Berea High
- Middle school:Berea Middle
- Elementary school:Armstrong Elementary
Utilities
- Sewer:Public Sewer
Finances and disclosures
- Price:$419,990
- Price per sq. ft.:$154.29
Features and amenities
- Appliances:Dishwasher, Disposal, Dryer, Gas Oven, Gas Range, Ice Maker, Microwave, Refrigerator, Washer
- Laundry features:Dryer, Washer
- Amenities:Blinds, Granite Counters, High Ceilings, Pull-Down Attic Stairs, Smoke Detectors, Smooth Ceilings, Tilt-In Windows, Tray Ceilings, Vaulted Ceilings, Walk-in Closets
Parking
- Parking description:Attached, Driveway, Garage, Garage Door Opener
- Garage:Yes
- Garage spaces:2
New listings near 112 Sara Jones Lane
- New
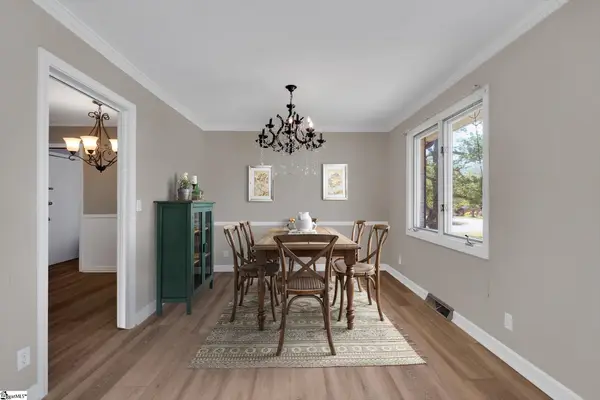 $319,900Active4 beds 3 baths
11 Eastcliffe Way, Greenville, SC 29611
MLS# 1608874Listed by: BRACKEN REAL ESTATE - New
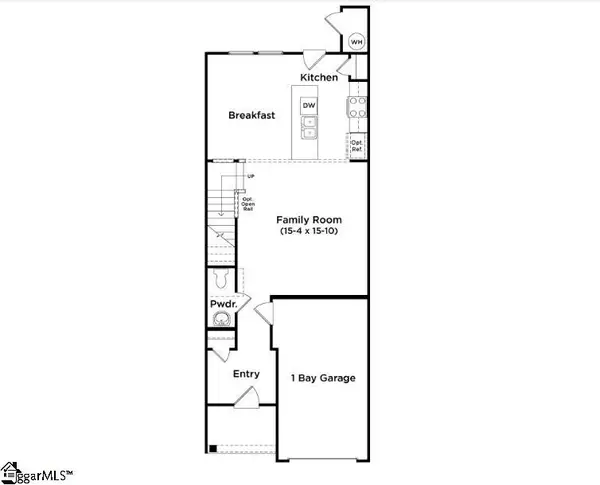 $228,990Active3 beds 3 baths
60 Shoemaker Road, Greenville, SC 29617
MLS# 1608875Listed by: DRB GROUP SOUTH CAROLINA, LLC - New
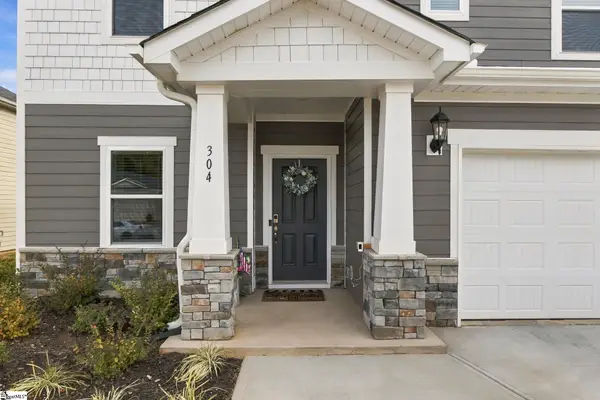 $459,900Active5 beds 4 baths
304 Roderick Lane, Greenville, SC 29605
MLS# 1608877Listed by: RE/MAX REACH - New
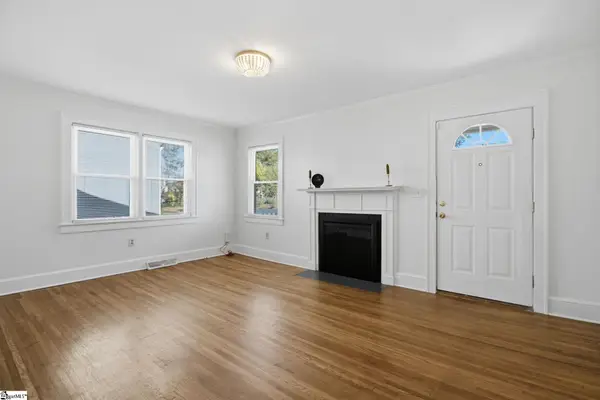 $399,000Active2 beds 2 baths
116 Carolina Avenue, Greenville, SC 29607
MLS# 1608880Listed by: BHHS C DAN JOYNER - MIDTOWN - New
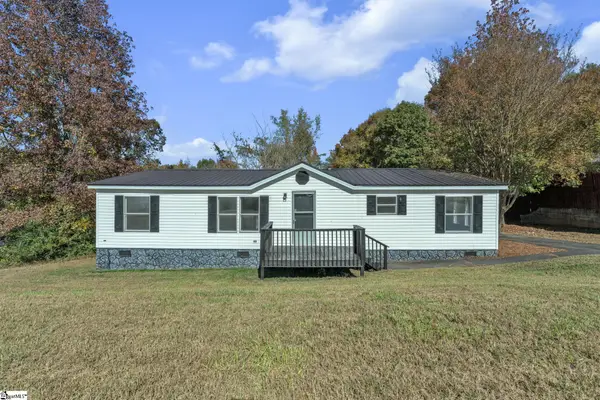 $179,000Active3 beds 2 baths
102 Current Drive, Greenville, SC 29611
MLS# 1608848Listed by: VANROCK REALTY - New
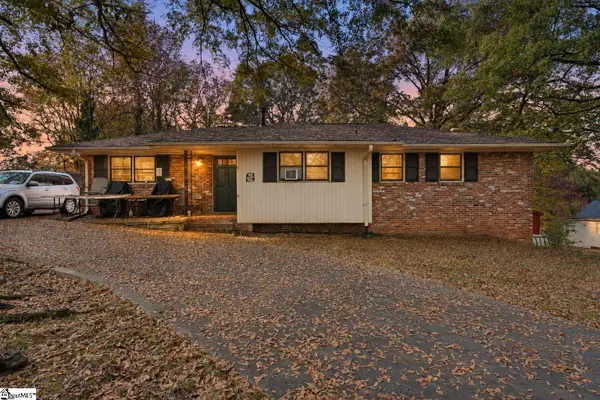 $249,900Active4 beds 3 baths
6 Riley Road, Greenville, SC 29611
MLS# 1608842Listed by: BLUEFIELD REALTY GROUP - New
 $385,000Active3 beds 2 baths
101 Pacific Avenue, Greenville, SC 29605
MLS# 1608832Listed by: BHHS C DAN JOYNER - MIDTOWN - New
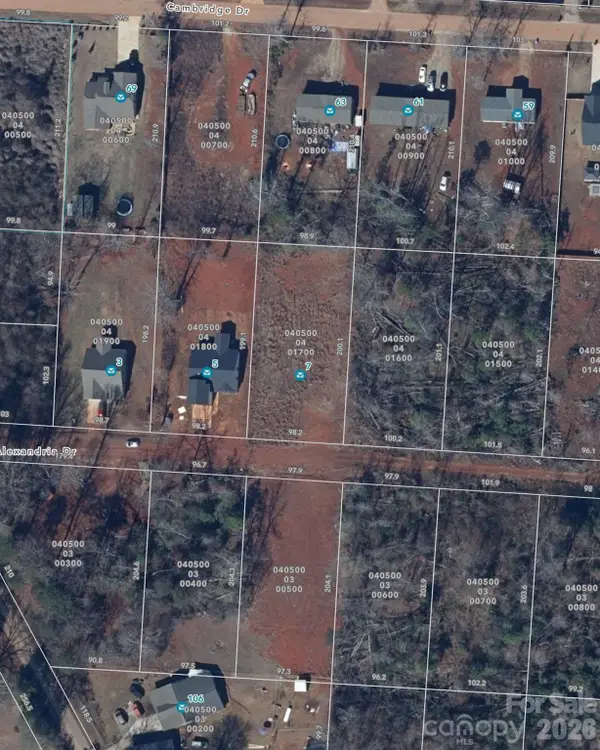 $98,900Active0.45 Acres
7 Alexandria Drive, Greenville, SC 29605
MLS# 4441720Listed by: 10X REAL ESTATE & INVESTMENTS - New
 $475,000Active3 beds 2 baths
10 Julian Street, Greenville, SC 29611
MLS# 1608829Listed by: BHHS C DAN JOYNER - MIDTOWN - New
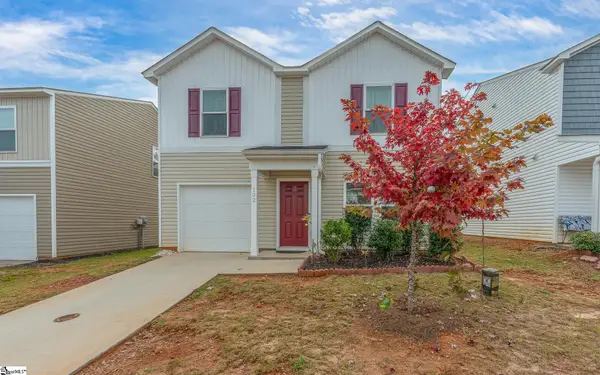 $245,990Active3 beds 3 baths
102 Brinkleys Lane, Greenville, SC 29605
MLS# 1608821Listed by: REALTY ONE GROUP FREEDOM


Protect your home and budget from life's surprises with an Assurant Home Warranty, backed by a partner that supports you through every step of homeownership. Explore Plans.
© 2026 Better Homes and Gardens Real Estate LLC. An Anywhere Real Estate company. All rights reserved. Better Homes and Gardens® Real Estate is a registered trademark owned by Meredith Operations Corporation, licensed to Better Homes and Gardens Real Estate LLC and used with permission. Better Homes and Gardens Real Estate LLC fully supports the principles of the Fair Housing Act and the Equal Opportunity Act. Listing information is deemed reliable but is not guaranteed accurate.
Each office is independently owned and operated.
Any services or products provided by third parties are not provided by, affiliated with or related to Better Homes and Gardens Real Estate LLC, or its affiliated companies.