
1215 Roe Ford Road, Greenville, SC 29617
Local realty services provided by:Better Homes and Gardens Real Estate Palmetto
1215 Roe Ford Road,Greenville, SC 29617
$1,600,000
- 7 Beds
- 7 Baths
- - sq. ft.
- Single family
- Active
Listed by: bill rhodes
Office: bhhs c dan joyner - midtown
MLS#:1606056
Source:SC_GGAR
Price summary
- Price:$1,600,000
About this home
Set on 2.66 private acres in Stratford Forest, 1215 Roe Ford Road is a Georgian brick estate offering seven bedrooms, five full baths, and two half baths across approximately 6,500 finished square feet. Its next-door neighbor is White Oaks, the residence of the President of Furman University. A circular drive and soaring columns set the tone on arrival. Step inside and the feeling is immediate: this is a grand historic home that is also warm and welcoming. The penny tile foyer opens to a formal dining room that flows into a living room centered on a gas log fireplace. Throughout, the original character has been preserved while the comforts have been brought fully up to date. The chef's kitchen was fully renovated in 2022 and has everything needed to host a large party or an intimate gathering, but the true showstopper is the sunroom, with dramatic high ceilings and full-length windows that flood the space with natural light. Upstairs, the primary suite features a bath completely renovated in 2024, with a jacuzzi tub and an oversized shower with steam feature. The walkout lower level offers a bonus room with a dedicated theater area, ideal for movie nights and get-togethers, and it leads straight out to the pool. Outside, a sweeping lawn surrounds the 45 by 25 pool, which received a new pump and cover in 2023. A separate guest suite with its own entrance provides two bedrooms, a full kitchen, and peaceful views of the pond. The setting is as desirable as the house itself. Furman University and the Swamp Rabbit Trail are close by, downtown Travelers Rest is one mile away, and downtown Greenville is about 20 minutes. Green Valley Country Club is just down the street, with an 18-hole golf course and full club amenities. This is a one-of-a-kind property that has to be walked through to be fully appreciated....
Contact an agent
Home facts
- Year built:1954
- Subdivision & Development:Stratford Forest
- Listing ID #:1606056
- Added:1 day(s) ago
- Updated:October 08, 2026 at 02:45 AM
Rooms and interior
- Bedrooms:7
- Total bathrooms:7
- Full bathrooms:5
- Half bathrooms:2
- Flooring:Carpet, Ceramic Tile, Hardwood/Pine Floor Under Carpet, Wood
- Kitchen Description:Dishwasher, Disposal, Double Oven, Freezer, Microwave, Refrigerator
- Basement Description:Finished, Interior Entry, Walk-Out Access
Heating and cooling
- Heating:Forced Air, Natural Gas
- Central air:Yes
Structure and exterior
- Roof:Composition
- Year built:1954
- Lot Features:2 - 5 Acres, Few Trees
- Construction Materials:Brick Veneer
- Exterior Features:Front Porch, Patio
- Foundation Description:Basement
- Levels:2 Story, 2 Story + Basement
Schools
- High school:Travelers Rest
- Middle school:Berea
- Elementary school:Duncan Chapel
Utilities
- Water:Public
- Sewer:Septic Tank
Finances and disclosures
- Price:$1,600,000
- Tax amount:$2,400
Features and amenities
- Appliances:Dishwasher, Double Oven, Microwave, Range Hood, Refrigerator, Tankless Water Heater, Washer, Water Heater, Water Purifier
- Laundry features:1st Floor, Dryer, Laundry Room, Multiple Hookups, Stackable Accommodating, Washer
- Amenities:int_feat_2nd Stair Case, int_feat_Bookcases, int_feat_Ceiling Smooth, int_feat_Countertops Quartz, int_feat_High Ceilings, int_feat_Radon System, int_feat_Walk-In Closet(s), int_feat_Wet Bar
- Pool features:In Ground
Parking
- Total parking spaces:2
- Parking description:Asphalt, Attached, Circular Driveway, Driveway, Garage Door Opener, Parking Pad, Side/Rear Entry, Workshop in Garage
- Garage:Yes
- Garage spaces:2
New listings near 1215 Roe Ford Road
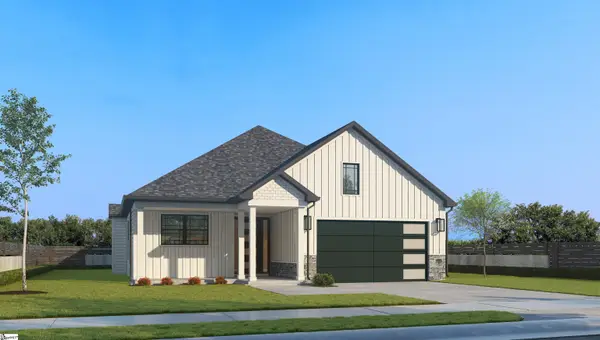 $509,900Active3 beds 2 baths
3 Mercy Drive #29, Greenville, SC 29607
MLS# 1579352Listed by: REMAX EXECUTIVE $629,900Active4 beds 3 baths
12 Mercy Drive #5, Greenville, SC 29607
MLS# 1584160Listed by: REMAX EXECUTIVE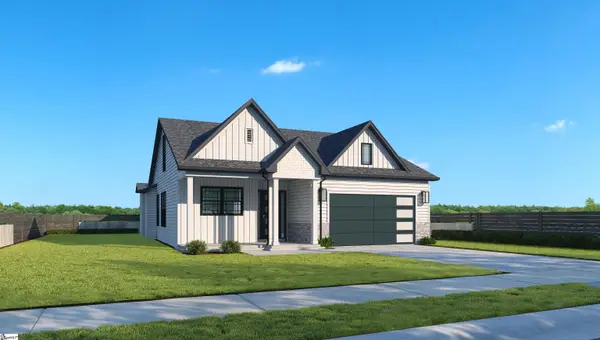 $507,900Active3 beds 2 baths
5 Mercy Drive #28, Greenville, SC 29607
MLS# 1584752Listed by: REMAX EXECUTIVE $685,900Pending3 beds 3 baths
4 Mercy Drive #1, Greenville, SC 29607
MLS# 1600581Listed by: REMAX EXECUTIVE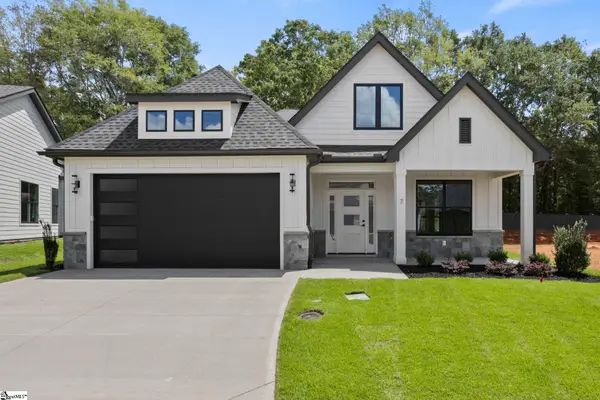 $546,900Active4 beds 3 baths
7 Mercy Drive #27, Greenville, SC 29607
MLS# 1600615Listed by: REMAX EXECUTIVE- Open Sun, 2 to 4pmNew
 $925,000Active4 beds 3 baths
7 Tyler Street, Greenville, SC 29605
MLS# 1606012Listed by: WILSON ASSOCIATES - New
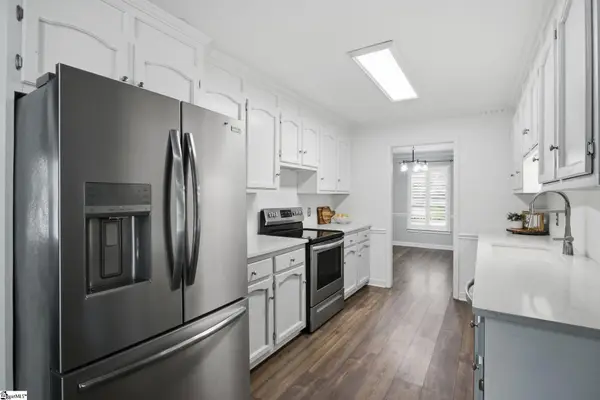 $435,000Active3 beds 2 baths
107 E Tugaloo Court, Greenville, SC 29609
MLS# 1606034Listed by: BHHS C DAN JOYNER - WOODRUFF RD - New
 $870,000Active3 beds 3 baths
17 Whitner Street, Greenville, SC 29601
MLS# 1606036Listed by: COLDWELL BANKER CAINE/WILLIAMS - New
 $599,000Active4 beds 4 baths
101 S Valley Lane, Greenville, SC 29611
MLS# 1606001Listed by: BLACKSTREAM INTERNATIONAL RE - New
 $365,000Active3 beds 2 baths
54 3rd Avenue, Greenville, SC 29611
MLS# 1606006Listed by: EXP REALTY LLC


Protect your home and budget from life's surprises with an Assurant Home Warranty, backed by a partner that supports you through every step of homeownership. Explore Plans.
© 2026 Better Homes and Gardens Real Estate LLC. An Anywhere Real Estate company. All rights reserved. Better Homes and Gardens® Real Estate is a registered trademark owned by Meredith Operations Corporation, licensed to Better Homes and Gardens Real Estate LLC and used with permission. Better Homes and Gardens Real Estate LLC fully supports the principles of the Fair Housing Act and the Equal Opportunity Act. Listing information is deemed reliable but is not guaranteed accurate.
Each office is independently owned and operated.
Any services or products provided by third parties are not provided by, affiliated with or related to Better Homes and Gardens Real Estate LLC, or its affiliated companies.