
17 Whitner Street, Greenville, SC 29601
Local realty services provided by:Better Homes and Gardens Real Estate Medley
17 Whitner Street,Greenville, SC 29601
$870,000
- 3 Beds
- 3 Baths
- - sq. ft.
- Townhouse
- Active
Listed by: teresa jones
Office: coldwell banker caine/williams
MLS#:1606036
Source:SC_GGAR
Price summary
- Price:$870,000
- Monthly HOA dues:$280
About this home
Embrace urban living at its best! Located in Canvas Townes, near historic Hampton Pickney, this exceptional 3 Bedroom, 2.5 Bath upscale home has chic luxury finishes, thoughtful upgrades, and walkable access to the vibrant hub of restaurants, shops, theaters, and parks in award winning downtown Greenville, SC. -- Enter this home from the welcoming front porch into the Foyer or from the oversized, tandem two car garage…both are much desired features in downtown! The first floor bedroom with walk-in closet and French Doors, (currently used as a home gym), would also be a perfect space for an office. -- Ideal for daily living and entertaining, the open concept second floor has a central kitchen flanked by a Dining Room and a large Living Room. -- Designed for the cook who creates while entertaining, this Kitchen has ample custom cabinets, quartz counters, a 6-burner gas range, and a large prep island with sink, storage, and seating. -- Natural light filters through windows framing trees and sunset views, reflecting off the bespoke Arhaus chandelier in the dining room where a custom, built-in hutch with quartz counter provides a flex space for a butler’s pantry, bar, or serving buffet. -- The open Living Room has easy access to outdoor living on the balcony with city views. And a conveniently located Powder Room is also found on this level. – The third level of the home is designed in a split floor plan with two bedrooms and a central laundry room with storage. The delightfully large Primary Suite has a luxuriously appointed En-Suite with oversized shower, quartz counters, dual sinks, and designer walk-in closet. The comfortable Guest Suite has a private En-Suite and a walk-in closet. -- 17 Whitner provides the lower maintenance of a newer home and all the perks of living near the heart of downtown Greenville. It is an easy commute to GSP International Airport, BMW, and Michelin North America, and is convenient to the abundant outdoor activities available in the S.C. Upstate....
Contact an agent
Home facts
- Year built:2022
- Subdivision & Development:Canvas Townes
- Listing ID #:1606036
- Added:1 day(s) ago
- Updated:October 08, 2026 at 05:02 AM
Rooms and interior
- Bedrooms:3
- Total bathrooms:3
- Full bathrooms:2
- Half bathrooms:1
- Flooring:Ceramic Tile, Wood
- Kitchen Description:Dishwasher, Microwave, Refrigerator
Heating and cooling
- Cooling:Electric
- Heating:Natural Gas
- Central air:Yes
Structure and exterior
- Roof:Architectural
- Year built:2022
- Architectural Style:Charleston, Transitional
- Construction Materials:Concrete
- Exterior Features:Deck, Front Porch
- Foundation Description:Slab
- Levels:3 or More Stories
Schools
- High school:Greenville
- Middle school:Hughes
- Elementary school:Stone
Utilities
- Water:Public
- Sewer:Public Sewer
Finances and disclosures
- Price:$870,000
- Tax amount:$5,733
Features and amenities
- Appliances:Dishwasher, Gas Oven, Gas Water Heater, Microwave, Range Hood, Refrigerator, Self Cleaning Oven, Tankless Water Heater, Washer
- Laundry features:Dryer, Laundry Closet, Washer
- Amenities:int_feat_Ceiling Smooth, int_feat_Countertops Quartz, int_feat_High Ceilings, int_feat_Walk-In Closet(s)
Parking
- Total parking spaces:2
- Parking description:Attached, Paved, Shared Driveway, Side/Rear Entry
- Garage:Yes
- Garage spaces:2
New listings near 17 Whitner Street
- New
 $1,600,000Active7 beds 7 baths
1215 Roe Ford Road, Greenville, SC 29617
MLS# 1606056Listed by: BHHS C DAN JOYNER - MIDTOWN 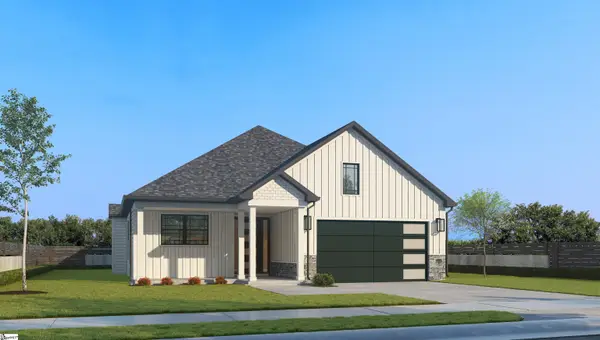 $509,900Active3 beds 2 baths
3 Mercy Drive #29, Greenville, SC 29607
MLS# 1579352Listed by: REMAX EXECUTIVE $629,900Active4 beds 3 baths
12 Mercy Drive #5, Greenville, SC 29607
MLS# 1584160Listed by: REMAX EXECUTIVE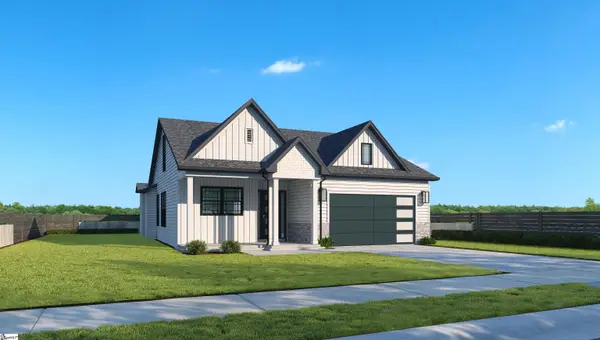 $507,900Active3 beds 2 baths
5 Mercy Drive #28, Greenville, SC 29607
MLS# 1584752Listed by: REMAX EXECUTIVE $685,900Pending3 beds 3 baths
4 Mercy Drive #1, Greenville, SC 29607
MLS# 1600581Listed by: REMAX EXECUTIVE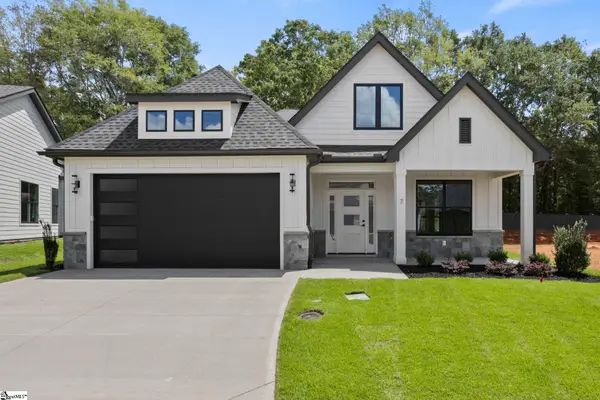 $546,900Active4 beds 3 baths
7 Mercy Drive #27, Greenville, SC 29607
MLS# 1600615Listed by: REMAX EXECUTIVE- Open Sun, 2 to 4pmNew
 $925,000Active4 beds 3 baths
7 Tyler Street, Greenville, SC 29605
MLS# 1606012Listed by: WILSON ASSOCIATES - New
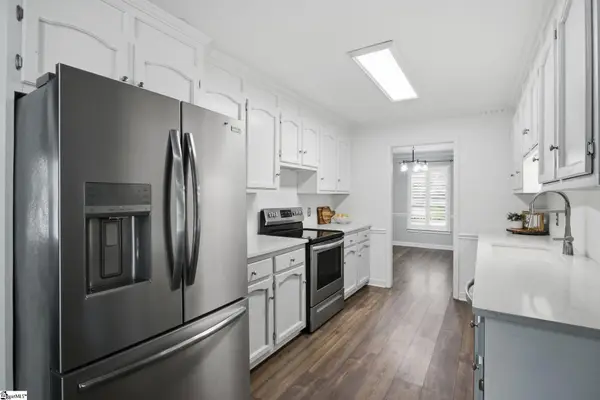 $435,000Active3 beds 2 baths
107 E Tugaloo Court, Greenville, SC 29609
MLS# 1606034Listed by: BHHS C DAN JOYNER - WOODRUFF RD - New
 $599,000Active4 beds 4 baths
101 S Valley Lane, Greenville, SC 29611
MLS# 1606001Listed by: BLACKSTREAM INTERNATIONAL RE


Protect your home and budget from life's surprises with an Assurant Home Warranty, backed by a partner that supports you through every step of homeownership. Explore Plans.
© 2026 Better Homes and Gardens Real Estate LLC. An Anywhere Real Estate company. All rights reserved. Better Homes and Gardens® Real Estate is a registered trademark owned by Meredith Operations Corporation, licensed to Better Homes and Gardens Real Estate LLC and used with permission. Better Homes and Gardens Real Estate LLC fully supports the principles of the Fair Housing Act and the Equal Opportunity Act. Listing information is deemed reliable but is not guaranteed accurate.
Each office is independently owned and operated.
Any services or products provided by third parties are not provided by, affiliated with or related to Better Homes and Gardens Real Estate LLC, or its affiliated companies.