
124 Crosby Circle, Greenville, SC 29605
Local realty services provided by:Better Homes and Gardens Real Estate Young & Company
124 Crosby Circle,Greenville, SC 29605
$184,900
- 3 Beds
- 1 Baths
- 1,045 sq. ft.
- Single family
- Pending
Listed by: tiffany jones
Office: trelora realty, inc
MLS#:339845
Source:SC_SMLS
Price summary
- Price:$184,900
- Price per sq. ft.:$176.94
About this home
Welcome to this inviting 3-bedroom, 2-bath home offering a comfortable and functional layout designed for modern living. The bright living area creates a warm and welcoming atmosphere, while the well-appointed kitchen features ample cabinet and counter space, making meal preparation and entertaining a breeze. The spacious primary suite includes a private bath, and two additional bedrooms provide flexibility for family, guests, or a home office. Enjoy the backyard with plenty of room for outdoor gatherings, gardening, or relaxing. Conveniently located in the Paramount Park community near shopping, dining, schools, parks, and major roadways, this home offers the perfect blend of comfort, convenience, and everyday accessibility.
Contact an agent
Home facts
- Year built:1950
- Subdivision & Development:Other
- Listing ID #:339845
- Added:37 day(s) ago
- Updated:August 31, 2026 at 08:11 AM
Rooms and interior
- Bedrooms:3
- Total bathrooms:1
- Full bathrooms:1
- Flooring:Carpet, Hardwood, Vinyl
- Kitchen Description:Dishwasher, Refrigerator
- Living area:1,045 sq. ft.
Heating and cooling
- Central air:Yes
Structure and exterior
- Roof:Architectural
- Year built:1950
- Building area:1,045 sq. ft.
- Lot area:0.24 Acres
- Lot Features:Level
- Architectural Style:Ranch, Traditional
- Construction Materials:Brick Veneer, Vinyl Siding
- Foundation Description:Crawl Space
Schools
- High school:10-J L Mann High
- Middle school:10-Beck
- Elementary school:10-Sara Collins
Utilities
- Sewer:Public Sewer
Finances and disclosures
- Price:$184,900
- Price per sq. ft.:$176.94
- Tax amount:$3,010 (2025)
Features and amenities
- Amenities:Cable Available
New listings near 124 Crosby Circle
- New
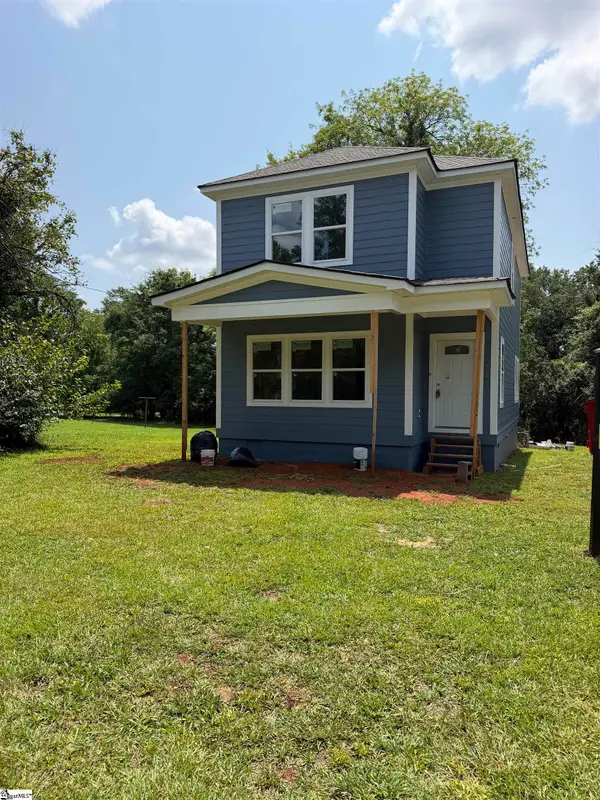 $449,000Active3 beds 3 baths
209 Glenn Road, Greenville, SC 29607
MLS# 1602412Listed by: REAL HOME INTERNATIONAL - New
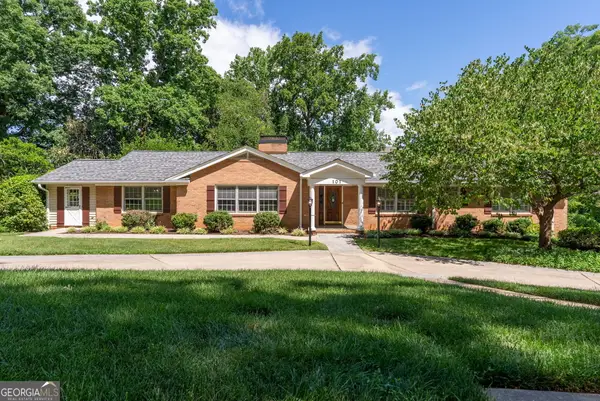 $860,000Active6 beds 4 baths5,934 sq. ft.
101 Indian Springs Drive, Greenville, SC 29615
MLS# 10836071Listed by: BHHS Georgia Properties
- New
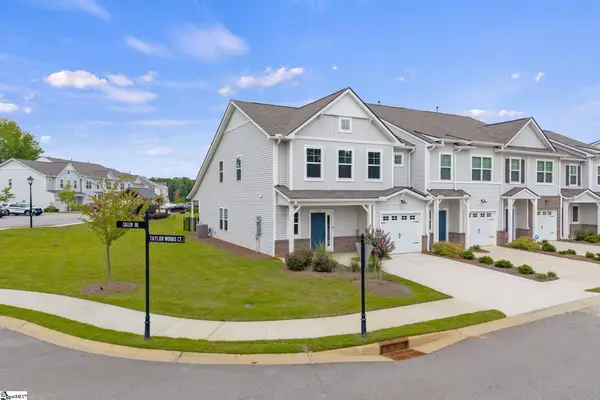 $360,000Active3 beds 3 baths
203 Taylor Woods Court, Greenville, SC 29607
MLS# 1602401Listed by: BAUER & HART - New
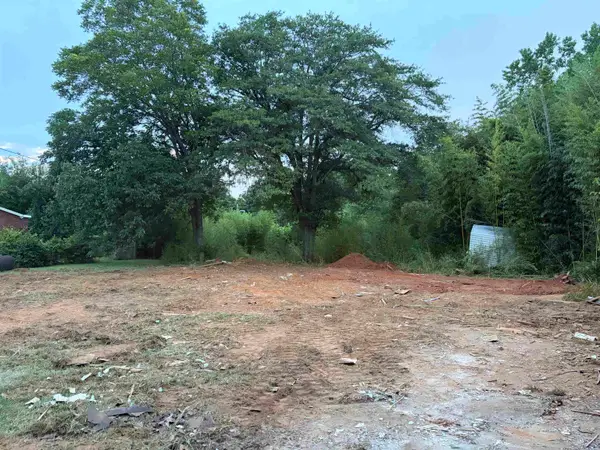 $437,740Active0.4 Acres
709 Garlington Road, Greenville, SC 29615
MLS# 341163Listed by: FIRST RATE LISTINGS, INC - New
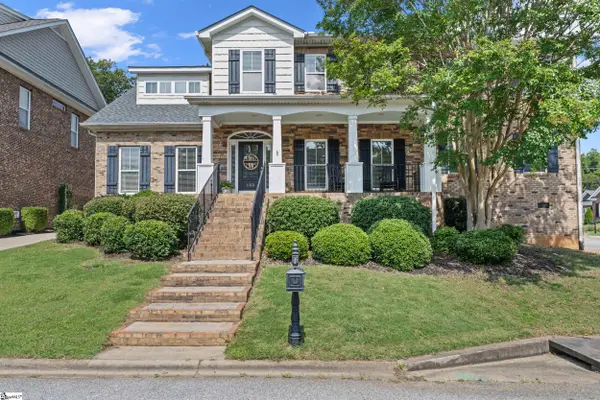 $899,900Active5 beds 6 baths
100 Cutler Way, Greenville, SC 29615
MLS# 1602387Listed by: KELLER WILLIAMS GREENVILLE CENTRAL - New
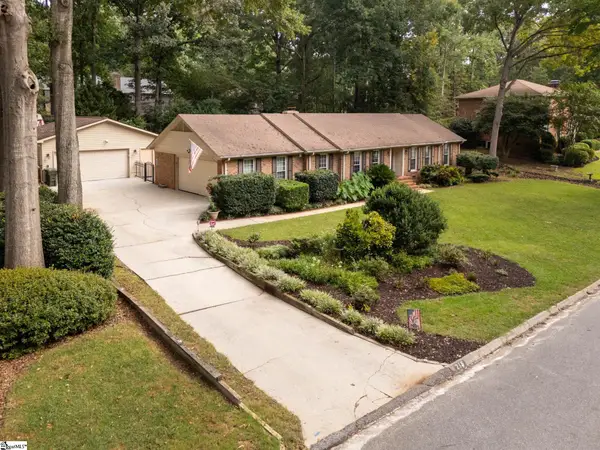 $650,000Active3 beds 2 baths
215 Cannon Circle, Greenville, SC 29607-5133
MLS# 1602377Listed by: WEICHERT REALTY-SHAUN & SHARI - New
 $190,000Active3 beds 1 baths
225 W Castle Drive, Greenville, SC 29605
MLS# 1602378Listed by: BHHS C DAN JOYNER - MIDTOWN - New
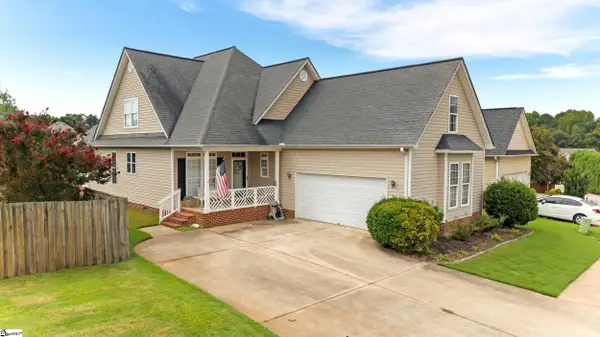 $399,000Active3 beds 3 baths
203 Summergrass Drive, Greenville, SC 29617
MLS# 1602374Listed by: EXP REALTY LLC - New
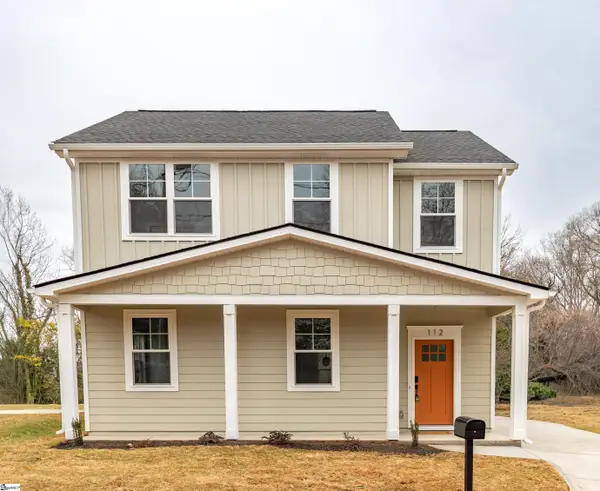 $484,000Active3 beds 3 baths
112 Spartanburg Street, Greenville, SC 29609
MLS# 1602365Listed by: BLUEFIELD REALTY GROUP - New
 $395,000Active4 beds 3 baths
21 Terrain Drive, Greenville, SC 29605
MLS# 1602366Listed by: RE/MAX MOVES FOUNTAIN INN


Protect your home and budget from life's surprises with an Assurant Home Warranty, backed by a partner that supports you through every step of homeownership. Explore Plans.
© 2026 Better Homes and Gardens Real Estate LLC. An Anywhere Real Estate company. All rights reserved. Better Homes and Gardens® Real Estate is a registered trademark owned by Meredith Operations Corporation, licensed to Better Homes and Gardens Real Estate LLC and used with permission. Better Homes and Gardens Real Estate LLC fully supports the principles of the Fair Housing Act and the Equal Opportunity Act. Listing information is deemed reliable but is not guaranteed accurate.
Each office is independently owned and operated.
Any services or products provided by third parties are not provided by, affiliated with or related to Better Homes and Gardens Real Estate LLC, or its affiliated companies.