
101 Indian Springs Drive, Greenville, SC 29615
Local realty services provided by:Better Homes and Gardens Real Estate Jackson Realty
101 Indian Springs Drive,Greenville, SC 29615
$860,000
- 6 Beds
- 4 Baths
- 5,934 sq. ft.
- Single family
- Active
Listed by: bonnie espy
Office: bhhs georgia properties
MLS#:10836071
Source:METROMLS
Price summary
- Price:$860,000
- Price per sq. ft.:$144.93
About this home
Welcome to a truly special mid-century modern ranch with basement in desirable Lake Forest Heights, offered for the first time since 1969! This GREENVILLE home has NEW HVAC, newly refinished hardwood floors, new roof, new water heater, new appliances, new interior paint, new parking pad, new updates in bathrooms, irrigation system and security system! Please consult an agent about the Features and Upgrades list. Thoughtfully maintained and filled with timeless character, this expansive six-bedroom, four-bath home offers exceptional flexibility with a spacious main residence, a finished basement apartment, and a private in-law suite above the garage-each with its own separate entrance. The home is also equipped with FIVE garages with garage door openers, plenty of room for storing extra cars or trucks, or workshop space. The main level features four large bedrooms and two full baths with new counters, fixtures, mirrors and lighting, along with beautifully refinished solid hardwood floors throughout-- no carpet for allergy-free living. Elegant stained and painted oak dentil molding adds warmth and craftsmanship, while fresh interior paint gives the home a bright, welcoming feel. The generous floor plan includes a formal living room, formal dining room, two comfortable dens, a sunroom, and a large private office with a separate entrance and ample closet storage throughout the property. At the heart of the home is an expansive eat-in kitchen featuring extensive custom oak cabinetry, new stainless steel appliances and cooktop, Corian countertops, and a large center island ideal for meal preparation, casual dining, and gathering with family and friends. A spacious main-level walk-in pantry and laundry room provides additional storage and everyday convenience. Three masonry fireplaces with gas logs create inviting focal points throughout the home and may also be used as wood-burning fireplaces. The basement apartment offers a large living and kitchen area, bedroom, and full bath. A second washer and dryer hookup is conveniently located in the basement garage, providing dedicated laundry access for tenants, extended family, or guests. Above the garage, the private in-law suite includes its own living room, dining area, kitchen, bedroom, and bath. These separate living spaces provide excellent options for multigenerational living, guests, home offices, or potential rental....
Contact an agent
Home facts
- Year built:1960
- Subdivision & Development:Lake Forest Heights
- Listing ID #:10836071
- Updated:September 02, 2026 at 04:28 AM
Rooms and interior
- Bedrooms:6
- Total bathrooms:4
- Full bathrooms:4
- Flooring:Hardwood, Tile, Vinyl
- Dining Description:Seats 12+, Separate Room
- Bathrooms Description:Double Vanity, Separate Shower, Tile Bath
- Kitchen Description:Breakfast Area, Breakfast Bar, Breakfast Room, Convection Oven, Cooktop, Dishwasher, Disposal, Double Oven, Kitchen Island, Pantry, Refrigerator, Second Kitchen, Solid Surface Counters, Walk-in Pantry
- Bedroom Description:Master On Main Level
- Basement Description:Bath Finished, Daylight, Exterior Entry, Full, Interior Entry
- Living area:5,934 sq. ft.
Heating and cooling
- Cooling:Central Air, Gas
- Heating:Central, Heat Pump, Natural Gas
- Central air:Yes
Structure and exterior
- Roof:Composition
- Year built:1960
- Building area:5,934 sq. ft.
- Lot area:0.57 Acres
- Lot Features:Level, Private
- Architectural Style:Brick 4 Side, Ranch
- Construction Materials:Brick, Vinyl Siding
- Exterior Features:Sprinkler System
- Foundation Description:Slab
- Levels:2 Story
Schools
- High school:Eastside
- Middle school:League Academy
- Elementary school:Lake Forest
Utilities
- Water:Public, Water Available
- Sewer:Public Sewer, Sewer Available, Sewer Connected
Finances and disclosures
- Price:$860,000
- Price per sq. ft.:$144.93
- Tax amount:$2,514 (2025)
Features and amenities
- Appliances:Convection Oven, Cooktop, Dishwasher, Disposal, Double Oven, Gas Water Heater, Refrigerator
- Laundry features:In Basement, Laundry, Upper Level
- Amenities:Bookcases, Double Pane Windows, Gas Water Heater, In-Law Floorplan, Pulldown Attic Stairs, Security System, Smoke Detector(s), Storm Window(s)
Parking
- Total parking spaces:5
- Parking description:Attached, Detached Parking, Garage, Garage Door Opener, Parking Pad
- Garage:Yes
 2026 Georgia MLS. All rights reserved. Information Deem Reliable But Not Guaranteed September 2, 2026
New listings near 101 Indian Springs Drive
- New
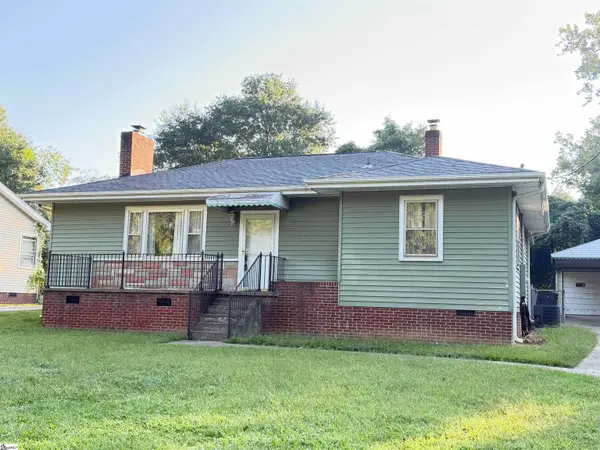 $205,000Active3 beds 2 baths
9 Twin Springs Drive, Greenville, SC 29605
MLS# 1602666Listed by: SIMPSON LAND AND HOME - New
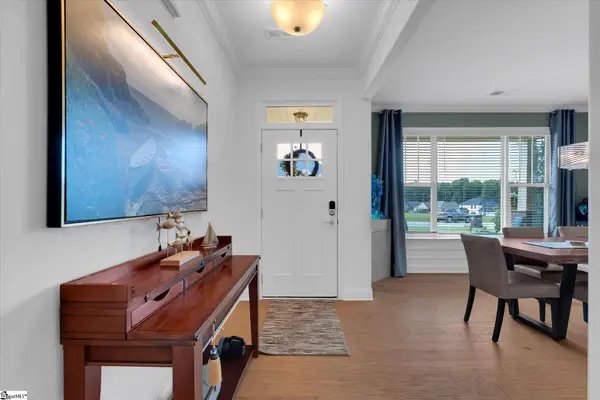 $629,900Active4 beds 3 baths
218 Montview Circle, Greenville, SC 29617
MLS# 1602664Listed by: RE/MAX EXECUTIVE 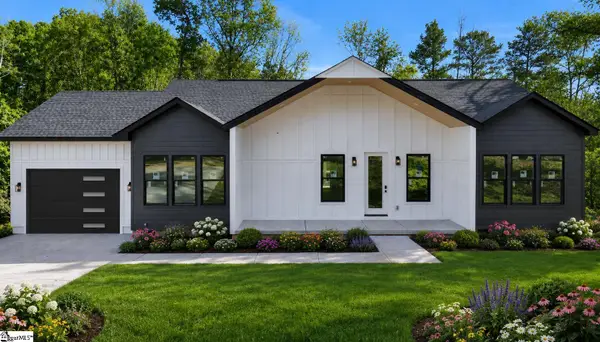 $375,000Active3 beds 2 baths
9 Lee Haven Court, Greenville, SC 29611
MLS# 1595565Listed by: BLUEFIELD REALTY GROUP- New
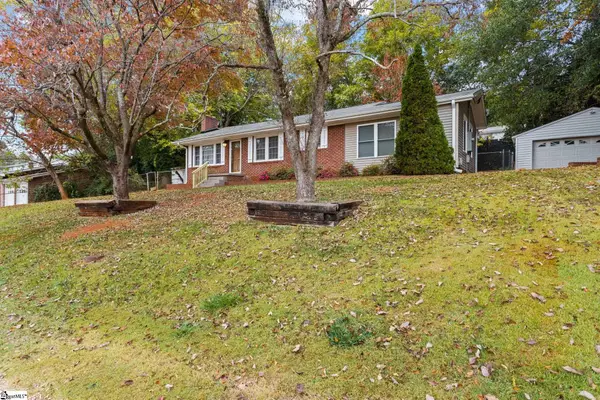 $275,617Active3 beds 2 baths
2 Abelia Drive, Greenville, SC 29617
MLS# 1602634Listed by: HERLONG SOTHEBY'S INTERNATIONAL REALTY - New
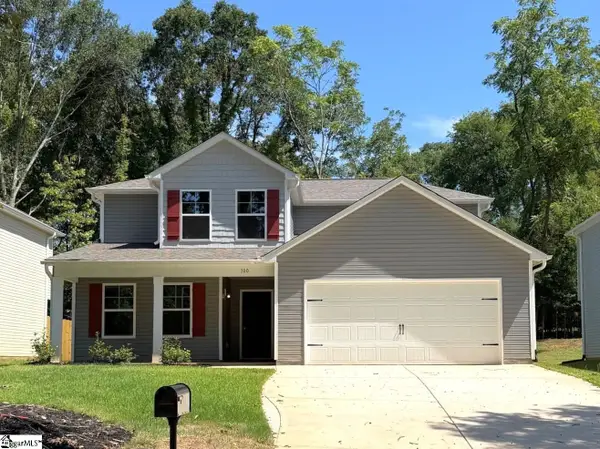 $319,990Active4 beds 3 baths
100 Huff Drive, Greenville, SC 29611
MLS# 1602636Listed by: LOKATION REAL ESTATE LLC - New
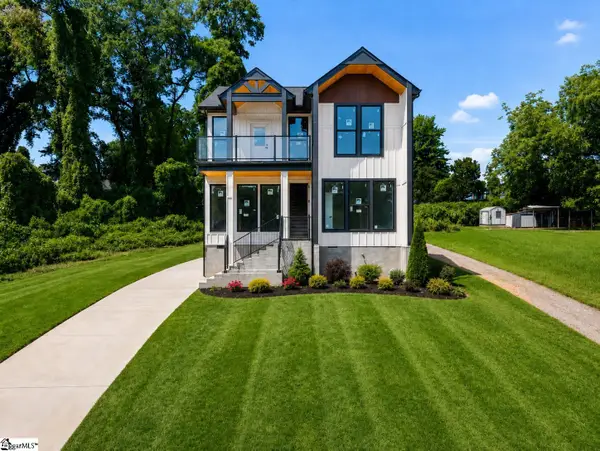 $499,000Active4 beds 3 baths
33 Happy Avenue, Greenville, SC 29609
MLS# 1602640Listed by: BLUEFIELD REALTY GROUP - New
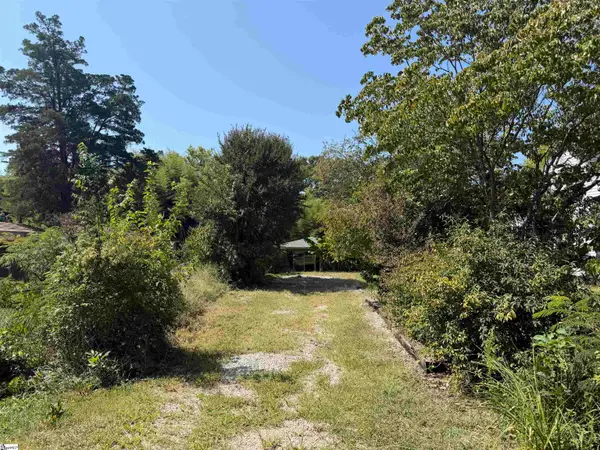 $125,000Active0 Acres
128 E Wilburn Avenue, Greenville, SC 29611
MLS# 1602642Listed by: COLDWELL BANKER CAINE/WILLIAMS - New
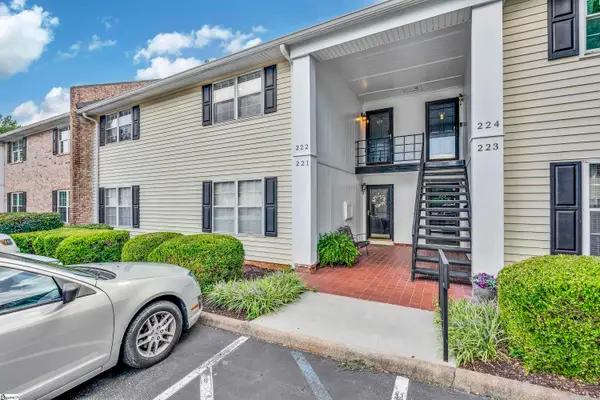 $295,000Active2 beds 2 baths
925 Cleveland Street #Unit 222, Greenville, SC 29601
MLS# 1602646Listed by: COLDWELL BANKER CAINE/WILLIAMS - New
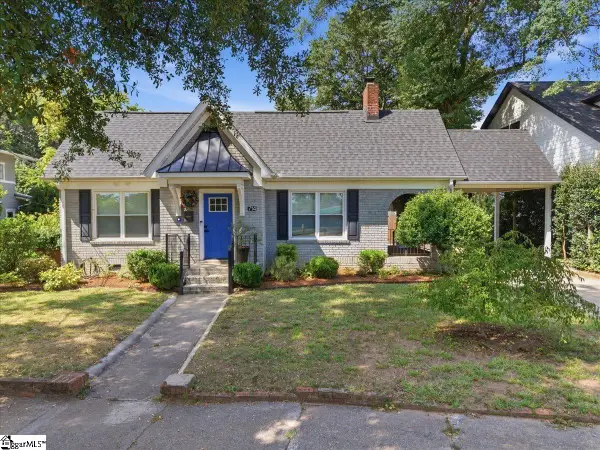 $570,000Active3 beds 2 baths
714 Arlington Avenue, Greenville, SC 29601
MLS# 1602649Listed by: BHHS C DAN JOYNER - AUGUSTA RD - New
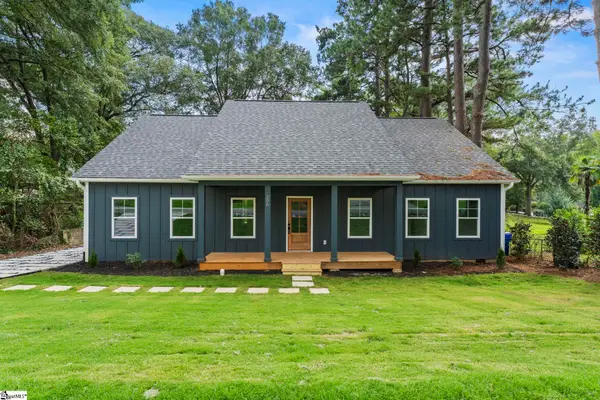 $735,000Active3 beds 3 baths
206 Princeton Avenue, Greenville, SC 29607-1635
MLS# 1602650Listed by: REALTY ONE GROUP FREEDOM


Protect your home and budget from life's surprises with an Assurant Home Warranty, backed by a partner that supports you through every step of homeownership. Explore Plans.
© 2026 Better Homes and Gardens Real Estate LLC. An Anywhere Real Estate company. All rights reserved. Better Homes and Gardens® Real Estate is a registered trademark owned by Meredith Operations Corporation, licensed to Better Homes and Gardens Real Estate LLC and used with permission. Better Homes and Gardens Real Estate LLC fully supports the principles of the Fair Housing Act and the Equal Opportunity Act. Listing information is deemed reliable but is not guaranteed accurate.
Each office is independently owned and operated.
Any services or products provided by third parties are not provided by, affiliated with or related to Better Homes and Gardens Real Estate LLC, or its affiliated companies.