
1317 Pendleton Street #Unit C, Greenville, SC 29611
Local realty services provided by:Better Homes and Gardens Real Estate Palmetto
1317 Pendleton Street #Unit C,Greenville, SC 29611
$529,900
- 2 Beds
- 3 Baths
- - sq. ft.
- Townhouse
- Active
Listed by: hunter hurst
Office: keller williams grv upst
MLS#:1608813
Source:SC_GGAR
Price summary
- Price:$529,900
- Monthly HOA dues:$250
About this home
Make it yours at The Kitson. The final townhomes in the Village of West Greenville are under construction by local builder LS Homes, with completion expected Summer 2027 and a limited window left to make your selections at the design studio, including a wide range of cabinet paints and stains, oak, birch and hickory hardwoods, and tile. The Jasper plan features two bedrooms, each with its own ensuite bath, a covered Trex deck and an attached 2-car garage pre-wired for EV charging, a rare find in the Village. Inside, 9 ft ceilings run on every level, and the open main floor flows from the living room through the dining area to the kitchen, with quartz countertops, a long island, a stainless gas range and a built-in microwave drawer. Upstairs, the primary suite has a double vanity, full tile shower with frameless glass door and a walk-in closet with custom shelving, and both bedrooms are steps from the laundry room with upper and lower cabinets. Hardwood floors throughout with no carpet, including hardwood stairs with wrought iron spindles. Steps from the Village's coffee shops, bakeries and restaurants, and minutes to Main Street, Unity Park and the Swamp Rabbit Trail. Ask about builder-paid closing costs, and schedule your private tour and design studio appointment today. Photos are of a completed Jasper plan, digitally altered to show available selections. Finished home will vary based on selections....
Contact an agent
Home facts
- Year built:2027
- Subdivision & Development:The Kitson
- Listing ID #:1608813
- Added:1 day(s) ago
- Updated:November 08, 2026 at 12:42 AM
Rooms and interior
- Bedrooms:2
- Total bathrooms:3
- Full bathrooms:2
- Half bathrooms:1
- Flooring:Ceramic Tile, Wood
- Kitchen Description:Dishwasher, Disposal, Microwave
Heating and cooling
- Heating:Forced Air, Multi-Units, Natural Gas
- Central air:Yes
Structure and exterior
- Roof:Architectural
- Year built:2027
- Architectural Style:Craftsman
- Construction Materials:Brick Veneer, Concrete
- Exterior Features:Deck, Rear Porch
- Foundation Description:Slab
- Levels:3 or More Stories
Schools
- High school:Berea
- Middle school:Berea
- Elementary school:Hollis
Utilities
- Water:Public
- Sewer:Public Sewer
Finances and disclosures
- Price:$529,900
Features and amenities
- Appliances:Dishwasher, Gas Water Heater, Microwave, Range Hood, Tankless Water Heater
- Laundry features:2nd Floor, Laundry Room, Stackable Accommodating, Walk-in, Washer Hookup
- Amenities:int_feat_Ceiling Smooth, int_feat_Countertops Quartz, int_feat_High Ceilings, int_feat_Open Floorplan, int_feat_Pantry, int_feat_Walk-In Closet(s)
Parking
- Total parking spaces:2
- Parking description:Attached, Garage Door Opener, Paved, Tandem
- Garage:Yes
- Garage spaces:2
New listings near 1317 Pendleton Street #Unit C
- New
 $275,000Active3 beds 3 baths
11 Tattershall Road, Greenville, SC 29605
MLS# 1608815Listed by: DASH CAROLINA - New
 $365,000Active3 beds 2 baths
160 Dodd Trail, Greenville, SC 29605
MLS# 1608794Listed by: EXP REALTY LLC - New
 $285,000Active3 beds 3 baths
204 Manhassett Court, Greenville, SC 29607
MLS# 1608797Listed by: CHUCKTOWN HOMES TEAM AT LPT REALTY - New
 $419,990Active4 beds 3 baths2,722 sq. ft.
112 Sara Jones Lane, Greenville, SC 29611
MLS# 20309142Listed by: SIRIUS REALTY, LLC - New
 $195,000Active2 beds 1 baths
15 Webb Street, Greenville, SC 29605
MLS# 1608790Listed by: JACKIE JOY PROPERTIES, LLC - New
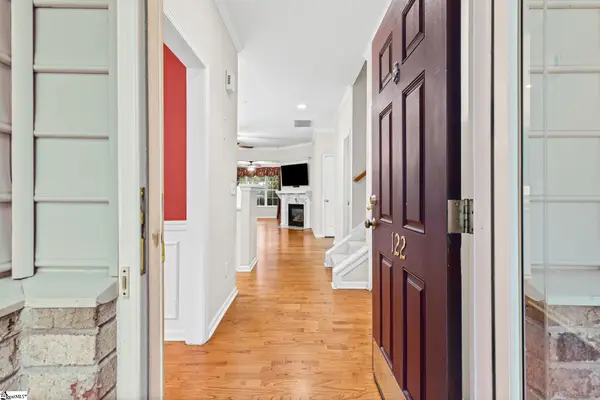 $473,122Active3 beds 3 baths
122 Pelham Springs Place, Greenville, SC 29615
MLS# 1608784Listed by: MARCHANT REAL ESTATE INC. - New
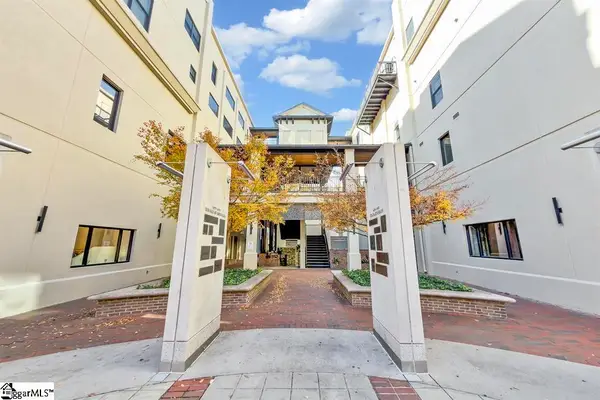 $365,000Active1 beds 1 baths
233 N Main Street #Unit 501, Greenville, SC 29601
MLS# 1608777Listed by: CB CAINE PELHAM RD. GALLERY - New
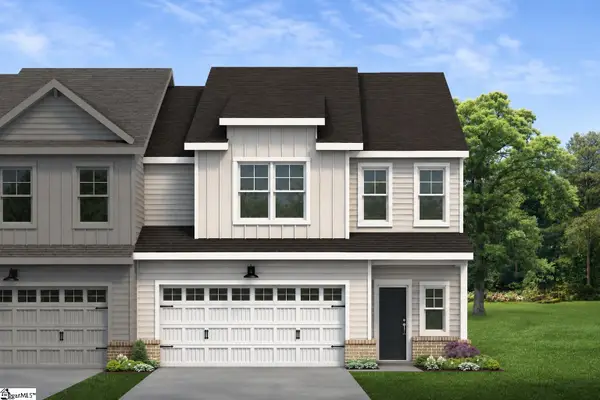 $400,765Active3 beds 3 baths
159 Callen Drive, Greenville, SC 29607
MLS# 1608762Listed by: COTHRAN HOMES, LLC - New
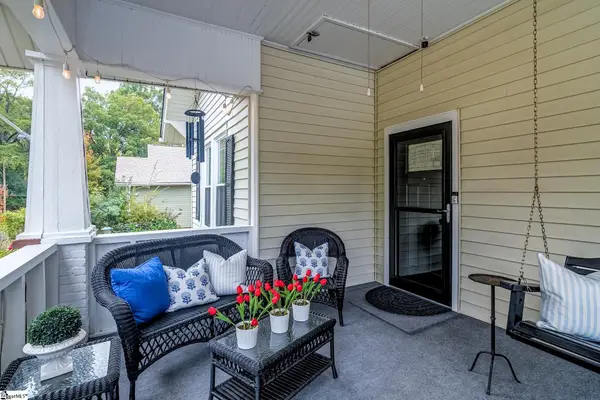 $299,900Active2 beds 1 baths
15 Beattie Street, Greenville, SC 29611
MLS# 1608765Listed by: RE/MAX REACH


Protect your home and budget from life's surprises with an Assurant Home Warranty, backed by a partner that supports you through every step of homeownership. Explore Plans.
© 2026 Better Homes and Gardens Real Estate LLC. An Anywhere Real Estate company. All rights reserved. Better Homes and Gardens® Real Estate is a registered trademark owned by Meredith Operations Corporation, licensed to Better Homes and Gardens Real Estate LLC and used with permission. Better Homes and Gardens Real Estate LLC fully supports the principles of the Fair Housing Act and the Equal Opportunity Act. Listing information is deemed reliable but is not guaranteed accurate.
Each office is independently owned and operated.
Any services or products provided by third parties are not provided by, affiliated with or related to Better Homes and Gardens Real Estate LLC, or its affiliated companies.