
14 Watkins Bridge Road, Greenville, SC 29617
Local realty services provided by:Better Homes and Gardens Real Estate Medley
14 Watkins Bridge Road,Greenville, SC 29617
$480,000
- 4 Beds
- 3 Baths
- - sq. ft.
- Single family
- Sold
Listed by: aubree lewis
Office: keller williams drive
MLS#:20303450
Source:SC_AAR
Sorry, we are unable to map this address
Price summary
- Price:$480,000
About this home
What do you look for when you search for a home? Is it just square footage, or a canvas for how you want to live? Nestled in a highly desired, deeply sought-after area of Greenville, SC, 14 Watkins Bridge Road offers something rare: true architectural adaptability. This property is designed to evolve with you. From the moment you arrive, the classic curb appeal and lush lawn welcome you into a space that feels instantly grounded, peaceful, and solid.Step inside the main level to find a home that balances shared moments with quiet retreats. The formal living space is bright and airy, where sunlight pours through an elegant bay window into a room perfectly suited for your lifestyle. Daily life flows effortlessly into the main kitchen, captured in where white cabinetry, open shelving, and blue accents make morning coffee feel like a peaceful ritual. The expansive secondary living and dining area is a true showstopper. Centered around a timeless brick fireplace and flanked by built-in bookshelves, it is a space begging for lively dinner parties and cozy movie nights. When the day is done, the generous bedrooms offer beautiful hardwood floors, extensive natural light, and a serene atmosphere to recharge.What makes this property truly thought-provoking is its brilliant split-level blueprint. Boasting two entirely distinct living spaces, the lower level unlocks options traditional homes cannot match. Featuring its own cozy, wood-paneled secondary living room and a completely separate, fully functional second kitchen and dining area, this layout is a blank slate. Use it as a true mother-in-law or extended family suite, keeping loved ones close while granting them privacy and independence. Alternatively, it could serve as a premium Airbnb or rental option to generate income in this highly sought-after location, offset your mortgage, or establish a private remote work headquarters.The transition to outdoor freedom is just as seamless. Step onto the deeply peaceful covered brick patio to enjoy an evening breeze while overlooking your sprawling, private backyard. The rear exterior view highlights the scale of the lot, featuring a spacious deck for grilling, mature trees, and a charming red outbuilding that adds rustic character to this suburban oasis. You get the peace of an established neighborhood, yet you are just moments away from the vibrant energy and award-winning dining of downtown Greenville. Opportunities like 14 Watkins Bridge Road do not come along often. It is more than a house; it is the financial flexibility and lifestyle freedom you have been looking for. Come see how this space fits your story....
Contact an agent
Home facts
- Subdivision & Development:Other
- Listing ID #:20303450
- Added:60 day(s) ago
- Updated:September 08, 2026 at 11:09 PM
Rooms and interior
- Bedrooms:4
- Total bathrooms:3
- Full bathrooms:3
- Flooring:Laminate, Wood
- Bathrooms Description:Bath in Primary Bedroom, Shower Only
- Kitchen Description:Electric Oven, Electric Range, Second Kitchen
- Bedroom Description:Bath in Primary Bedroom, Upper Level Primary
- Basement:Yes
- Basement Description:Crawl Space, Finished, Full, Interior Entry, Walk-Out Access
Heating and cooling
- Cooling:Central Air, Electric, Heat Pump
- Heating:Electric, Heat Pump
- Central air:Yes
Structure and exterior
- Roof:Composition, Shingle
- Lot Features:Level, Outside City Limits, Subdivision
- Architectural Style:Split Level, Traditional
- Construction Materials:Brick
- Exterior Features:Deck, Patio, Paved Driveway
- Foundation Description:Crawl Space
- Levels:Multi/Split
Schools
- High school:Travelers Rest High
- Middle school:Berea Middle
- Elementary school:Duncan Chappel
Utilities
- Water:Public
- Sewer:Public Sewer
Finances and disclosures
- Price:$480,000
Features and amenities
- Appliances:Electric Oven, Electric Range, Electric Water Heater
- Laundry features:Electric Dryer Hookup, Washer Hookup
- Amenities:Ceiling Fans, High Ceilings, Laminate Countertop, Smoke Detectors
Parking
- Parking description:Attached Carport, Driveway, Paved Driveway
- Garage:Yes
- Garage spaces:2
New listings near 14 Watkins Bridge Road
- New
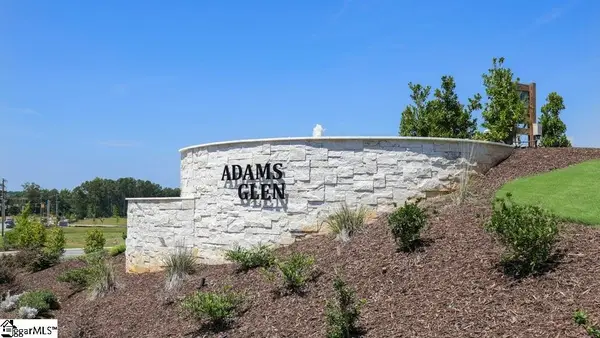 $522,255Active4 beds 3 baths
209 Scarlet Leaf Lane, Greenville, SC 29607
MLS# 1603245Listed by: D.R. HORTON - New
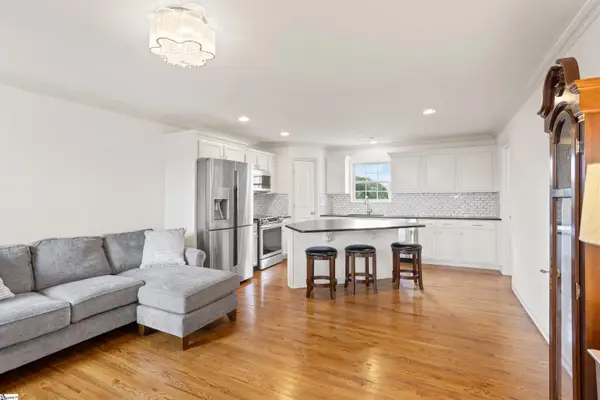 $429,601Active3 beds 3 baths
202 S Memminger Street, Greenville, SC 29601
MLS# 1603231Listed by: HERLONG SOTHEBY'S INTERNATIONAL REALTY - New
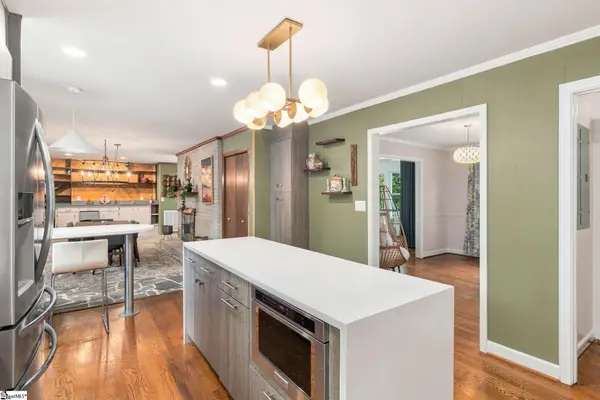 $495,000Active3 beds 2 baths
207 Melbourne Lane, Greenville, SC 29615
MLS# 1603218Listed by: BHHS C DAN JOYNER - MIDTOWN 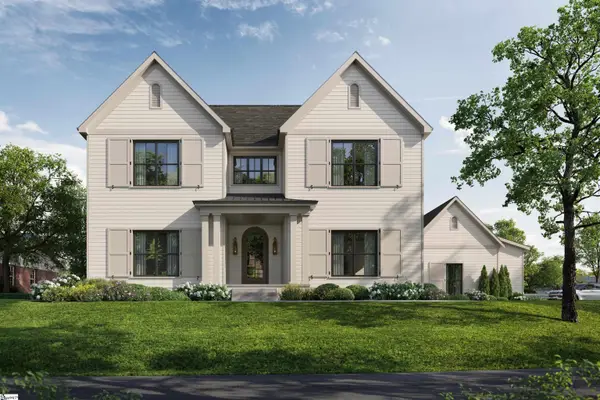 $1,450,000Pending5 beds 5 baths
131 Shallowford Road, Greenville, SC 29607
MLS# 1603191Listed by: COLDWELL BANKER CAINE/WILLIAMS- New
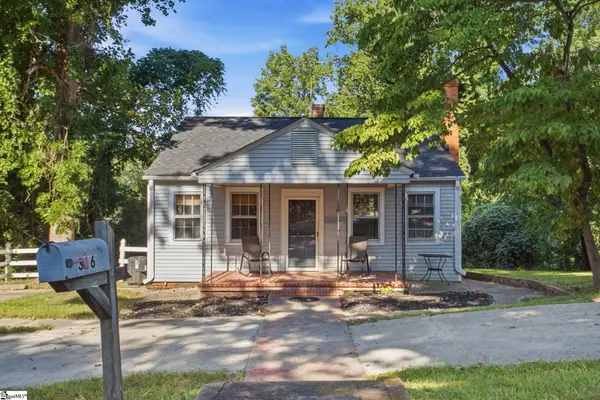 $499,000Active2 beds 1 baths
316 Melville Avenue, Greenville, SC 29605
MLS# 1603195Listed by: BHHS C DAN JOYNER - AUGUSTA RD - New
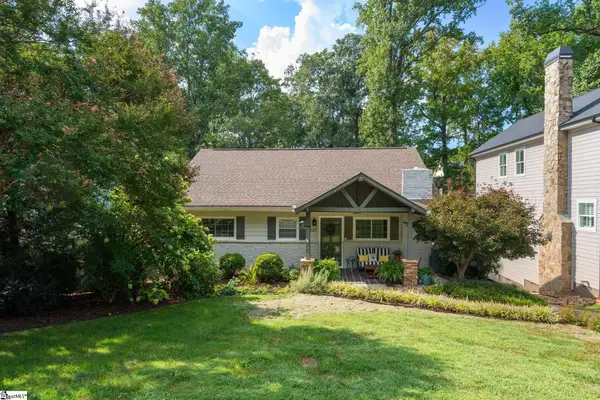 $799,000Active4 beds 2 baths
220 Cammer Avenue, Greenville, SC 29605
MLS# 1603180Listed by: COLDWELL BANKER CAINE/WILLIAMS - New
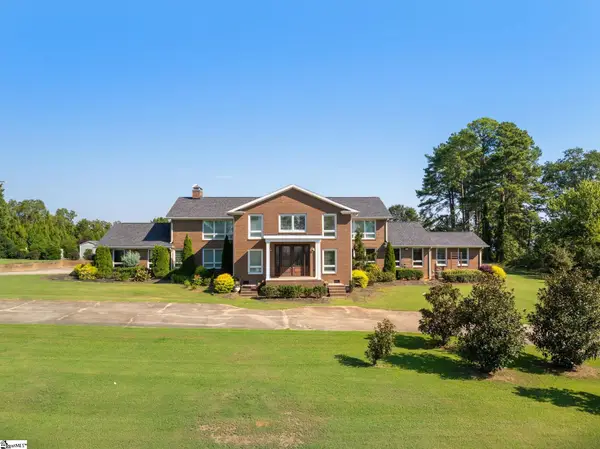 $1,900,000Active4 beds 6 baths
603 Pelham Road, Greenville, SC 29615
MLS# 1603184Listed by: WILSON ASSOCIATES - New
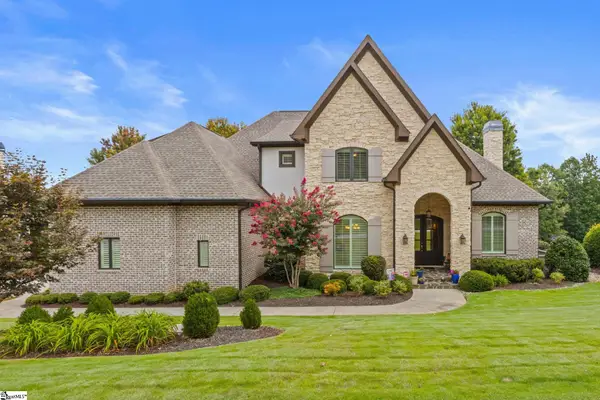 $1,499,609Active4 beds 4 baths
129 Gascony Drive, Greenville, SC 29609
MLS# 1603166Listed by: HERLONG SOTHEBY'S INTERNATIONAL REALTY - New
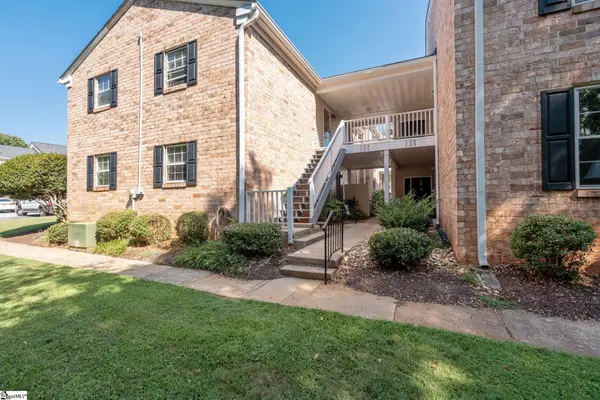 $300,000Active3 beds 2 baths
925 Cleveland Street #Unit 124, Greenville, SC 29601
MLS# 1603167Listed by: COLDWELL BANKER CAINE/WILLIAMS - New
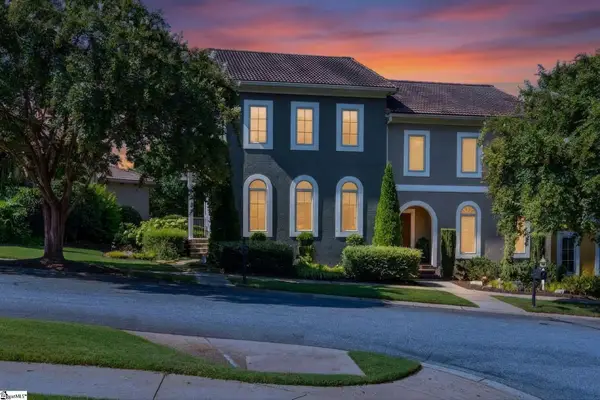 $849,999Active2 beds 3 baths
5 Savona Drive, Greenville, SC 29609
MLS# 1603158Listed by: KELLER WILLIAMS DRIVE


Protect your home and budget from life's surprises with an Assurant Home Warranty, backed by a partner that supports you through every step of homeownership. Explore Plans.
© 2026 Better Homes and Gardens Real Estate LLC. An Anywhere Real Estate company. All rights reserved. Better Homes and Gardens® Real Estate is a registered trademark owned by Meredith Operations Corporation, licensed to Better Homes and Gardens Real Estate LLC and used with permission. Better Homes and Gardens Real Estate LLC fully supports the principles of the Fair Housing Act and the Equal Opportunity Act. Listing information is deemed reliable but is not guaranteed accurate.
Each office is independently owned and operated.
Any services or products provided by third parties are not provided by, affiliated with or related to Better Homes and Gardens Real Estate LLC, or its affiliated companies.