
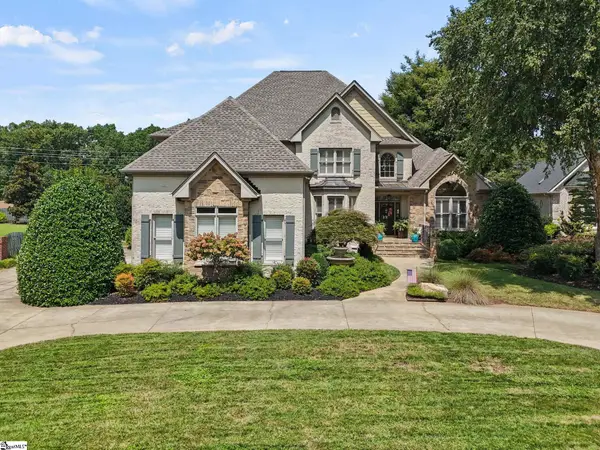
603 Pelham Road, Greenville, SC 29615
Local realty services provided by:Better Homes and Gardens Real Estate Medley
Listed by: clare carpenter
Office: wilson associates
MLS#:1603184
Source:SC_GGAR
Price summary
- Price:$1,900,000
About this home
Mountain views, timeless craftsmanship, and 2.7 private acres in Greenville’s desirable Eastside. 603 Pelham Road is a distinctive luxury residence offering an impressive combination of space, quality, and character. A grand foyer sets the tone for the home, where marble finishes, rich wood paneling, hardwood floors, and thoughtful architectural details create an elegant yet inviting atmosphere. Designed with entertaining in mind, the spacious living areas flow easily from one to the next, while the chef’s kitchen features Thermador appliances, generous workspace, and plenty of room for gathering. With four bedrooms, four full baths, and two half baths, the home offers exceptional flexibility. Two primary suites—including one conveniently located on the main level—provide options for multi-generational living, guests, or a private retreat. A cedar closet and abundant storage add to the home’s thoughtful design. One of the property’s most memorable features is its setting. Situated on approximately 2.7 acres, the home enjoys beautiful mountain views while remaining convenient to Greenville’s Eastside amenities, shopping, dining, and downtown. Elegant finishes, generous spaces, beautiful views, and an exceptional location make 603 Pelham Road a rare opportunity to create a truly special Greenville home....
Contact an agent
Home facts
- Year built:1969
- Subdivision & Development:Watson Orchard
- Listing ID #:1603184
- Added:1 day(s) ago
- Updated:September 08, 2026 at 06:02 PM
Rooms and interior
- Bedrooms:4
- Total bathrooms:6
- Full bathrooms:4
- Half bathrooms:2
- Flooring:Ceramic Tile, Wood
- Kitchen Description:Dishwasher, Disposal
Heating and cooling
- Heating:Forced Air
- Central air:Yes
Structure and exterior
- Roof:Composition
- Year built:1969
- Lot Features:2 - 5 Acres, Corner Lot, Few Trees
- Architectural Style:Traditional
- Construction Materials:Brick Veneer
- Exterior Features:Enclosed, Front Porch, Patio
- Foundation Description:Crawl Space
- Levels:2 Story
Schools
- High school:Eastside
- Middle school:Greenville
- Elementary school:Mitchell Road
Utilities
- Water:Public
- Sewer:Public Sewer
Finances and disclosures
- Price:$1,900,000
- Tax amount:$5,899
Features and amenities
- Appliances:Dishwasher, Gas Water Heater
- Laundry features:1st Floor, Gas Dryer Hookup, Laundry Room, Walk-in
- Amenities:int_feat_2 Story Foyer, int_feat_Bookcases, int_feat_Ceiling Smooth, int_feat_Granite Counters
Parking
- Total parking spaces:2
- Parking description:Attached, Circular Driveway, Concrete, Side/Rear Entry
- Garage:Yes
- Garage spaces:2
New listings near 603 Pelham Road
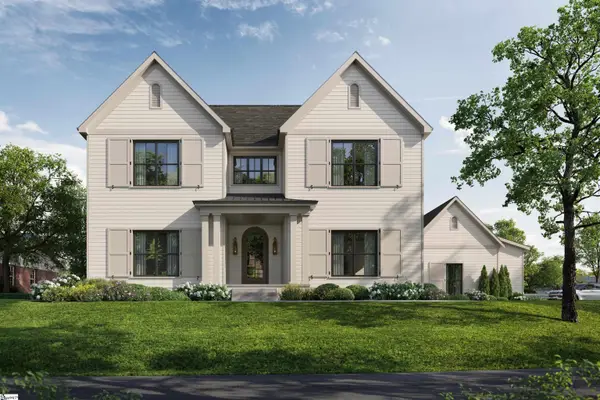 $1,450,000Pending5 beds 5 baths
131 Shallowford Road, Greenville, SC 29607
MLS# 1603191Listed by: COLDWELL BANKER CAINE/WILLIAMS- New
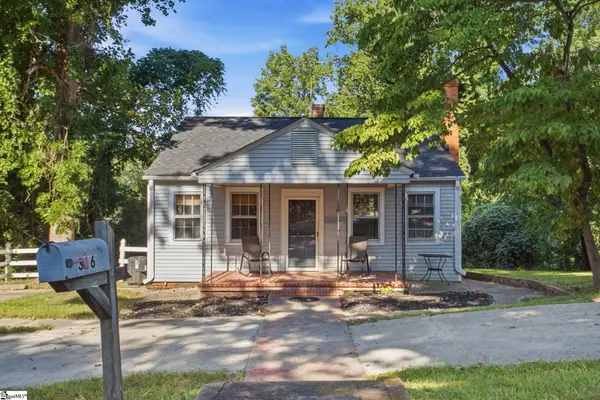 $499,000Active2 beds 1 baths
316 Melville Avenue, Greenville, SC 29605
MLS# 1603195Listed by: BHHS C DAN JOYNER - AUGUSTA RD - New
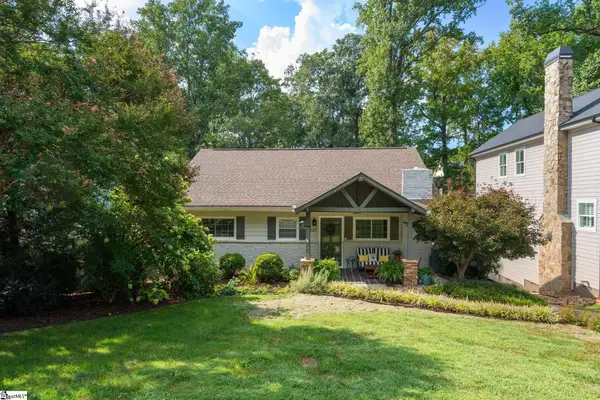 $799,000Active4 beds 2 baths
220 Cammer Avenue, Greenville, SC 29605
MLS# 1603180Listed by: COLDWELL BANKER CAINE/WILLIAMS - New
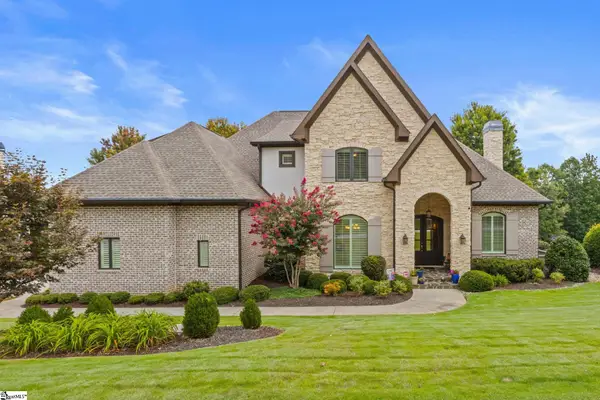 $1,499,609Active4 beds 4 baths
129 Gascony Drive, Greenville, SC 29609
MLS# 1603166Listed by: HERLONG SOTHEBY'S INTERNATIONAL REALTY - New
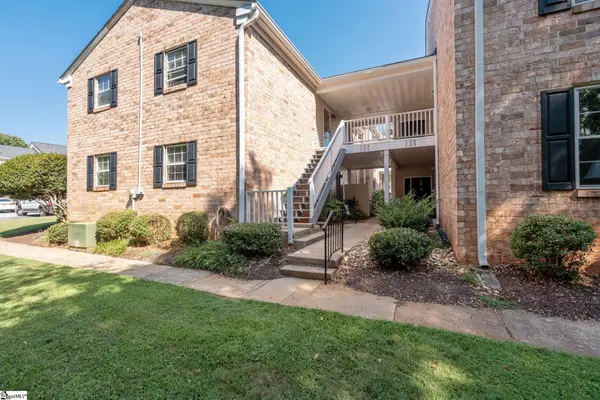 $300,000Active3 beds 2 baths
925 Cleveland Street #Unit 124, Greenville, SC 29601
MLS# 1603167Listed by: COLDWELL BANKER CAINE/WILLIAMS - New
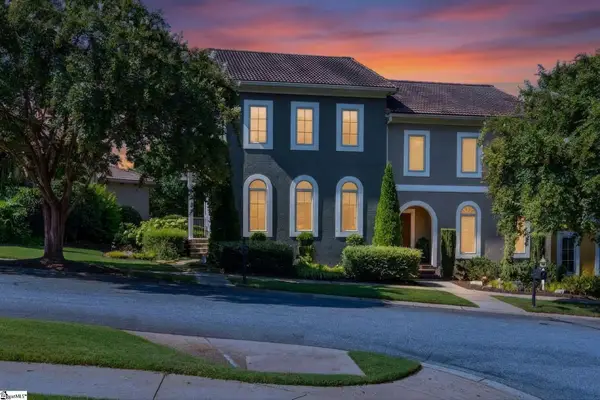 $849,999Active2 beds 3 baths
5 Savona Drive, Greenville, SC 29609
MLS# 1603158Listed by: KELLER WILLIAMS DRIVE - New
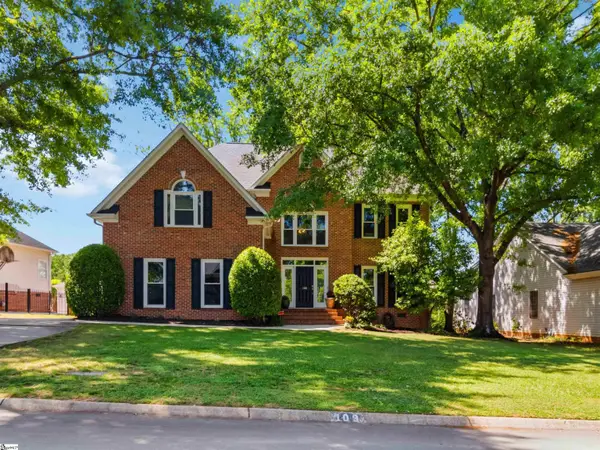 $514,900Active4 beds 3 baths
109 E Hypericum Lane, Greenville, SC 29615
MLS# 1603157Listed by: BHHS C DAN JOYNER - MIDTOWN - Open Sun, 2 to 4pmNew
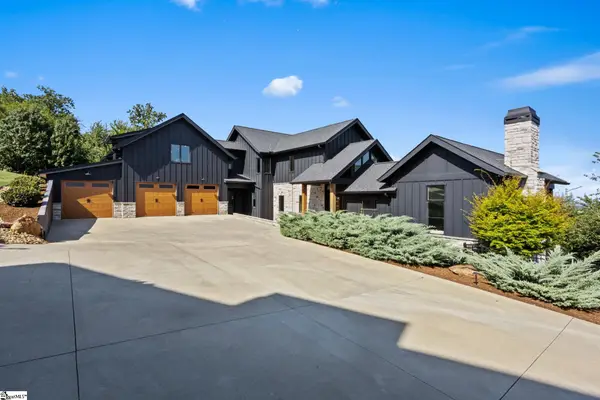 $2,750,609Active4 beds 4 baths
101 Frangipani Way, Greenville, SC 29609
MLS# 1603146Listed by: HERLONG SOTHEBY'S INTERNATIONAL REALTY - New
 $1,275,615Active4 beds 4 baths
103 Norman Place, Greenville, SC 29615
MLS# 1603147Listed by: HERLONG SOTHEBY'S INTERNATIONAL REALTY


Protect your home and budget from life's surprises with an Assurant Home Warranty, backed by a partner that supports you through every step of homeownership. Explore Plans.
© 2026 Better Homes and Gardens Real Estate LLC. An Anywhere Real Estate company. All rights reserved. Better Homes and Gardens® Real Estate is a registered trademark owned by Meredith Operations Corporation, licensed to Better Homes and Gardens Real Estate LLC and used with permission. Better Homes and Gardens Real Estate LLC fully supports the principles of the Fair Housing Act and the Equal Opportunity Act. Listing information is deemed reliable but is not guaranteed accurate.
Each office is independently owned and operated.
Any services or products provided by third parties are not provided by, affiliated with or related to Better Homes and Gardens Real Estate LLC, or its affiliated companies.