
17 Beaufort Street, Greenville, SC 29615
Local realty services provided by:Better Homes and Gardens Real Estate Young & Company
Listed by: keith felker
Office: keller williams greenville central
MLS#:1600536
Source:SC_GGAR
Price summary
- Price:$485,000
About this home
OWNER/AGENT-This beautiful renovated brick ranch home is minutes from downtown Greenville. Once inside you will appreciate the gorgeous refinished hardwood floors. The kitchen has been updated with tongue and groove soft close cabinets and tons of cabinet drawers for your conveninece. There is also a brand new appliance package including a French door refrigerator with a specialty ice feature and a new garbage disposal. The undermount Fireclay sink and quartz countertops make clean up a breeze. Just off the kitchen is a spacious utility room with new LVP and a new water heater. Connected to the kitchen is the dining room and the great room, both are designed for function and ease of entertaining. You could easlily enjoy a meal at the large island or serve your guests a culinary feast. The adjoining great room has a wood burning fireplace and a back door that leads to the brand new 20 x 20 deck. The primary suite has a walk in closet and new double sink vanity, backlit mirror and a fantastic tile shower. In the hall bathroom you will also find a gorgeous double sink vanity with luxury tile surounding the tub. Both bathrooms have new LVP. All the rooms including walls, ceiling and trim have been freshly painted. This home has been completey rewired with permits including all new lighting, switches and outlets. The architectural roof is also brand new along with new ductwork, vapor barrier, brand new double hung tilt in windows and fresh exterior paint. A one year warrant is also included for your peace of mind....
Contact an agent
Home facts
- Year built:1964
- Subdivision & Development:Heritage Hills
- Listing ID #:1600536
- Added:1 day(s) ago
- Updated:August 12, 2026 at 04:45 PM
Rooms and interior
- Bedrooms:3
- Total bathrooms:2
- Full bathrooms:2
- Flooring:Wood
- Kitchen Description:Dishwasher, Disposal, Microwave, Refrigerator
Heating and cooling
- Cooling:Electric
- Heating:Natural Gas
- Central air:Yes
Structure and exterior
- Roof:Architectural
- Year built:1964
- Lot Features:1/2 Acre or Less, Corner Lot, Few Trees
- Architectural Style:Ranch
- Construction Materials:Brick Veneer, Hardboard Siding
- Exterior Features:Deck, Front Porch
- Foundation Description:Crawl Space/Slab
- Levels:1 Story
Schools
- High school:Wade Hampton
- Middle school:League
- Elementary school:Lake Forest
Utilities
- Water:Public
- Sewer:Public Sewer
Finances and disclosures
- Price:$485,000
- Tax amount:$1,066
Features and amenities
- Appliances:Dishwasher, Electric Water Heater, Free-Standing Electric Range, Microwave, Range, Refrigerator
- Laundry features:1st Floor, Electric Dryer Hookup, Laundry Room, Washer Hookup
- Amenities:int_feat_Ceiling Dropped, int_feat_Ceiling Fan(s), int_feat_Countertops Quartz, int_feat_Walk-In Closet(s)
Parking
- Total parking spaces:2
- Parking description:Attached, Concrete, Garage Door Opener, Side/Rear Entry, Yard Door
- Garage:Yes
- Garage spaces:2
New listings near 17 Beaufort Street
- New
 $169,900Active2 beds 2 baths
501 Edwards Road #Unit 30, Greenville, SC 29615
MLS# 1600650Listed by: SOUTH CAROLINA REALTY ASSOCIAT - New
 $219,999Active3 beds 2 baths
120 Jay Drive, Greenville, SC 29611
MLS# 1600647Listed by: RE/MAX MOVES FOUNTAIN INN - New
 $225,000Active2 beds 3 baths
117 Bankside Lane, Greenville, SC 29609
MLS# 1600640Listed by: AGENT GROUP REALTY - UPSTATE - New
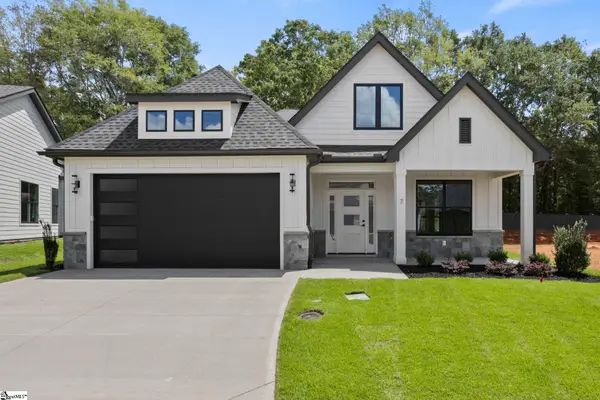 $546,900Active4 beds 3 baths
7 Mercy Drive, Greenville, SC 29607
MLS# 1600615Listed by: RE/MAX EXECUTIVE - New
 $350,000Active3 beds 3 baths
124 Sandy Lane, Greenville, SC 29605
MLS# 1600621Listed by: EXP REALTY LLC - New
 $425,000Active3 beds 2 baths
16 Perrin Street, Greenville, SC 29607
MLS# 1600610Listed by: BLUEFIELD REALTY GROUP - New
 $799,900Active3 beds 3 baths
453 Longview Terrace, Greenville, SC 29605
MLS# 1600598Listed by: WILSON ASSOCIATES - New
 $699,900Active3 beds 3 baths
4 Mercy Drive, Greenville, SC 29607
MLS# 1600581Listed by: RE/MAX EXECUTIVE - New
 $415,000Active4 beds 3 baths2,268 sq. ft.
339 Surrywood Drive, Greenville, SC 29607
MLS# 340513Listed by: EXP REALTY LLC - New
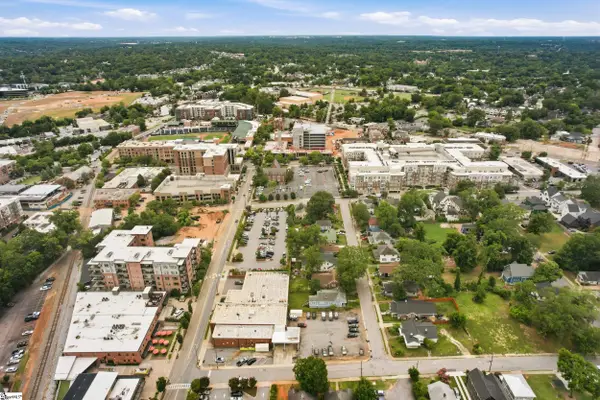 $630,000Active3 beds 2 baths
604 Rhett Street, Greenville, SC 29601
MLS# 1600561Listed by: KELLER WILLIAMS DRIVE


Protect your home and budget from life's surprises with an Assurant Home Warranty, backed by a partner that supports you through every step of homeownership. Explore Plans.
© 2026 Better Homes and Gardens Real Estate LLC. An Anywhere Real Estate company. All rights reserved. Better Homes and Gardens® Real Estate is a registered trademark owned by Meredith Operations Corporation, licensed to Better Homes and Gardens Real Estate LLC and used with permission. Better Homes and Gardens Real Estate LLC fully supports the principles of the Fair Housing Act and the Equal Opportunity Act. Listing information is deemed reliable but is not guaranteed accurate.
Each office is independently owned and operated.
Any services or products provided by third parties are not provided by, affiliated with or related to Better Homes and Gardens Real Estate LLC, or its affiliated companies.