
175 Bonnie Woods Drive, Greenville, SC 29605
Local realty services provided by:Better Homes and Gardens Real Estate Medley
175 Bonnie Woods Drive,Greenville, SC 29605
$270,000
- 3 Beds
- 2 Baths
- 1,639 sq. ft.
- Single family
- Active
Listed by: michelle corona
Office: homesmart northgroup
MLS#:20308515
Source:SC_AAR
Price summary
- Price:$270,000
- Price per sq. ft.:$164.73
About this home
Welcome to 175 Bonnie Woods Drive!
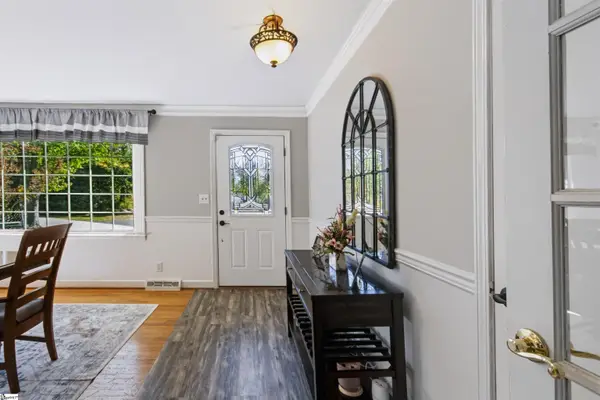
Discover comfortable one-level living in this inviting home, featuring beautiful hardwood and ceramic tile flooring, vaulted ceilings, a cozy gas-log fireplace, and granite countertops in both the kitchen and bathrooms. The spacious primary suite offers a walk-in closet and a relaxing jetted garden tub, perfect for unwinding at the end of the day.
Enjoy added peace of mind and convenience with a whole home natural gas generator, newer roof and HVAC system, an owned security camera system, and in-ground irrigation covering the entire yard.
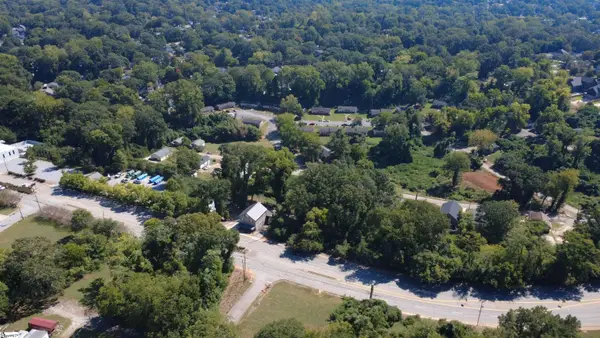
Situated on a spacious, tree-dotted corner lot, this property offers plenty of room to enjoy the outdoors. The paved concrete driveway leads to an attached two-car garage with keypad entry, while the additional detached garage provides versatile space for a workshop, lawn equipment, motorcycles, or extra storage. Step outside to the back patio, conveniently located off the living and dining area, creating a great space for entertaining or enjoying a quiet evening outdoors.
Location and lifestyle come together in the Woods at Bonnie Brae! Just under a mile from Publix, approximately five minutes from Robert Cashion Elementary, and less than 15 minutes from Hughes Middle School and Southside High School, this home offers convenient access to everyday essentials and local schools.
Residents enjoy neighborhood amenities including a swimming pool, playground, tennis courts, and common areas, all with an annual HOA fee of just $350.
With its desirable corner-lot setting, versatile garage space, valuable home features, and neighborhood amenities, 175 Bonnie Woods Drive is ready to welcome you home!...
Contact an agent
Home facts
- Year built:2001
- Subdivision & Development:99 Wyatt
- Listing ID #:20308515
- Added:1 day(s) ago
- Updated:October 30, 2026 at 03:54 AM
Rooms and interior
- Bedrooms:3
- Total bathrooms:2
- Full bathrooms:2
- Basement:Yes
- Living area:1,639 sq. ft.
Heating and cooling
- Cooling:Central Air, Electric
- Heating:Natural Gas
- Central air:Yes
Structure and exterior
- Year built:2001
- Building area:1,639 sq. ft.
- Lot area:0.4 Acres
- Lot Features:Outside City Limits, Subdivision
- Architectural Style:Bungalow, Cottage, Patio Home, Ranch
- Construction Materials:Vinyl Siding
- Foundation Description:Slab
- Levels:1 Story
Schools
- High school:Southside
- Middle school:Hughes
- Elementary school:Robert E Cashion
Utilities
- Sewer:Public Sewer
Finances and disclosures
- Price:$270,000
- Price per sq. ft.:$164.73
Parking
- Parking description:Attached, Garage
- Garage:Yes
- Garage spaces:2
New listings near 175 Bonnie Woods Drive
- New
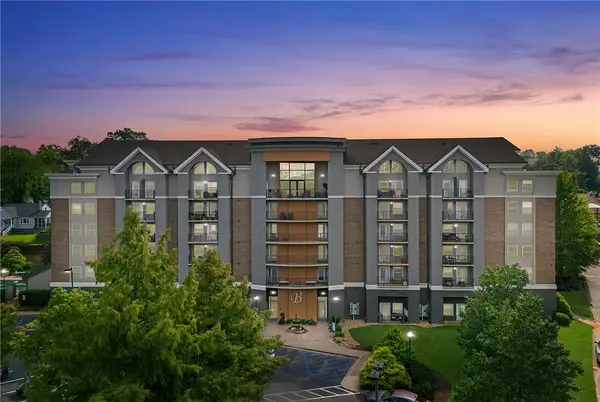 $289,500Active1 beds 1 baths650 sq. ft.
1001 S Church Street #504, Greenville, SC 29601
MLS# 20308862Listed by: THE GALLO COMPANY - New
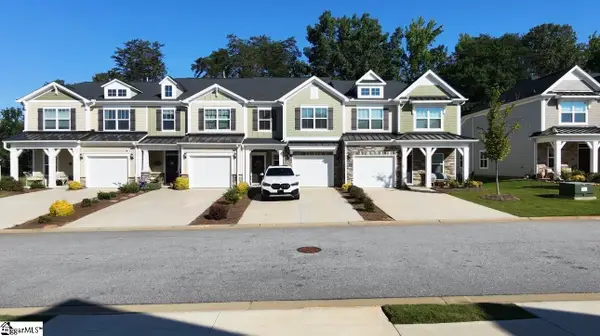 $350,000Active3 beds 3 baths
337 Nettle Lane, Greenville, SC 29607
MLS# 1608067Listed by: BLUE PRINT REAL ESTATE LLC - New
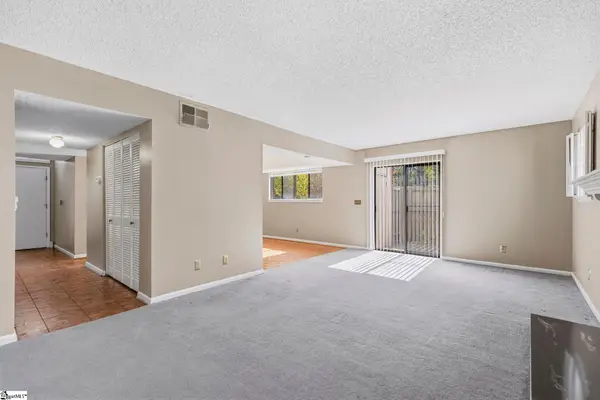 $164,900Active3 beds 3 baths
17 Briargate Place, Greenville, SC 29615
MLS# 1608073Listed by: BHHS C DAN JOYNER - MIDTOWN - New
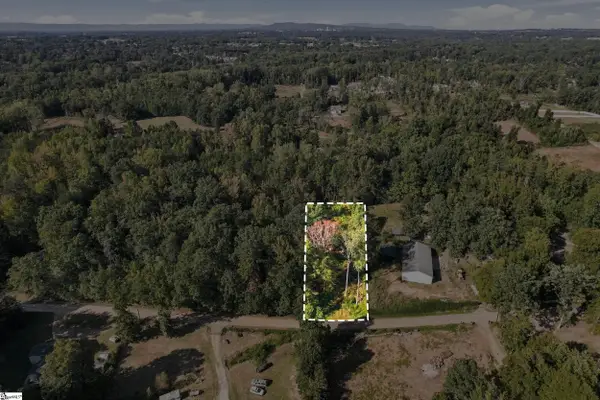 $65,000Active0 Acres
0 Burmaster Drive, Greenville, SC 29605
MLS# 1608077Listed by: KELLER WILLIAMS DRIVE - New
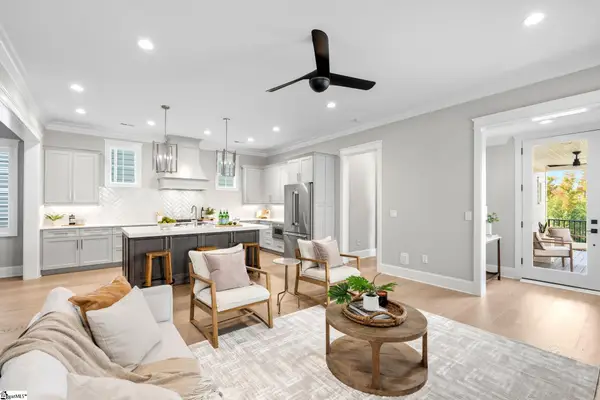 $899,000Active3 beds 3 baths
104 Burrough Street, Greenville, SC 29615
MLS# 1608082Listed by: WILSON ASSOCIATES - New
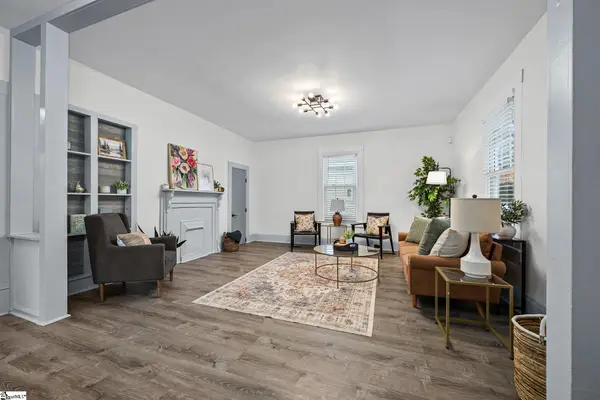 $225,000Active2 beds 1 baths
5 Conyers Street, Greenville, SC 29609
MLS# 1608042Listed by: REAL BROKER GVL, LLC 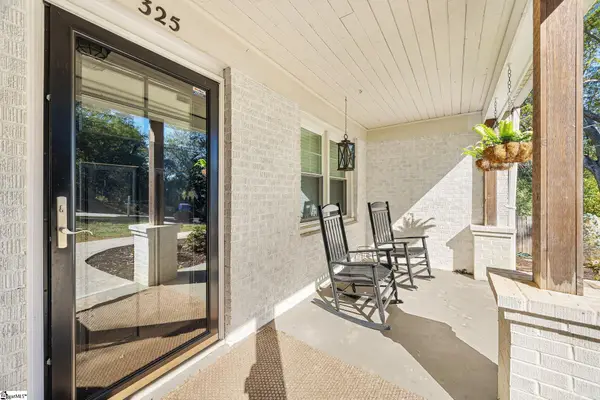 $599,000Pending3 beds 2 baths
325 Townes Street Extension, Greenville, SC 29609
MLS# 1608003Listed by: NAVIGATE REALTY- New
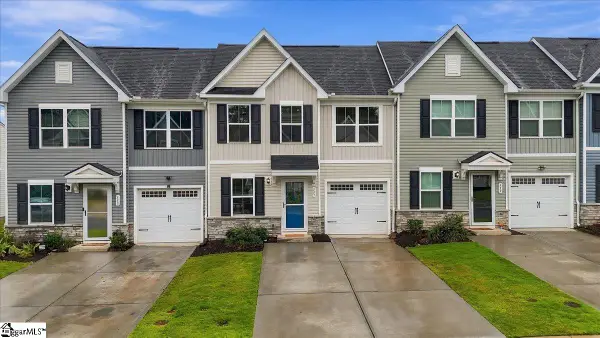 $269,000Active3 beds 3 baths
337 Kensley Drive, Greenville, SC 29617
MLS# 1608007Listed by: BHHS C DAN JOYNER - MIDTOWN - New
 $350,000Active4 beds 3 baths
420 Westcliffe Way, Greenville, SC 29611
MLS# 1608018Listed by: BHHS C DAN JOYNER - MIDTOWN - New
 $119,000Active0 Acres
428 Rutherford Road, Greenville, SC 29609
MLS# 1608025Listed by: CANN REALTY, LLC


Protect your home and budget from life's surprises with an Assurant Home Warranty, backed by a partner that supports you through every step of homeownership. Explore Plans.
© 2026 Better Homes and Gardens Real Estate LLC. An Anywhere Real Estate company. All rights reserved. Better Homes and Gardens® Real Estate is a registered trademark owned by Meredith Operations Corporation, licensed to Better Homes and Gardens Real Estate LLC and used with permission. Better Homes and Gardens Real Estate LLC fully supports the principles of the Fair Housing Act and the Equal Opportunity Act. Listing information is deemed reliable but is not guaranteed accurate.
Each office is independently owned and operated.
Any services or products provided by third parties are not provided by, affiliated with or related to Better Homes and Gardens Real Estate LLC, or its affiliated companies.