
202 Bright Water Lane, Greenville, SC 29609
Local realty services provided by:Better Homes and Gardens Real Estate Young & Company
202 Bright Water Lane,Greenville, SC 29609
$440,000
- 3 Beds
- 3 Baths
- - sq. ft.
- Single family
- Active
Listed by: julia ross
Office: bhhs c dan joyner - midtown
MLS#:1597263
Source:SC_GGAR
Price summary
- Price:$440,000
- Monthly HOA dues:$40
About this home
Major price improvement! Highly motivated seller—schedule your showing today! Welcome to 202 Bright Water Lane, a beautifully maintained 3-bedroom, 2.5-bath home with a spacious bonus room, perfectly situated on a desirable corner lot in the sought-after Half Mile Lake community. Relax on the inviting rocking chair front porch or entertain family and friends on the expansive 12x20 deck overlooking the backyard. Inside, you'll find durable luxury vinyl plank flooring throughout the main level, along with NEW Mohawk LVP flooring installed upstairs, creating a fresh, modern, and low-maintenance living space throughout the home. The thoughtfully designed floor plan offers comfortable everyday living with the flexibility of a large bonus room, perfect for a home office, playroom, media room, or guest space. Additional peace of mind comes with a NEW Trane AC unit installed in 2025. The kitchen comes fully equipped with all appliances, and the washer, dryer, and living room TV are also included, making this home truly move-in ready. Half Mile Lake residents enjoy exceptional community amenities, including a neighborhood pool, tennis courts, walking trails, and convenient access to both Paris Mountain State Park and Greenville County's Herdklotz Park. Located just minutes from shopping, dining, and vibrant downtown Greenville, this home offers the perfect combination of comfort, convenience, and lifestyle. Don't miss your opportunity to make this exceptional home yours—schedule your private showing today!...
Contact an agent
Home facts
- Year built:1989
- Subdivision & Development:Half Mile Lake
- Listing ID #:1597263
- Added:34 day(s) ago
- Updated:August 11, 2026 at 12:24 PM
Rooms and interior
- Bedrooms:3
- Total bathrooms:3
- Full bathrooms:2
- Half bathrooms:1
- Flooring:Carpet, Ceramic Tile
- Kitchen Description:Dishwasher, Disposal, Microwave, Refrigerator
Heating and cooling
- Cooling:Electric
- Heating:Forced Air, Natural Gas
- Central air:Yes
Structure and exterior
- Roof:Architectural
- Year built:1989
- Lot Features:1/2 Acre or Less, Corner Lot, Few Trees, Sloped
- Architectural Style:Traditional
- Construction Materials:Vinyl Siding
- Exterior Features:Deck, Front Porch
- Foundation Description:Crawl Space
- Levels:2 Story
Schools
- High school:Wade Hampton
- Middle school:Sevier
- Elementary school:Paris
Utilities
- Water:Public
- Sewer:Public Sewer
Finances and disclosures
- Price:$440,000
- Tax amount:$1,911
Features and amenities
- Appliances:Dishwasher, Electric Oven, Free-Standing Electric Range, Gas Water Heater, Microwave, Range, Refrigerator, Self Cleaning Oven, Washer
- Laundry features:1st Floor, Dryer, Electric Dryer Hookup, Laundry Room, Walk-in, Washer, Washer Hookup
- Amenities:int_feat_Ceiling Fan(s), int_feat_Ceiling Smooth, int_feat_Granite Counters, int_feat_Walk-In Closet(s)
- Pool features:Pool
Parking
- Total parking spaces:2
- Parking description:Attached, Concrete, Garage Door Opener
- Garage:Yes
- Garage spaces:2
New listings near 202 Bright Water Lane
- New
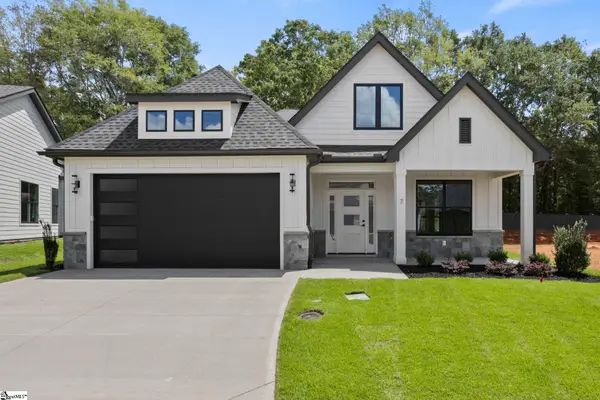 $546,900Active4 beds 3 baths
7 Mercy Drive, Greenville, SC 29607
MLS# 1600615Listed by: RE/MAX EXECUTIVE - New
 $350,000Active3 beds 3 baths
124 Sandy Lane, Greenville, SC 29605
MLS# 1600621Listed by: EXP REALTY LLC - New
 $425,000Active3 beds 2 baths
16 Perrin Street, Greenville, SC 29607
MLS# 1600610Listed by: BLUEFIELD REALTY GROUP - New
 $799,900Active3 beds 3 baths
453 Longview Terrace, Greenville, SC 29605
MLS# 1600598Listed by: WILSON ASSOCIATES - New
 $699,900Active3 beds 3 baths
4 Mercy Drive, Greenville, SC 29607
MLS# 1600581Listed by: RE/MAX EXECUTIVE - New
 $415,000Active4 beds 3 baths2,268 sq. ft.
339 Surrywood Drive, Greenville, SC 29607
MLS# 340513Listed by: EXP REALTY LLC - New
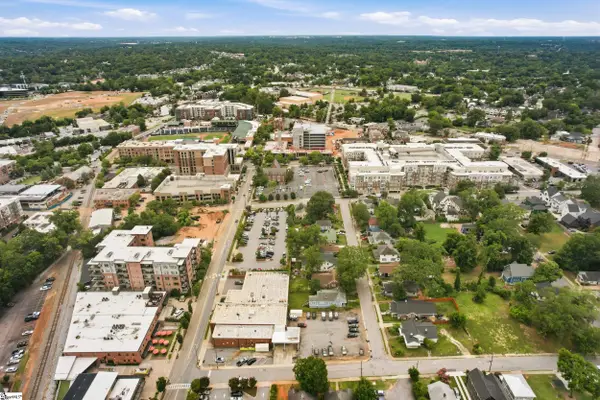 $630,000Active3 beds 2 baths
604 Rhett Street, Greenville, SC 29601
MLS# 1600561Listed by: KELLER WILLIAMS DRIVE - New
 $1,750,000Active3 beds 2 baths
95 Dr. David C. Francis Street #Unit 108, Greenville, SC 29601
MLS# 1600566Listed by: BHHS C DAN JOYNER - AUGUSTA RD - New
 $344,500Active2 beds 3 baths
6 Chaney Street, Greenville, SC 29607
MLS# 1600551Listed by: REAL BROKER, LLC - New
 $319,990Active4 beds 3 baths
6 Huff Drive, Greenville, SC 29611
MLS# 1600554Listed by: LOKATION REAL ESTATE LLC


Protect your home and budget from life's surprises with an Assurant Home Warranty, backed by a partner that supports you through every step of homeownership. Explore Plans.
© 2026 Better Homes and Gardens Real Estate LLC. An Anywhere Real Estate company. All rights reserved. Better Homes and Gardens® Real Estate is a registered trademark owned by Meredith Operations Corporation, licensed to Better Homes and Gardens Real Estate LLC and used with permission. Better Homes and Gardens Real Estate LLC fully supports the principles of the Fair Housing Act and the Equal Opportunity Act. Listing information is deemed reliable but is not guaranteed accurate.
Each office is independently owned and operated.
Any services or products provided by third parties are not provided by, affiliated with or related to Better Homes and Gardens Real Estate LLC, or its affiliated companies.