
202 A W Wilburn Avenue, Greenville, SC 29611
Local realty services provided by:Better Homes and Gardens Real Estate Young & Company
202 A W Wilburn Avenue,Greenville, SC 29611
$314,900
- 3 Beds
- 3 Baths
- 1,560 sq. ft.
- Single family
- Active
Listed by: julie ghareeb debruin
Office: vanrock realty
MLS#:340914
Source:SC_SMLS
Price summary
- Price:$314,900
- Price per sq. ft.:$201.86
About this home
Seller is providing concessions! Funds may be used toward closing, prepaid expenses, or a temporary or permanent interest rate buy-down (subject to lender guidelines), helping reduce upfront cash needed and potentially lowering your monthly mortgage payment. Natural light fills this new construction home in Judson Mill, creating a bright and inviting space from the moment you walk in. Offering over 1,560 sqft with 3 bedrooms, 2.5 bathrooms, and a spacious backyard, this home is move-in ready and designed for everyday living! Step inside to LVT flooring throughout the home and an open main living area that's perfect for everyday life or entertaining. The living room flows into the dedicated dining area and kitchen, complete with a full appliance package, plenty of cabinet space, a pantry, and room to spread out. Just off the kitchen, you'll find a walk-in laundry room, a convenient powder room, and access to the back patio overlooking the large backyard. Upstairs, the primary suite offers a walk-in closet and a private bath featuring tile floors, a dual vanity, and generous cabinet storage. Two additional bedrooms, each with ceiling fans and LVP flooring, share a spacious hall bathroom. The details throughout make this home stand out, from the iron stair spindles to the covered front porch that adds curb appeal and a welcoming place to relax. The backyard offers plenty of room to entertain, let the kids or pets play, or simply enjoy your own outdoor space. If you've been waiting for a brand-new home in one of Greenville's most convenient locations, this is one you won't want to miss. Come see it for yourself!...
Contact an agent
Home facts
- Year built:2026
- Subdivision & Development:None
- Listing ID #:340914
- Added:1 day(s) ago
- Updated:August 25, 2026 at 02:47 AM
Rooms and interior
- Bedrooms:3
- Total bathrooms:3
- Full bathrooms:2
- Half bathrooms:1
- Flooring:Ceramic Tile
- Kitchen Description:Dishwasher, Microwave, Refrigerator
- Basement:Yes
- Living area:1,560 sq. ft.
Structure and exterior
- Roof:Architectural
- Year built:2026
- Building area:1,560 sq. ft.
- Lot area:0.17 Acres
- Lot Features:Level, Some Trees
- Architectural Style:Craftsman
- Construction Materials:Vinyl Siding
Schools
- High school:Other
- Middle school:None
- Elementary school:None
Finances and disclosures
- Price:$314,900
- Price per sq. ft.:$201.86
- Tax amount:$232 (2025)
New listings near 202 A W Wilburn Avenue
- New
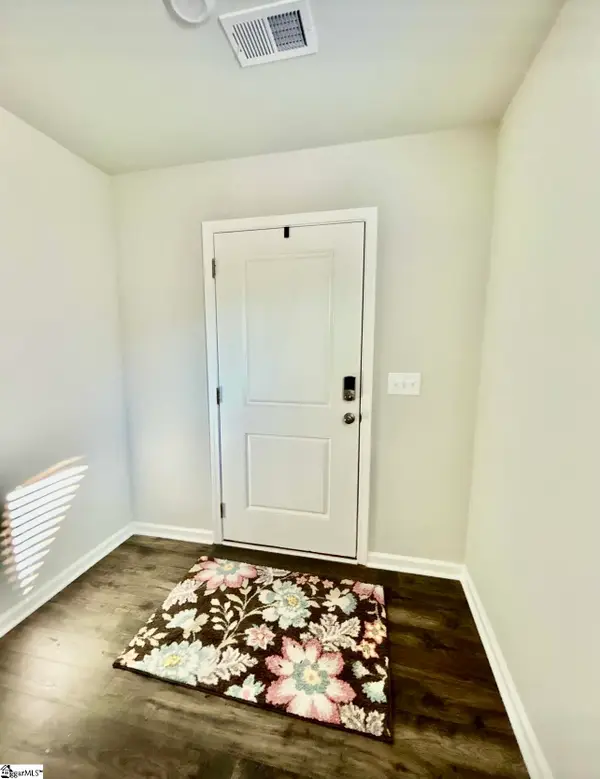 $299,900Active4 beds 3 baths
510 Winding Meadow Lane #Lot 24, Greenville, SC 29607
MLS# 1601804Listed by: BISHOP REAL ESTATE SERVICES - New
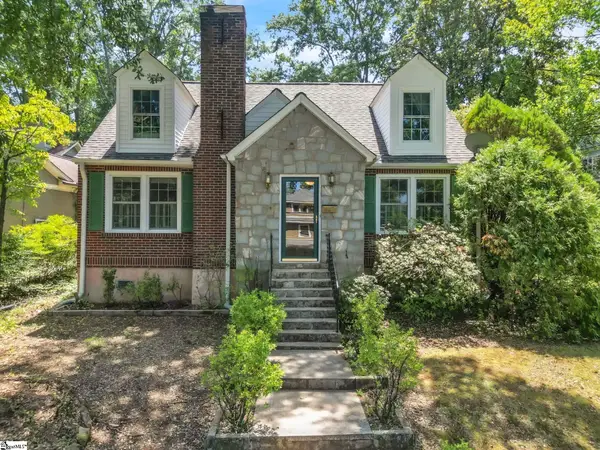 $675,000Active3 beds 2 baths
13 W Montclair Avenue, Greenville, SC 29609
MLS# 1601796Listed by: KELLER WILLIAMS DRIVE 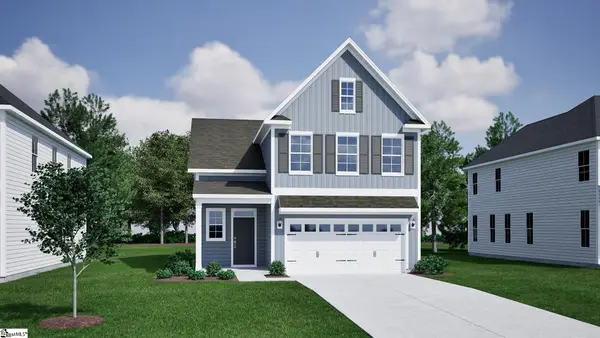 $512,000Active3 beds 3 baths
106 Habu Court, Greenville, SC 29611
MLS# 1591078Listed by: MUNGO HOMES PROPERTIES, LLC- New
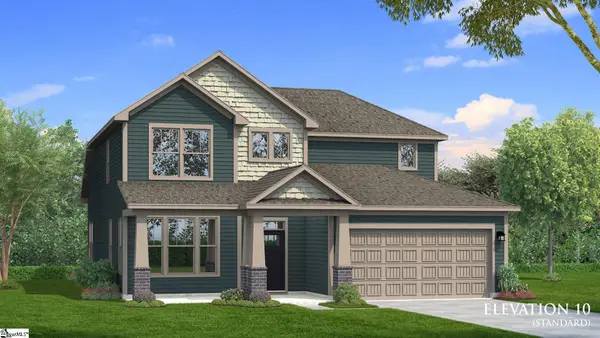 $689,990Active4 beds 4 baths
13 Pelham Crossing Drive, Greenville, SC 29615
MLS# 1601768Listed by: DRB GROUP SOUTH CAROLINA, LLC - New
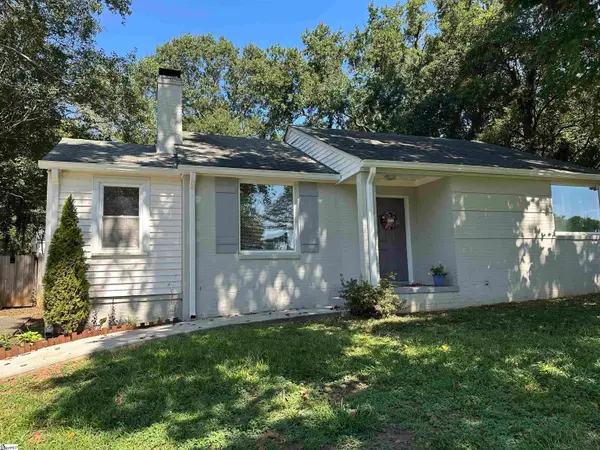 $210,000Active3 beds 1 baths
1 Milford Lane, Greenville, SC 29605
MLS# 1601770Listed by: BHHS C DAN JOYNER - MIDTOWN - New
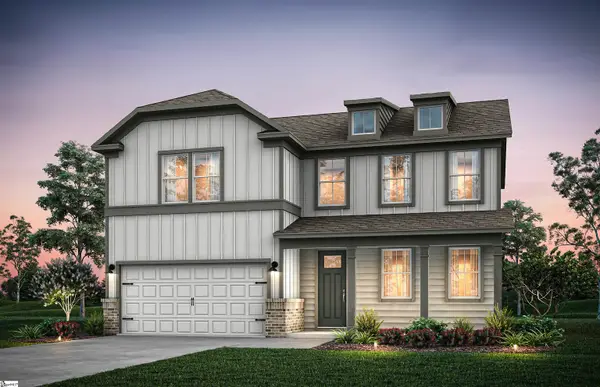 $484,610Active4 beds 4 baths
304 Snow Quilt Court #Lot 679, Greenville, SC 29605
MLS# 1601776Listed by: PULTE HOME COMPANY - New
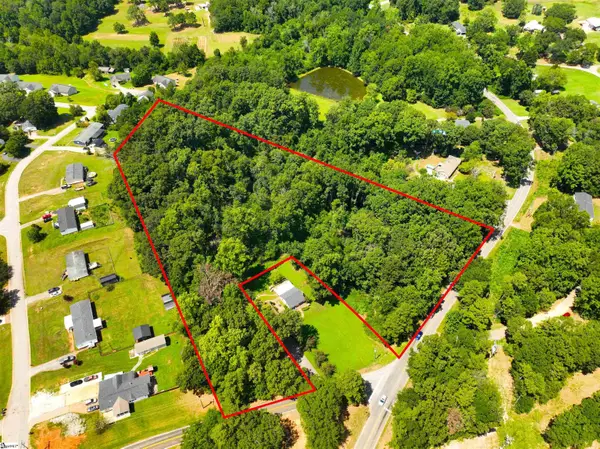 $165,000Active0 Acres
415 Hood Road, Greenville, SC 29611
MLS# 1601781Listed by: CANN REALTY, LLC - New
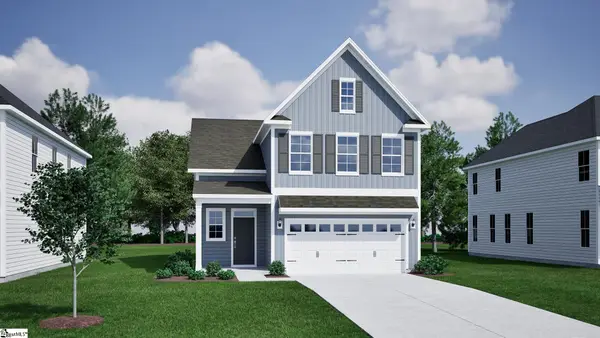 $439,000Active3 beds 3 baths
109 Habu Court, Greenville, SC 29611
MLS# 1601785Listed by: MUNGO HOMES PROPERTIES, LLC - New
 $3,850,000Active4 beds 6 baths
10 Stevens Street, Greenville, SC 29611
MLS# 1601516Listed by: REEDY PROPERTY GROUP, LLC - RESIDENTIAL - New
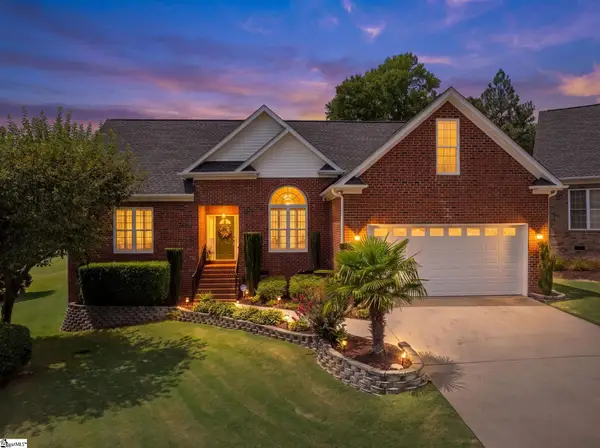 $605,000Active3 beds 2 baths
30 Belle Terre Court, Greenville, SC 29609
MLS# 1601737Listed by: WILSON ASSOCIATES


Protect your home and budget from life's surprises with an Assurant Home Warranty, backed by a partner that supports you through every step of homeownership. Explore Plans.
© 2026 Better Homes and Gardens Real Estate LLC. An Anywhere Real Estate company. All rights reserved. Better Homes and Gardens® Real Estate is a registered trademark owned by Meredith Operations Corporation, licensed to Better Homes and Gardens Real Estate LLC and used with permission. Better Homes and Gardens Real Estate LLC fully supports the principles of the Fair Housing Act and the Equal Opportunity Act. Listing information is deemed reliable but is not guaranteed accurate.
Each office is independently owned and operated.
Any services or products provided by third parties are not provided by, affiliated with or related to Better Homes and Gardens Real Estate LLC, or its affiliated companies.