
205 Club View Drive, Greenville, SC 29609
Local realty services provided by:Better Homes and Gardens Real Estate Palmetto
205 Club View Drive,Travelers Rest, SC 29609
$1,300,000
- 4 Beds
- 6 Baths
- - sq. ft.
- Single family
- Active
Listed by: sheila a smalley
Office: bhhs c dan joyner - woodruff rd
MLS#:1608932
Source:SC_GGAR
Price summary
- Price:$1,300,000
About this home
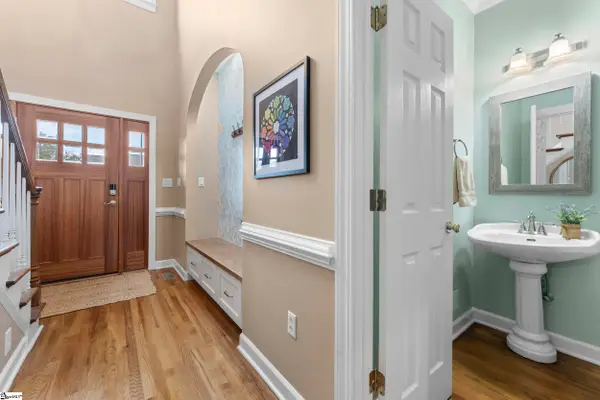
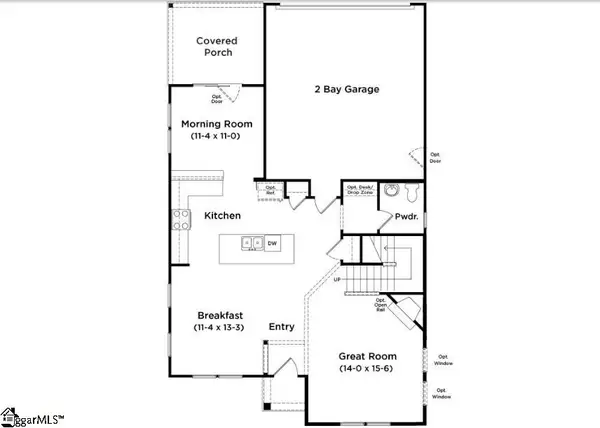
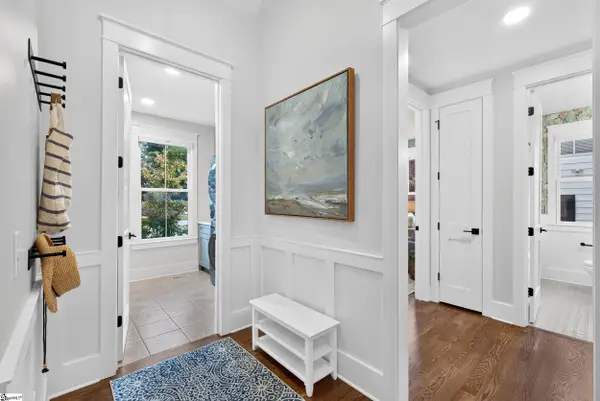
Welcome to refined modern living at 205 Club View Drive! Custom built by Sigma Homes, this stunning 4 bedroom, 6 bath Contemporary-Craftsman sits gracefully on a spacious 0.37-acre lot in the highly sought-after Paris Mountain corridor. The thoughtfully designed open-concept floor plan features 9ft ceilings, site finished hardwoods, solid core doors and a light-filled Great Room centered around a cozy gas-log fireplace. The gourmet kitchen is equipped with sleek quartz countertops, pot-filler faucet, Industrial gas range, built-in drawer microwave, stainless refrigerator, spectacular custom range hood, and a built-in wine chiller—perfect for effortless entertaining. The walk-in pantry is spacious and gives extra space in addition to the abundant stick built kitchen cabinetry and custom wine/coffee bar. The dining space is featured in the open living space and allows for easy entertaining or family gatherings. All this is on the second level above the separate entry basement space with bonus room or theatre space. Use this space as you like. There is potential for a guest or in-law suite with a full bath and stubbed area for a potential kitchenette. The space also has a dedicated space for any future elevator needs. The garage enters to a drop zone and huge bonus or rec space. Again, multi-purpose for sure. Also on the main is a private flex room. Just off the master, this room easily functions as a multi-purpose room for a study or for a private nursery. Speaking of the primary bedroom. The en-suite bath is a sanctuary featuring a separate soaking tub, oversized custom tile shower, double vanity with custom lighting and an impressive walk in closet with direct access to the laundry room which includes the washer and dryer. It's hard to choose which might be the best feature. Upstairs you'll find three additional bedrooms all with their own private baths and a loft for a second living/entertaining space. The 2 car garage is oversized and features side mount door openers to help with overhead storage if needed. The insulated door and the epoxy floors might make this a favorite space. The drop zone just off the garage keeps everything tidy! Relax on your front or rear porches and enjoy the low maintenance irrigation system keeping your sodded lawn looking fantastic. Located just minutes from Paris Mountain Country Club featuring 18 holes of golf, you may need a golf cart. The Swamp Rabbit Trail, downtown Travelers Rest, and vibrant downtown Greenville are just minutes away. Don't forget Furman for school activities, as well as, the OLLI program for continuing education. Osher Lifelong Learning Institute offers over 130 volunteer-led courses, social activities and travel opportunities. This soon to be ready sanctuary blends luxury finishes with everyday comfort. Come see why you should call 205 Club View Drive "HOME". This home is currently UNDER CONSTRUCTION. Do not access site without an appt and only in daylight hours. Hard hats and appropriate shoes must be worn during tour of the home. Builder or agent are not liable for any accidents during tours. Please use CAUTION! Hard hats are available on site....
Contact an agent
Home facts
- Year built:2027
- Subdivision & Development:Summersett Place
- Listing ID #:1608932
- Added:3 day(s) ago
- Updated:November 13, 2026 at 09:42 PM
Rooms and interior
- Bedrooms:4
- Total bathrooms:6
- Full bathrooms:6
- Flooring:Ceramic Tile, Wood
- Kitchen Description:Dishwasher, Disposal, Microwave, Refrigerator
- Basement Description:Bath/Stubbed, Full, Partially Finished, Walk-Out Access
Heating and cooling
- Cooling:Electric
- Heating:Propane
- Central air:Yes
Structure and exterior
- Roof:Architectural, Metal
- Year built:2027
- Lot Features:1/2 Acre or Less, Few Trees, Sloped
- Architectural Style:Contemporary, Craftsman
- Construction Materials:Concrete, Hardboard Siding
- Exterior Features:Front Porch, Patio
- Foundation Description:Basement, Slab
- Levels:3 or More Stories
Schools
- High school:Travelers Rest
- Middle school:Northwest
- Elementary school:Duncan Chapel
Utilities
- Water:Public
- Sewer:Septic Tank
Finances and disclosures
- Price:$1,300,000
- Tax amount:$499
Features and amenities
- Appliances:Dishwasher, Microwave, Range Hood, Refrigerator, Tankless Water Heater, Washer
- Laundry features:2nd Floor, Dryer, Laundry Room, Walk-in, Washer
- Amenities:int_feat_Ceiling Fan(s), int_feat_Ceiling Smooth, int_feat_Countertops Quartz, int_feat_High Ceilings, int_feat_Open Floorplan, int_feat_Pantry, int_feat_Pot Filler Faucet, int_feat_Tray Ceiling(s), int_feat_Walk-In Closet(s), int_feat_Wet Bar
Parking
- Total parking spaces:2
- Parking description:Attached, Concrete, Driveway, Garage Door Opener, Key Pad Entry
- Garage:Yes
- Garage spaces:2
New listings near 205 Club View Drive
- New
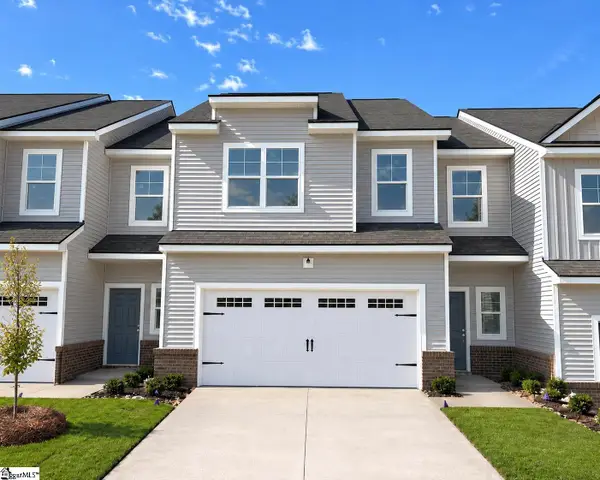 $372,690Active3 beds 3 baths
141 Callen Drive, Greenville, SC 29607
MLS# 1609344Listed by: COTHRAN HOMES, LLC - New
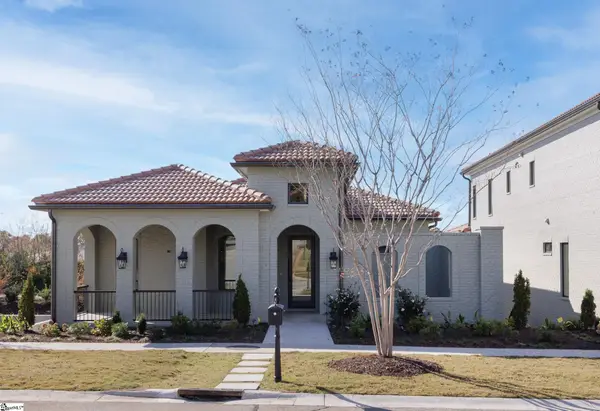 $1,495,000Active3 beds 4 baths
24 Arezzo Drive, Greenville, SC 29609
MLS# 1609328Listed by: MARCHANT REAL ESTATE INC. - New
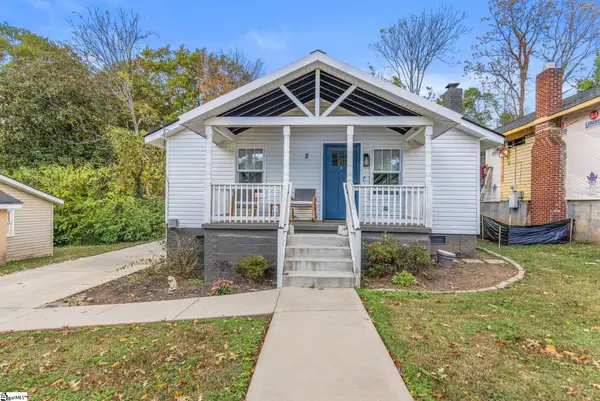 $389,000Active2 beds 2 baths
2 Harris Lane, Greenville, SC 29607
MLS# 1609335Listed by: MARCHANT REAL ESTATE INC. - Open Sat, 12 to 2pmNew
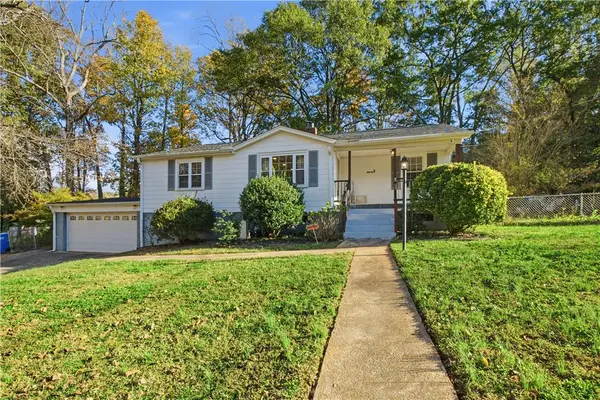 $274,900Active3 beds 2 baths
5 Jones Circle, Greenville, SC 29617
MLS# 20309377Listed by: KELLER WILLIAMS GREENVILLE CEN - New
 $610,000Active4 beds 4 baths
8 Wheatstone Court, Greenville, SC 29617
MLS# 1609303Listed by: KELLER WILLIAMS GREENVILLE CENTRAL - New
 $704,990Active3 beds 3 baths
7 Howard Street, Greenville, SC 29611
MLS# 1609305Listed by: DRB GROUP SOUTH CAROLINA, LLC - New
 $1,680,000Active5 beds 4 baths
1813 N Main Street, Greenville, SC 29609
MLS# 1609307Listed by: BHHS C DAN JOYNER - CBD - New
 $184,500Active2 beds 1 baths
107 Eastlan Drive, Greenville, SC 29607
MLS# 1609308Listed by: MARCHANT REAL ESTATE INC. - Open Sat, 2 to 4pmNew
 $359,000Active3 beds 2 baths
315 Crestwood Drive, Greenville, SC 29609
MLS# 1609294Listed by: BHHS C DAN JOYNER - MIDTOWN  $729,990Pending4 beds 4 baths
9 Howard Street, Greenville, SC 29611
MLS# 1609277Listed by: DRB GROUP SOUTH CAROLINA, LLC


Protect your home and budget from life's surprises with an Assurant Home Warranty, backed by a partner that supports you through every step of homeownership. Explore Plans.
© 2026 Better Homes and Gardens Real Estate LLC. An Anywhere Real Estate company. All rights reserved. Better Homes and Gardens® Real Estate is a registered trademark owned by Meredith Operations Corporation, licensed to Better Homes and Gardens Real Estate LLC and used with permission. Better Homes and Gardens Real Estate LLC fully supports the principles of the Fair Housing Act and the Equal Opportunity Act. Listing information is deemed reliable but is not guaranteed accurate.
Each office is independently owned and operated.
Any services or products provided by third parties are not provided by, affiliated with or related to Better Homes and Gardens Real Estate LLC, or its affiliated companies.