
210 Bromsgrove Drive, Greenville, SC 29609
Local realty services provided by:Better Homes and Gardens Real Estate Palmetto
210 Bromsgrove Drive,Greenville, SC 29609
$525,000
- 3 Beds
- 3 Baths
- - sq. ft.
- Single family
- Active
Listed by: rhonda c porter
Office: coldwell banker caine real est
MLS#:1605895
Source:SC_GGAR
Price summary
- Price:$525,000
About this home
Welcome to your own private retreat in Greenville, South Carolina! Nestled on a beautiful, wooded lot at the end of a peaceful and family friendly cul-de-sac. This charming log cabin has 3 bedrooms and 2.5 bathrooms with a basement. The home has the perfect blend of rustic character, privacy and comfort. The inviting exterior features a full-length front porch with modern metal railing and an oversized private deck on the back. As you enter the home you are greeted with an open floor plan to the living room, dining and kitchen. There are wood beams and a corner fireplace. There are wood floors and fully equipped kitchen appliances. The bright and relaxing sunroom is a great space to enjoy a cup of coffee while you watch all the birds of many varieties. The owner’s suite is privately situated on the main floor or your comfort and convenience at the end of the day. There are 2 larger bedrooms on the second floor with a bathroom situated in the middle. The basement has a room that can be a separate office. There is a double garage, and it can be a workshop. There is a slow-moving creek which gives some room to explore the outdoors. The home has a new evergreen mist style roof which was installed in February 2026. There are fruit baring trees planted. Peach Apricot and Pear. There is also some cherry and blueberry bushes. The home has extra storage beneath the sunroom for bikes, kayaks and more. This home is minutes from downtown Greenville, Furman University and the ever so popular Swamp Rabbit Trail! The Paris Mountain State Park is just around the corner from the lovely Buxton neighborhood. There is not mandatory HOA, but the homeowner’s here love this neighborhood so much that they treat it with such care. Let’s make this home yours!...
Contact an agent
Home facts
- Year built:1981
- Subdivision & Development:Buxton
- Listing ID #:1605895
- Added:1 day(s) ago
- Updated:October 08, 2026 at 01:11 AM
Rooms and interior
- Bedrooms:3
- Total bathrooms:3
- Full bathrooms:2
- Half bathrooms:1
- Flooring:Carpet, Wood
- Kitchen Description:Dishwasher, Refrigerator
- Basement Description:Partially Finished, Walk-Out Access
Heating and cooling
- Heating:Electric, Heat Pump
- Central air:Yes
Structure and exterior
- Roof:Architectural
- Year built:1981
- Lot Features:1/2 Acre or Less, Cul-De-Sac, Few Trees, Sloped
- Construction Materials:Wood Siding
- Exterior Features:Deck, Front Porch
- Foundation Description:Crawl Space/Slab
- Levels:2 Story, 2 Story + Basement
Schools
- High school:Travelers Rest
- Middle school:Lakeview
- Elementary school:Duncan
Utilities
- Water:Public
- Sewer:Public Sewer
Finances and disclosures
- Price:$525,000
- Tax amount:$2,371
Features and amenities
- Appliances:Dishwasher, Electric Oven, Electric Water Heater, Free-Standing Electric Range, Refrigerator
- Laundry features:Electric Dryer Hookup, Laundry Room, Washer Hookup
- Amenities:int_feat_Coffered Ceiling(s), int_feat_Countertops-Solid Surface, int_feat_Granite Counters, int_feat_Pantry, int_feat_Radon System, int_feat_Walk-In Closet(s)
Parking
- Total parking spaces:2
- Parking description:Attached, Concrete, Driveway
- Garage:Yes
- Garage spaces:2
New listings near 210 Bromsgrove Drive
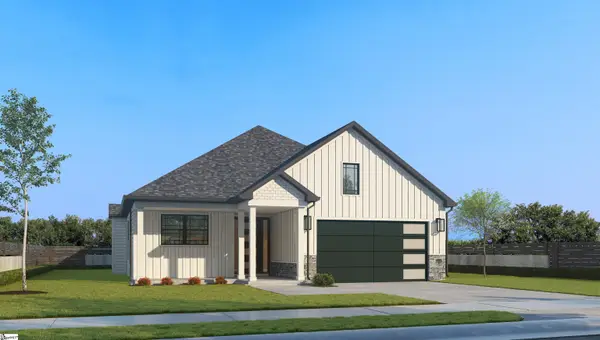 $509,900Active3 beds 2 baths
3 Mercy Drive #29, Greenville, SC 29607
MLS# 1579352Listed by: REMAX EXECUTIVE $629,900Active4 beds 3 baths
12 Mercy Drive #5, Greenville, SC 29607
MLS# 1584160Listed by: REMAX EXECUTIVE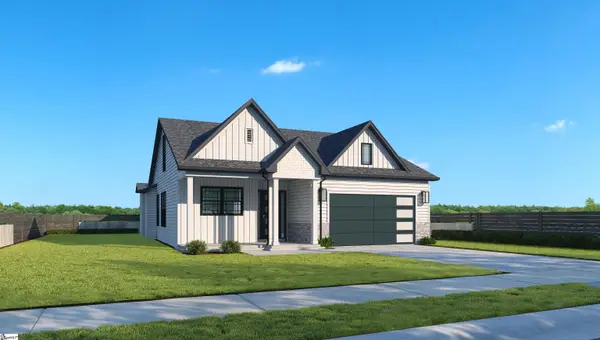 $507,900Active3 beds 2 baths
5 Mercy Drive #28, Greenville, SC 29607
MLS# 1584752Listed by: REMAX EXECUTIVE $685,900Pending3 beds 3 baths
4 Mercy Drive #1, Greenville, SC 29607
MLS# 1600581Listed by: REMAX EXECUTIVE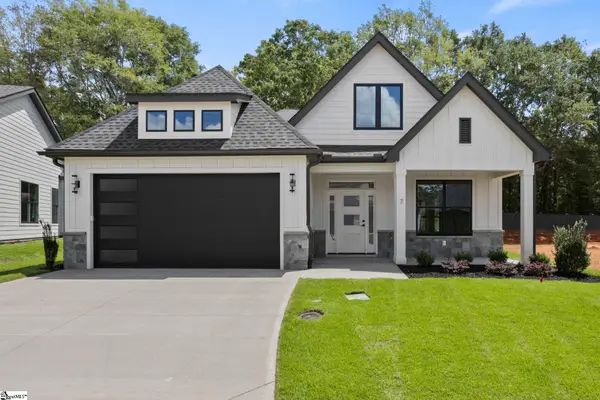 $546,900Active4 beds 3 baths
7 Mercy Drive #27, Greenville, SC 29607
MLS# 1600615Listed by: REMAX EXECUTIVE- Open Sun, 2 to 4pmNew
 $925,000Active4 beds 3 baths
7 Tyler Street, Greenville, SC 29605
MLS# 1606012Listed by: WILSON ASSOCIATES - New
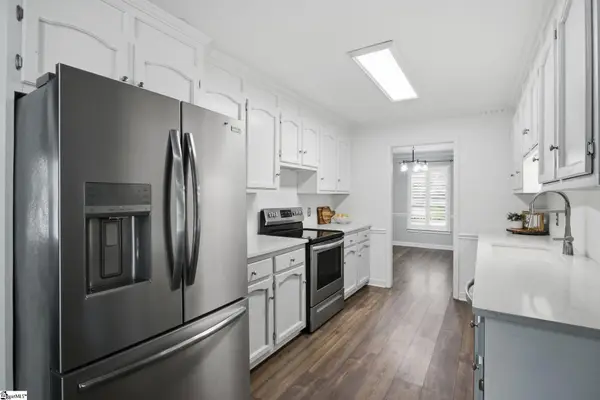 $435,000Active3 beds 2 baths
107 E Tugaloo Court, Greenville, SC 29609
MLS# 1606034Listed by: BHHS C DAN JOYNER - WOODRUFF RD - New
 $870,000Active3 beds 3 baths
17 Whitner Street, Greenville, SC 29601
MLS# 1606036Listed by: COLDWELL BANKER CAINE/WILLIAMS - New
 $599,000Active4 beds 4 baths
101 S Valley Lane, Greenville, SC 29611
MLS# 1606001Listed by: BLACKSTREAM INTERNATIONAL RE - New
 $365,000Active3 beds 2 baths
54 3rd Avenue, Greenville, SC 29611
MLS# 1606006Listed by: EXP REALTY LLC


Protect your home and budget from life's surprises with an Assurant Home Warranty, backed by a partner that supports you through every step of homeownership. Explore Plans.
© 2026 Better Homes and Gardens Real Estate LLC. An Anywhere Real Estate company. All rights reserved. Better Homes and Gardens® Real Estate is a registered trademark owned by Meredith Operations Corporation, licensed to Better Homes and Gardens Real Estate LLC and used with permission. Better Homes and Gardens Real Estate LLC fully supports the principles of the Fair Housing Act and the Equal Opportunity Act. Listing information is deemed reliable but is not guaranteed accurate.
Each office is independently owned and operated.
Any services or products provided by third parties are not provided by, affiliated with or related to Better Homes and Gardens Real Estate LLC, or its affiliated companies.