
226 Maple Forge Trail, Greenville, SC 29617
Local realty services provided by:Better Homes and Gardens Real Estate Medley
Listed by: paul schram
Office: real broker, llc.
MLS#:20302466
Source:SC_AAR
Price summary
- Price:$239,900
- Monthly HOA dues:$115
About this home
Welcome to 226 Maple Forge Trail in Greenville’s August Brook community! A turnkey ready 2021-built, 4-bedroom, 2.5-bath home offering approximately 1,644 square feet of comfortable living space in a safe, family-oriented neighborhood with seller's offering move in assistance!
Step inside and you’ll immediately appreciate the bright, open floor plan where the kitchen and living room flow together beautifully — perfect for everyday living, entertaining, movie nights, or keeping everyone connected while meals are being prepared. The home also features excellent heating and air distribution, with balanced comfort throughout the house year-round.
One of the owner’s favorite spots is the raised back deck, where you can relax with a cup of coffee, unwind at the end of the day, and enjoy peaceful forest views and beautiful sunsets. It feels like your own little retreat, while still being incredibly close to everything Greenville has to offer.
Smart-home features add everyday convenience, including three phone-connected thermostats that allow you to control temperatures easily whether you’re home, away, or on vacation. The garage app also connects to your phone, making it simple to provide access for trusted family, friends, or pet care when needed.
Location is a major win here. You’re approximately 12 minutes from downtown Greenville, 10 minutes from Travelers Rest, 2 minutes from Furman University, 9 minutes from Swamp Rabbit Café & Grocery, and just 2 minutes from Swamp Rabbit Trail access. Daily errands are easy too, with Neighborhood Walmart and Publix only about 3 minutes away.
This home delivers the best of both worlds: a quiet neighborhood setting with a private-feeling outdoor view, plus quick access to Greenville, Travelers Rest, Furman, shopping, dining, and one of the Upstate’s most loved trail systems. It’s comfortable, connected, and convenient, the kind of home that makes life just a little easier every day....
Contact an agent
Home facts
- Year built:2021
- Subdivision & Development:August Brook
- Listing ID #:20302466
- Added:135 day(s) ago
- Updated:October 23, 2026 at 03:18 PM
Rooms and interior
- Bedrooms:4
- Total bathrooms:3
- Full bathrooms:2
- Half bathrooms:1
- Rooms Total:8
- Flooring:Carpet, Luxury Vinyl Plank
- Kitchen Description:Dishwasher, Disposal, Electric Oven, Electric Range, Ice Maker, Microwave, Refrigerator
- Basement:Yes
Heating and cooling
- Cooling:Central Air, Forced Air
- Heating:Heat Pump
- Central air:Yes
Structure and exterior
- Roof:Architectural, Shingle
- Year built:2021
- Lot Features:Outside City Limits, Subdivision
- Architectural Style:Traditional
- Construction Materials:Vinyl Siding
- Exterior Features:Balcony, Deck, Fence
- Foundation Description:Slab
- Levels:Three Or More
Schools
- High school:Berea High
- Middle school:Berea Middle
- Elementary school:Armstrong Elementary
Utilities
- Water:Public
- Sewer:Public Sewer
Finances and disclosures
- Price:$239,900
- Tax amount:$2,095 (2025)
Features and amenities
- Appliances:Dishwasher, Disposal, Dryer, Electric Oven, Electric Range, Electric Water Heater, Ice Maker, Microwave, Refrigerator, Washer
- Laundry features:Dryer, Washer
- Amenities:Cable TV, Ceiling Fans, Security System Owned, Smoke Detectors, Smooth Ceilings, Tilt-In Windows
- Smart home:Yes
Parking
- Parking description:Attached, Driveway, Garage
- Garage:Yes
- Garage spaces:1
New listings near 226 Maple Forge Trail
- New
 $199,900Active4 beds 2 baths
10 Lakeside Drive, Greenville, SC 29617
MLS# 1607511Listed by: CANN REALTY, LLC - New
 $198,000Active2 beds 2 baths
301 Wenwood Circle, Greenville, SC 29607-4273
MLS# 1607516Listed by: EXP REALTY LLC - New
 $420,000Active3 beds 3 baths
500 Fruitville Road, Greenville, SC 29607
MLS# 1607508Listed by: BLUEFIELD REALTY GROUP - New
 $595,000Active2 beds 2 baths
208 W Hillcrest Drive, Greenville, SC 29609
MLS# 1607499Listed by: JOY REAL ESTATE - New
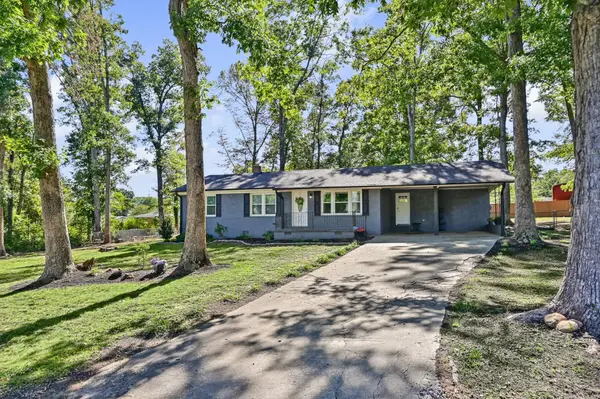 $315,000Active3 beds 2 baths1,366 sq. ft.
21 Blue Mountain Drive, Greenville, SC 29617
MLS# 26028993Listed by: MAVEN REALTY - New
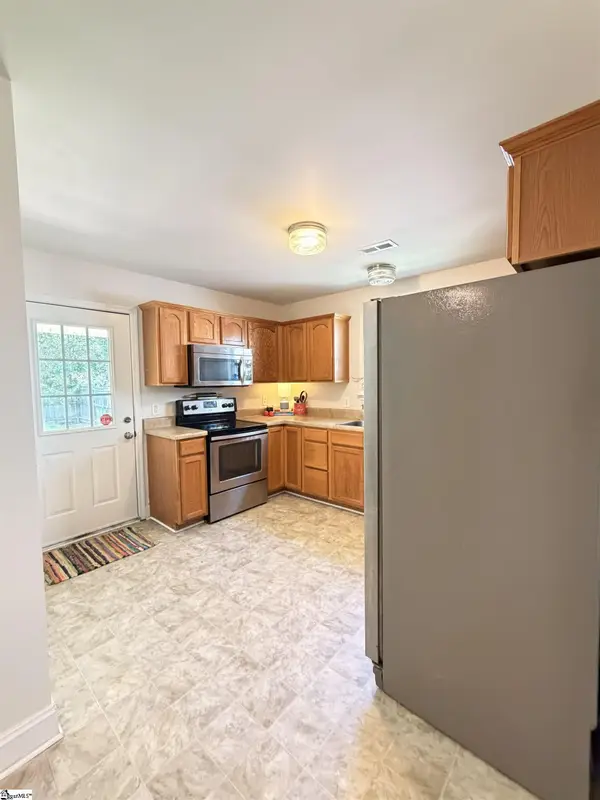 $269,900Active3 beds 2 baths
5 Cedar Brook Court, Greenville, SC 29611
MLS# 1607495Listed by: BLUEFIELD REALTY GROUP - New
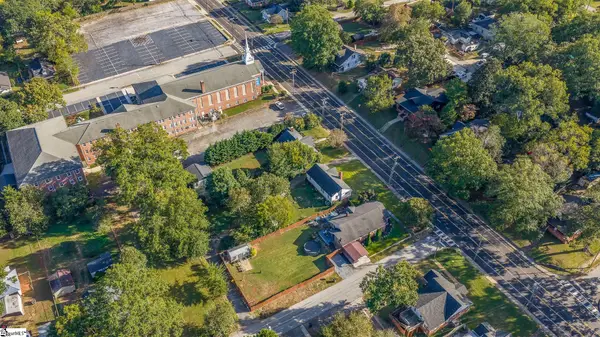 $200,000Active3 beds 1 baths
3108 Old Buncombe Road, Greenville, SC 29609
MLS# 1607497Listed by: LPT REALTY, LLC. - New
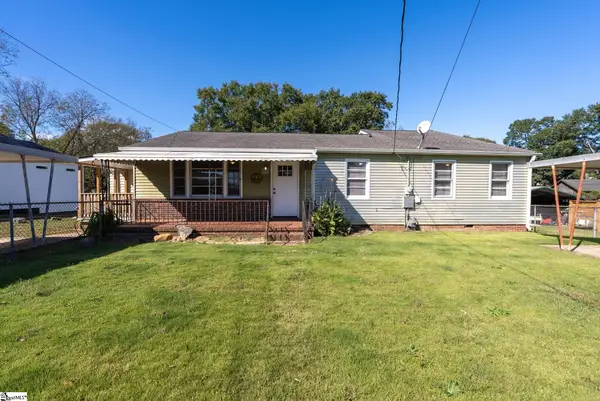 $299,000Active5 beds 2 baths
308 Gordon Street Extension, Greenville, SC 29611
MLS# 1607417Listed by: KELLER WILLIAMS DRIVE - New
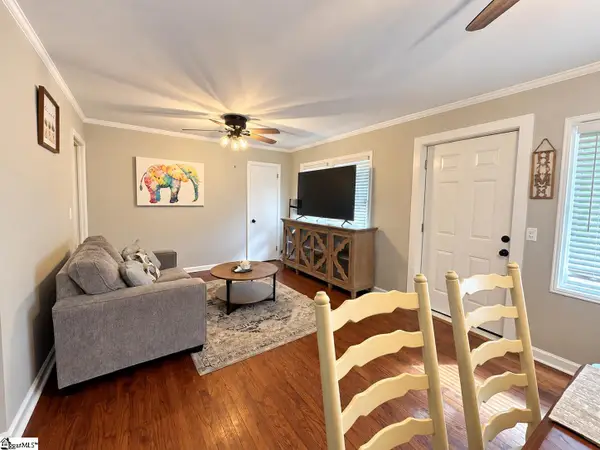 $287,900Active3 beds 2 baths
33 Butternut Drive, Greenville, SC 29605
MLS# 1607494Listed by: DISTINGUISHED REALTY OF SC - Open Sun, 1 to 3pmNew
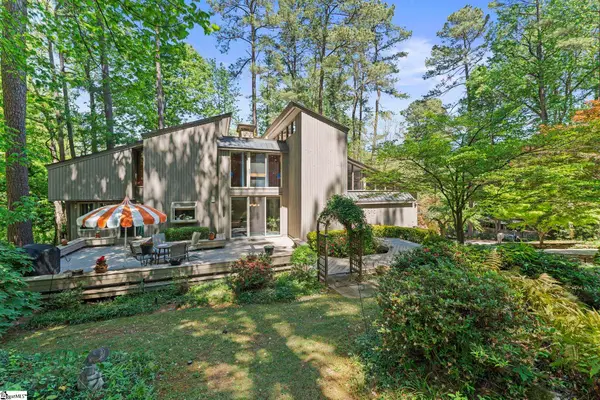 $699,000Active3 beds 3 baths
35 Selwyn Drive, Greenville, SC 29615
MLS# 1607468Listed by: BLUEFIELD REALTY GROUP


Protect your home and budget from life's surprises with an Assurant Home Warranty, backed by a partner that supports you through every step of homeownership. Explore Plans.
© 2026 Better Homes and Gardens Real Estate LLC. An Anywhere Real Estate company. All rights reserved. Better Homes and Gardens® Real Estate is a registered trademark owned by Meredith Operations Corporation, licensed to Better Homes and Gardens Real Estate LLC and used with permission. Better Homes and Gardens Real Estate LLC fully supports the principles of the Fair Housing Act and the Equal Opportunity Act. Listing information is deemed reliable but is not guaranteed accurate.
Each office is independently owned and operated.
Any services or products provided by third parties are not provided by, affiliated with or related to Better Homes and Gardens Real Estate LLC, or its affiliated companies.