
35 Selwyn Drive, Greenville, SC 29615
Local realty services provided by:Better Homes and Gardens Real Estate Palmetto
35 Selwyn Drive,Greenville, SC 29615
$699,000
- 3 Beds
- 3 Baths
- - sq. ft.
- Single family
- Active
Upcoming open houses
- Sun, Oct 2501:00 pm - 03:00 pm
Listed by: laurie hughes
Office: bluefield realty group
MLS#:1607468
Source:SC_GGAR
Price summary
- Price:$699,000
About this home
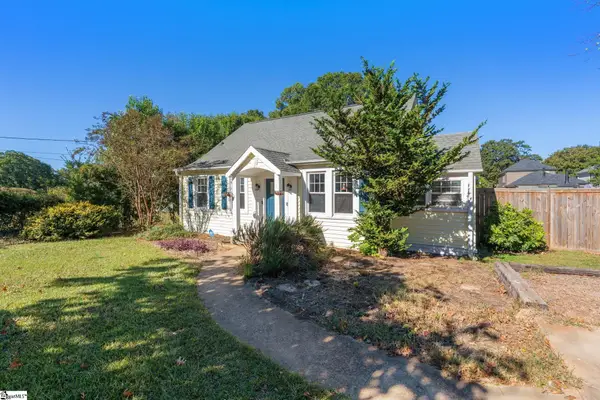
OPEN HOUSE THIS SUNDAY OCTOBER 25TH 1 PM to 3 PM! Welcome to 35 Selwyn Drive! A ONE OF A KIND HOME, designed and built by LOCAL ARCHITECT MARSHALL CLARKE, this MID-CENTURY MODERN HOME has the distinctive style and character that make this type of architecture so appealing. With its classic lines and unique design, this home stands out from the ordinary and offers a little piece of local architectural history. The home features 3 BEDROOMS, 2.5 BATHS, and plenty of space to spread out. The main level offers several living areas, including a LIVING ROOM WITH GAS FIREPLACE, a separate DEN, and an ENCLOSED PORCH. The KITCHEN AND DINING AREA overlook the beautifully landscaped yard, while the spacious PRIMARY SUITE features two closets, including ONE FINISHED IN CEDAR, and a private bathroom with a JETTED TUB, double sinks, and a separate shower. You'll also find a laundry room and an additional room just off the den. Upstairs, there's a LOFT, an OFFICE AREA, and two additional bedrooms connected by a JACK-AND-JILL BATHROOM. An extra FLEX ROOM could be used as an OFFICE, CRAFT ROOM, PLAYROOM, or potential FOURTH BEDROOM. The UNFINISHED BASEMENT offers a TWO-CAR GARAGE, a WORKSHOP AREA, and direct access to the yard. There's also extra STORAGE BENEATH THE DECK for lawn equipment and outdoor tools. Outside, you'll enjoy TWO SEPARATE DECK AREAS, including one along the side of the home and an elevated deck off the den. Recent updates include FRESH INTERIOR PAINT THROUGHOUT, NEW CARPET ON THE MAIN LEVEL, and NEW MINI-SPLIT HVAC UNITS UPSTAIRS. LESS THAN 15 MINUTES FROM DOWNTOWN GREENVILLE with easy access to I-385, this home offers distinctive architectural character, flexible living space, and plenty of room to make it your own. Don’t miss your chance to own such a unique home!...
Contact an agent
Home facts
- Year built:1974
- Subdivision & Development:Timberlake
- Listing ID #:1607468
- Added:1 day(s) ago
- Updated:October 23, 2026 at 02:05 AM
Rooms and interior
- Bedrooms:3
- Total bathrooms:3
- Full bathrooms:2
- Half bathrooms:1
- Flooring:Carpet, Ceramic Tile, Wood
- Kitchen Description:Dishwasher, Microwave, Refrigerator
- Basement Description:Unfinished
Heating and cooling
- Cooling:Electric
- Heating:Natural Gas
Structure and exterior
- Roof:Architectural
- Year built:1974
- Lot Features:1/2 Acre or Less, Corner Lot, Few Trees, Sloped
- Construction Materials:Wood Siding
- Exterior Features:Deck, Patio
- Foundation Description:Basement
- Levels:3 or More Stories
Schools
- High school:Wade Hampton
- Middle school:League
- Elementary school:Lake Forest
Utilities
- Water:Public
- Sewer:Public Sewer
Finances and disclosures
- Price:$699,000
- Tax amount:$4,452
Features and amenities
- Appliances:Dishwasher, Electric Cooktop, Electric Oven, Gas Water Heater, Microwave, Refrigerator
- Laundry features:1st Floor, Laundry Room
- Amenities:int_feat_Ceiling Blown, int_feat_Ceiling Fan(s), int_feat_Ceiling Smooth, int_feat_Laminate Counters, int_feat_Pantry
Parking
- Total parking spaces:2
- Parking description:Attached, Circular Driveway, Detached, Driveway, Garage Door Opener, Paved, Yard Door
- Garage:Yes
- Garage spaces:2
New listings near 35 Selwyn Drive
- New
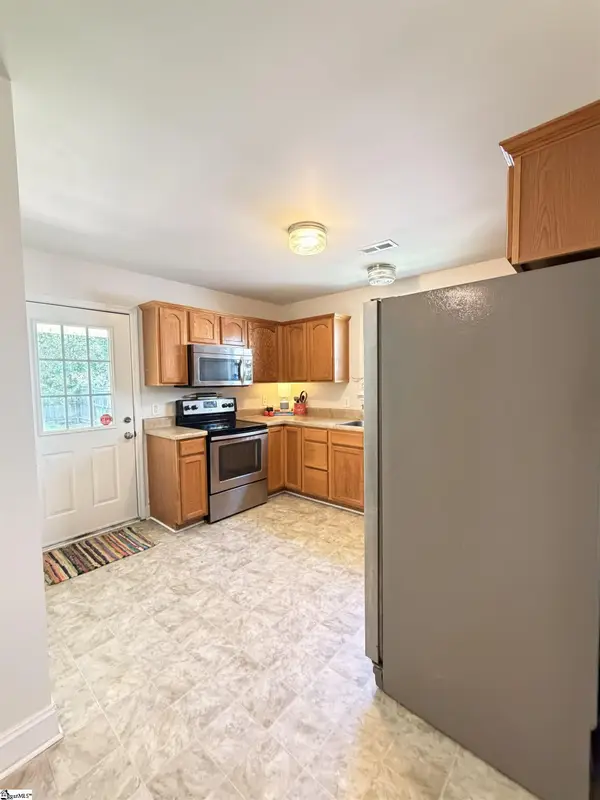 $269,900Active3 beds 2 baths
5 Cedar Brook Court, Greenville, SC 29611
MLS# 1607495Listed by: BLUEFIELD REALTY GROUP - New
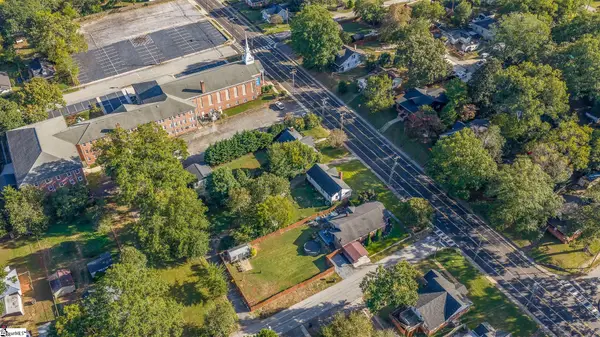 $200,000Active3 beds 1 baths
3108 Old Buncombe Road, Greenville, SC 29609
MLS# 1607497Listed by: LPT REALTY, LLC. - New
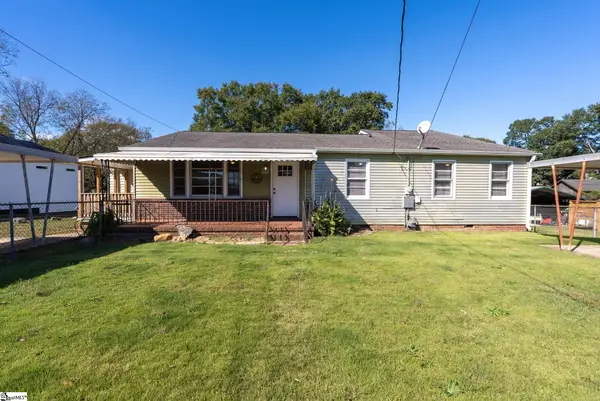 $299,000Active5 beds 2 baths
308 Gordon Street Extension, Greenville, SC 29611
MLS# 1607417Listed by: KELLER WILLIAMS DRIVE - New
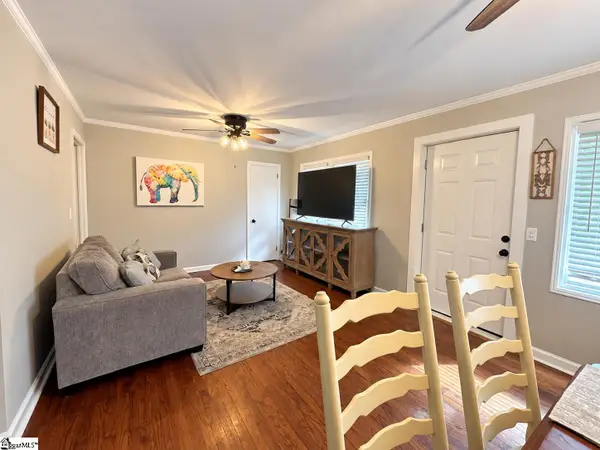 $287,900Active3 beds 2 baths
33 Butternut Drive, Greenville, SC 29605
MLS# 1607494Listed by: DISTINGUISHED REALTY OF SC - New
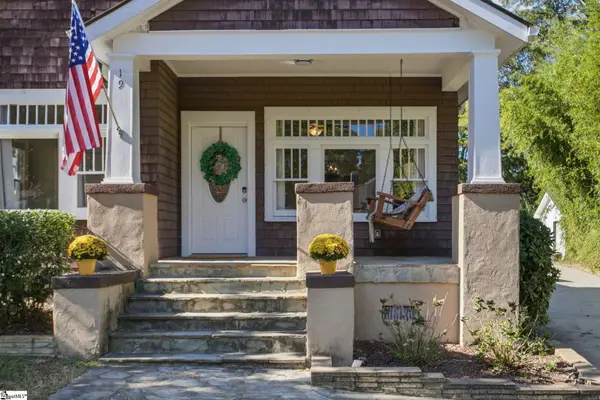 $729,609Active3 beds 3 baths
19 David Street, Greenville, SC 29609
MLS# 1607418Listed by: HERLONG SOTHEBY'S INTERNATIONAL REALTY - New
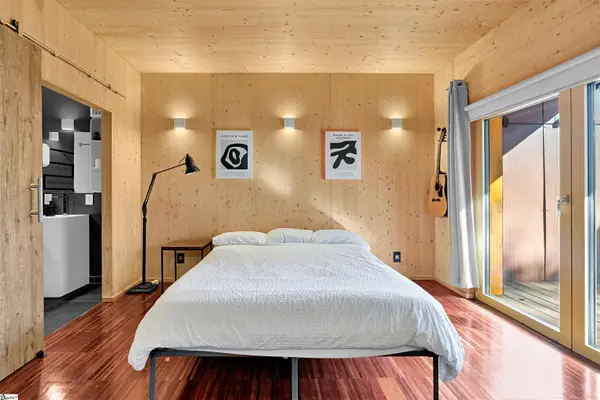 $450,000Active2 beds 2 baths
308 S Calhoun Street, Greenville, SC 29601
MLS# 1607441Listed by: REAL BROKER GVL, LLC - New
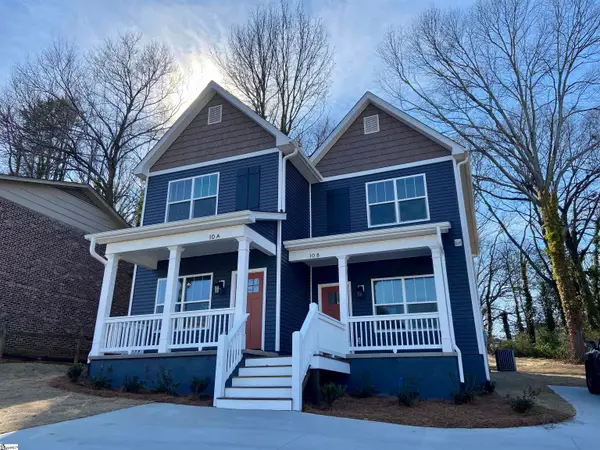 $475,000Active4 beds 6 baths
10 Stevens Street, Greenville, SC 29611
MLS# 1607443Listed by: REEDY PROPERTY GROUP, LLC - New
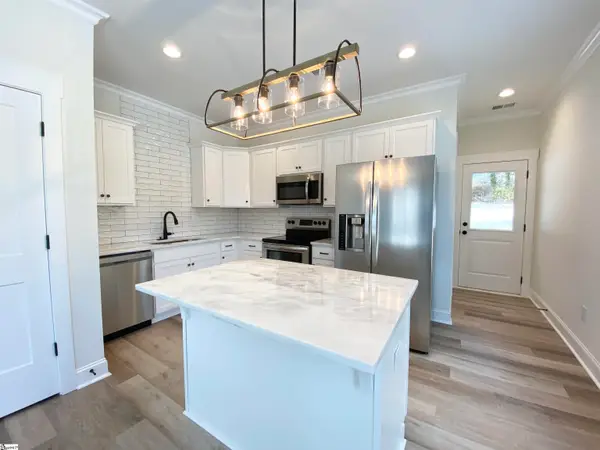 $475,000Active4 beds 4 baths
401 S Franklin Road, Greenville, SC 29611
MLS# 1607445Listed by: REEDY PROPERTY GROUP, LLC - New
 $345,000Active3 beds 2 baths
212 Brookdale Avenue, Greenville, SC 29607
MLS# 1607424Listed by: EXP REALTY LLC


Protect your home and budget from life's surprises with an Assurant Home Warranty, backed by a partner that supports you through every step of homeownership. Explore Plans.
© 2026 Better Homes and Gardens Real Estate LLC. An Anywhere Real Estate company. All rights reserved. Better Homes and Gardens® Real Estate is a registered trademark owned by Meredith Operations Corporation, licensed to Better Homes and Gardens Real Estate LLC and used with permission. Better Homes and Gardens Real Estate LLC fully supports the principles of the Fair Housing Act and the Equal Opportunity Act. Listing information is deemed reliable but is not guaranteed accurate.
Each office is independently owned and operated.
Any services or products provided by third parties are not provided by, affiliated with or related to Better Homes and Gardens Real Estate LLC, or its affiliated companies.