
28 Maria Louisa Lane, Greenville, SC 29609
Local realty services provided by:Better Homes and Gardens Real Estate Palmetto
28 Maria Louisa Lane,Greenville, SC 29609
$349,900
- 3 Beds
- 2 Baths
- - sq. ft.
- Single family
- Active
Listed by: sandy k smith
Office: vernon company
MLS#:1607210
Source:SC_GGAR
Price summary
- Price:$349,900
About this home
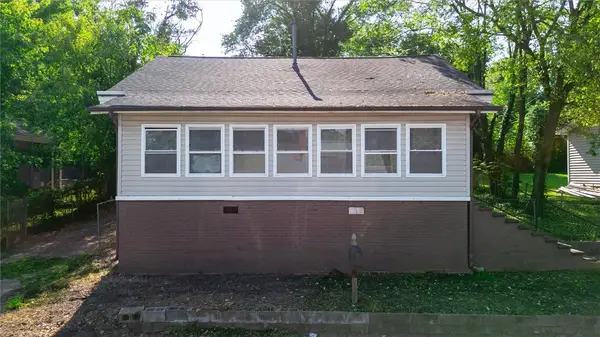
Looking for a well maintained Brick built in the 60's ranch? This is it. This 3BR, 2BA home was built around 1963. (per owner). House has been well taken care of. Beautiful hardwood floors through out the house. Ceramic title flooring and backsplash in both bathrooms. Formal living room and Dining room plus a Den with brick fire place along with gas logs. Kitchen was updated several years ago. Smooth ceilings through out the house. Roof was replaced 2017, HVAC Lenox system, gas pack installed 2014, Rhyme water heater installed 2019. Partial finished basement. Would be great for home school children, Hobby room, weight room, play room, etc. Attached 1 car carport, could easily converted into a 1 car gar. Large level yard with the back yard fenced. Fence has a Double gate which makes it is very convenient to pull your camper or boat in the back yard. No sign on the property.
Contact an agent
Home facts
- Subdivision & Development:Dell Vista Hts
- Listing ID #:1607210
- Added:1 day(s) ago
- Updated:October 20, 2026 at 11:46 PM
Rooms and interior
- Bedrooms:3
- Total bathrooms:2
- Full bathrooms:2
- Flooring:Ceramic Tile, Hardwood/Pine Floor Under Carpet
- Kitchen Description:Dishwasher, Microwave, Refrigerator
- Basement Description:Partial, Walk-Out Access
Heating and cooling
- Cooling:Electric
- Heating:Forced Air, Natural Gas
- Central air:Yes
Structure and exterior
- Roof:Architectural
- Lot Features:1/2 Acre or Less
- Architectural Style:Ranch
- Construction Materials:Brick Veneer
- Exterior Features:Patio
- Foundation Description:Basement, Crawl Space
- Levels:1 Story
Schools
- High school:Wade Hampton
- Middle school:Sevier
- Elementary school:Paris
Utilities
- Water:Public
- Sewer:Public Sewer
Finances and disclosures
- Price:$349,900
- Tax amount:$854
Features and amenities
- Appliances:Dishwasher, Electric Cooktop, Electric Oven, Electric Water Heater, Microwave, Refrigerator
- Laundry features:Laundry Room
- Amenities:int_feat_Ceiling Smooth, int_feat_Laminate Counters
Parking
- Total parking spaces:1
- Parking description:Attached Carport, Carport, Concrete, Parking Pad
- Garage:Yes
- Garage spaces:1
New listings near 28 Maria Louisa Lane
- New
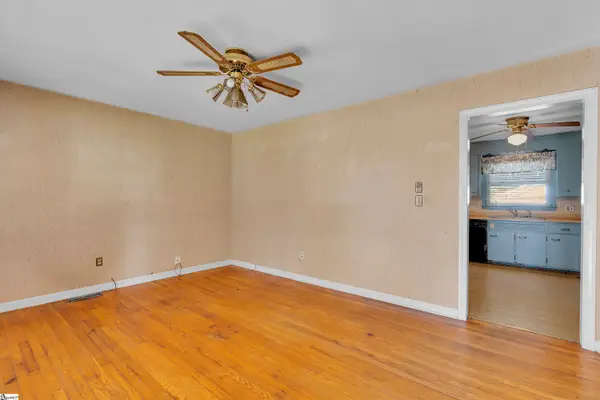 $275,000Active3 beds 2 baths
9 Clemson Avenue, Greenville, SC 29611
MLS# 1607186Listed by: COLDWELL BANKER CAINE/WILLIAMS - New
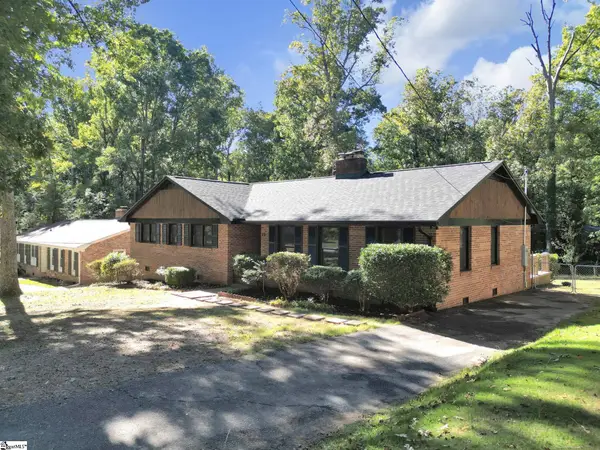 $349,900Active4 beds 2 baths
26 Pine Creek Court, Greenville, SC 29605-3443
MLS# 1607198Listed by: EXP REALTY LLC - New
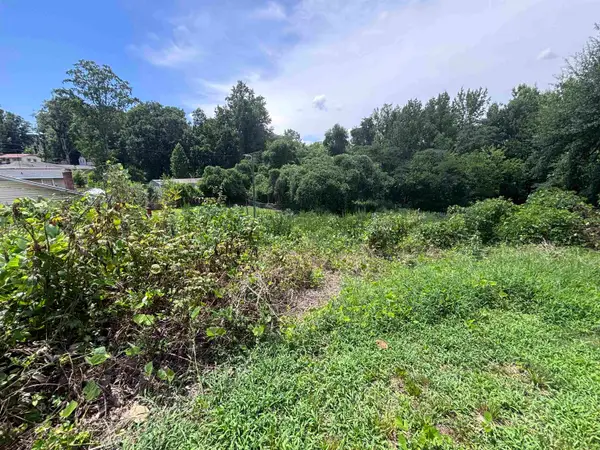 $65,000Active0.24 Acres
706 Pine Creek Dr, Greenville, SC 29605
MLS# 342983Listed by: REAL BROKER, LLC - New
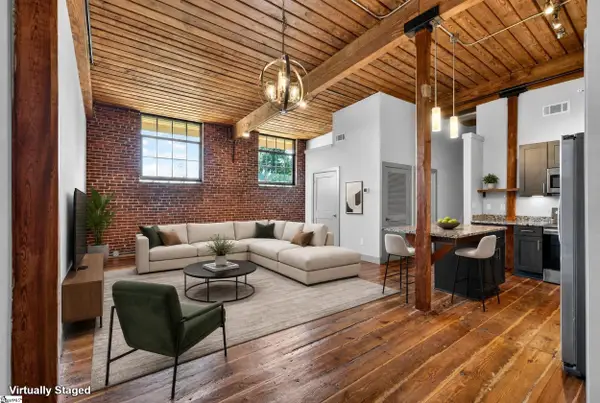 $350,000Active2 beds 2 baths
806 Green Avenue #UNIT 206, Greenville, SC 29605
MLS# 1607168Listed by: REEDY PROPERTY GROUP, LLC - New
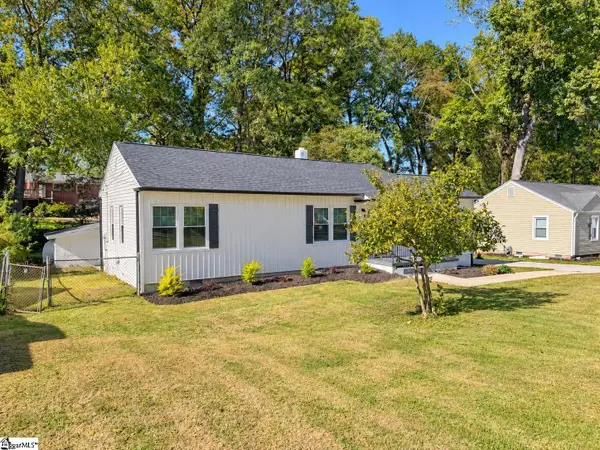 $329,000Active3 beds 1 baths
9 Blythewood Drive, Greenville, SC 29607
MLS# 1607170Listed by: HOME LINK REALTY - New
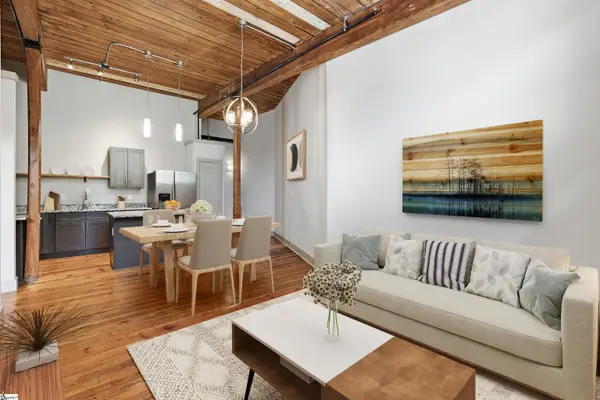 $296,000Active2 beds 2 baths
806 Green Avenue #UNIT 226, Greenville, SC 29605
MLS# 1607171Listed by: REEDY PROPERTY GROUP, LLC - New
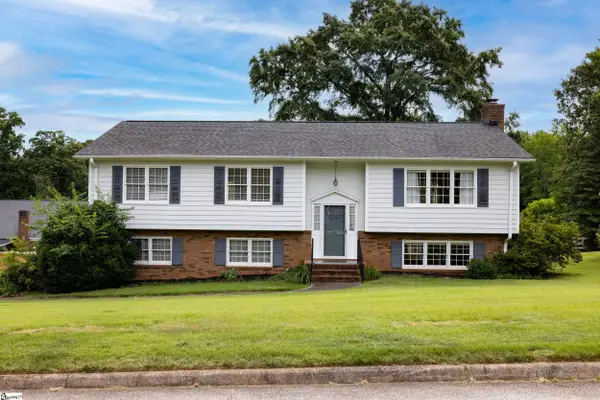 $425,000Active3 beds 3 baths
26 Fieldstone Place, Greenville, SC 29615
MLS# 1607178Listed by: REAL LOCAL/REAL BROKER, LLC - New
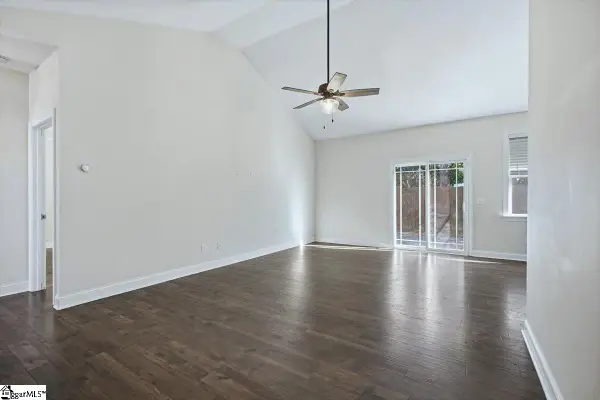 $273,000Active3 beds 2 baths
110 Lepore Lane, Greenville, SC 29611
MLS# 1607185Listed by: EXP REALTY LLC - New
 $275,000Active2 beds 1 baths1,200 sq. ft.
33 Ross Street, Greenville, SC 29611
MLS# 20308504Listed by: OPEN HOUSE REALTY, LLC


Protect your home and budget from life's surprises with an Assurant Home Warranty, backed by a partner that supports you through every step of homeownership. Explore Plans.
© 2026 Better Homes and Gardens Real Estate LLC. An Anywhere Real Estate company. All rights reserved. Better Homes and Gardens® Real Estate is a registered trademark owned by Meredith Operations Corporation, licensed to Better Homes and Gardens Real Estate LLC and used with permission. Better Homes and Gardens Real Estate LLC fully supports the principles of the Fair Housing Act and the Equal Opportunity Act. Listing information is deemed reliable but is not guaranteed accurate.
Each office is independently owned and operated.
Any services or products provided by third parties are not provided by, affiliated with or related to Better Homes and Gardens Real Estate LLC, or its affiliated companies.