
302 Satterfield Drive, Greenville, SC 29611
Local realty services provided by:Better Homes and Gardens Real Estate Medley
302 Satterfield Drive,Greenville, SC 29611
$284,900
- 3 Beds
- 3 Baths
- - sq. ft.
- Single family
- Active
Listed by: cindy hosea
Office: vanrock realty
MLS#:1605101
Source:SC_GGAR
Price summary
- Price:$284,900
About this home
NEW CONSTRUCTION + FENCED BACKYARD + NO HOA + Preffered Lender Credit! Welcome to 302 Satterfield Drive, a move-in ready 3-bedroom, 2.5-bath home priced at just $299,900. Inside, you’ll find a bright, open floor plan with plenty of space for both living and dining areas. The beautiful kitchen features a large center island, tile backsplash, plenty of cabinet and counter space, and a huge walk-in pantry that gives you all the extra storage you’ve been looking for. Step outside from the kitchen to the back deck overlooking the large fenced backyard—perfect for pets, play, gardening, grilling, or simply enjoying your own outdoor space. Upstairs, the spacious primary suite features a private bath with double sinks. Two additional bedrooms, a second full bath, and a conveniently located upstairs laundry room complete the second floor. If you’ve been searching for new construction under $300K with no HOA, a fenced backyard, an open floor plan, and a great kitchen, this one checks the boxes. 302 Satterfield Drive is move-in ready and waiting for its first owner! Schedule your showing today....
Contact an agent
Home facts
- Year built:2026
- Subdivision & Development:Elizabeth Heights
- Listing ID #:1605101
- Added:1 day(s) ago
- Updated:September 28, 2026 at 09:51 PM
Rooms and interior
- Bedrooms:3
- Total bathrooms:3
- Full bathrooms:2
- Half bathrooms:1
- Flooring:Carpet, Ceramic Tile
- Kitchen Description:Dishwasher, Microwave
Heating and cooling
- Cooling:Electric
- Heating:Electric, Forced Air, Heat Pump
- Central air:Yes
Structure and exterior
- Roof:Architectural
- Year built:2026
- Lot Features:1/2 Acre or Less
- Architectural Style:Craftsman, Traditional
- Construction Materials:Vinyl Siding
- Exterior Features:Deck, Front Porch
- Foundation Description:Crawl Space
- Levels:2 Story
Schools
- High school:Carolina
- Middle school:Tanglewood
- Elementary school:Thomas E. Kerns
Utilities
- Water:Public
- Sewer:Public Sewer
Finances and disclosures
- Price:$284,900
- Tax amount:$124
Features and amenities
- Appliances:Dishwasher, Electric Water Heater, Free-Standing Electric Range, Microwave
- Laundry features:2nd Floor, Electric Dryer Hookup, Laundry Closet, Laundry Room, Washer Hookup
- Amenities:int_feat_Ceiling Fan(s), int_feat_Ceiling Smooth, int_feat_Countertops Quartz, int_feat_Countertops-Other, int_feat_High Ceilings, int_feat_Open Floorplan, int_feat_Pantry
Parking
- Parking description:Concrete, Driveway
New listings near 302 Satterfield Drive
- New
 $434,500Active2 beds 2 baths1,168 sq. ft.
400 Mills Avenue #408, Greenville, SC 29605
MLS# 20306666Listed by: THE GALLO COMPANY - Open Sat, 12am to 3pmNew
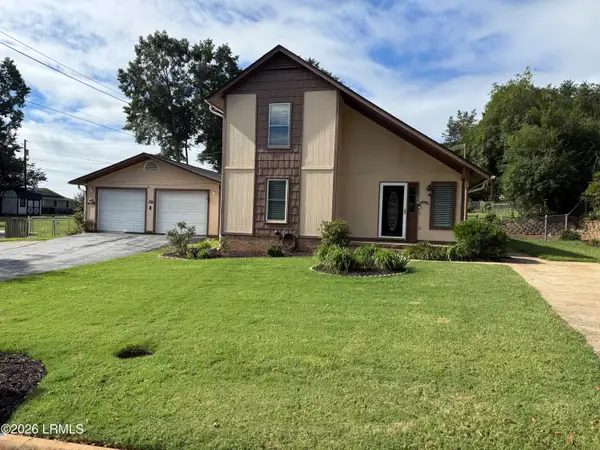 $215,000Active3 beds 2 baths1,546 sq. ft.
109 Rotterdam Road, Greenville, SC 29605
MLS# 198382Listed by: TIDELAND REALTY INC
- New
 $395,255Active4 beds 4 baths
21 Ecton Place #Lot 8, Greenville, SC 29605
MLS# 1605033Listed by: SM SOUTH CAROLINA BROKERAGE, L - New
 $372,325Active3 beds 3 baths
13 Ecton Place #Lot 6, Greenville, SC 29605
MLS# 1605035Listed by: SM SOUTH CAROLINA BROKERAGE, L - New
 $699,900Active3 beds 3 baths
105 David Street, Greenville, SC 29609
MLS# 1605087Listed by: GLOBAL GROWTH PARTNERS RE - New
 $389,920Active2 beds 2 baths
120 Pelham Springs Place, Greenville, SC 29615
MLS# 1605090Listed by: MARCHANT REAL ESTATE INC. - New
 $1,450,000Active2 beds 3 baths
102 N Main Street #Unit D, Greenville, SC 29601
MLS# 1605094Listed by: BHHS C DAN JOYNER - MIDTOWN - New
 $265,000Active3 beds 2 baths
16 Whiller Drive, Greenville, SC 29605
MLS# 1605099Listed by: JUBILEE REALTY, LLC - New
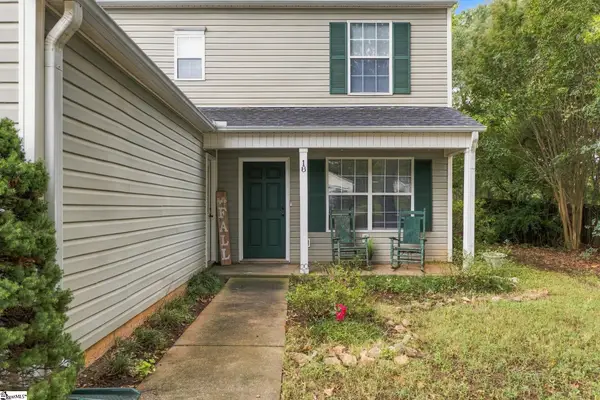 $300,000Active4 beds 3 baths
18 Reedy River Way, Greenville, SC 29605-6406
MLS# 1605056Listed by: RE/MAX REACH


Protect your home and budget from life's surprises with an Assurant Home Warranty, backed by a partner that supports you through every step of homeownership. Explore Plans.
© 2026 Better Homes and Gardens Real Estate LLC. An Anywhere Real Estate company. All rights reserved. Better Homes and Gardens® Real Estate is a registered trademark owned by Meredith Operations Corporation, licensed to Better Homes and Gardens Real Estate LLC and used with permission. Better Homes and Gardens Real Estate LLC fully supports the principles of the Fair Housing Act and the Equal Opportunity Act. Listing information is deemed reliable but is not guaranteed accurate.
Each office is independently owned and operated.
Any services or products provided by third parties are not provided by, affiliated with or related to Better Homes and Gardens Real Estate LLC, or its affiliated companies.