
305 Patterdale Trail, Greenville, SC 29611
Local realty services provided by:Better Homes and Gardens Real Estate Young & Company
305 Patterdale Trail,Greenville, SC 29611
$420,000
- 4 Beds
- 3 Baths
- - sq. ft.
- Single family
- Active
Listed by: brian l hardyman
Office: distinguished realty of sc
MLS#:1593349
Source:SC_GGAR
Price summary
- Price:$420,000
- Monthly HOA dues:$41.67
About this home
Welcome home to this beautifully maintained 2-year-old home featuring 4 bedrooms and 3 full baths in a highly convenient location close to both Travelers Rest and Downtown Greenville! The open floor plan is perfect for everyday living and entertaining, offering a spacious flow between the living, dining, and kitchen areas. The main level includes a guest bedroom and full bath, ideal for visitors, a home office, or multi-generational living. Step outside and enjoy the covered back porch, perfect for relaxing mornings or evening gatherings. The home has also been recently painted, giving it a fresh and updated feel. Upstairs you will find a large loft-style bonus room that provides additional living or flex space, along with two secondary bedrooms and an additional full bath. The spacious primary suite offers a large private bath and walk-in closet designed for comfort and convenience. A walk-in laundry room is also located upstairs for easy access. With modern features, flexible living spaces, and an unbeatable location, this home is ready for its next owner!...
Contact an agent
Home facts
- Year built:2023
- Subdivision & Development:Bellewood Forest
- Listing ID #:1593349
- Added:72 day(s) ago
- Updated:August 11, 2026 at 12:24 PM
Rooms and interior
- Bedrooms:4
- Total bathrooms:3
- Full bathrooms:3
- Flooring:Carpet
- Kitchen Description:Dishwasher, Disposal, Microwave
Heating and cooling
- Cooling:Electric
- Heating:Forced Air, Multi-Units, Natural Gas
- Central air:Yes
Structure and exterior
- Roof:Architectural
- Year built:2023
- Lot Features:1/2 Acre or Less
- Architectural Style:Traditional
- Construction Materials:Vinyl Siding
- Exterior Features:Front Porch, Patio, Porch, Rear Porch
- Foundation Description:Slab
- Levels:2 Story
Schools
- High school:Berea
- Middle school:Berea
- Elementary school:Berea
Utilities
- Water:Public
- Sewer:Public Sewer
Finances and disclosures
- Price:$420,000
- Tax amount:$3,085
Features and amenities
- Appliances:Dishwasher, Gas Oven, Gas Water Heater, Microwave, Self Cleaning Oven, Tankless Water Heater
- Laundry features:2nd Floor, Laundry Room, Walk-in
- Amenities:int_feat_Ceiling Fan(s), int_feat_Ceiling Smooth, int_feat_Granite Counters, int_feat_High Ceilings, int_feat_Open Floorplan, int_feat_Walk-In Closet(s)
Parking
- Total parking spaces:2
- Parking description:Attached, Concrete, Driveway, Garage Door Opener, Paved, Workshop in Garage, Yard Door
- Garage:Yes
- Garage spaces:2
New listings near 305 Patterdale Trail
- New
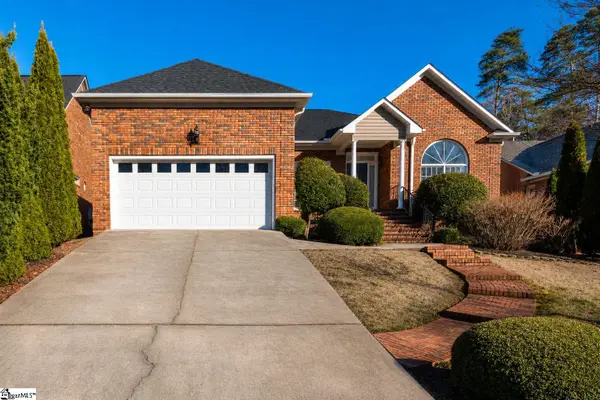 $424,900Active3 beds 2 baths
213 Windstone Court, Greenville, SC 29615
MLS# 1600416Listed by: BHHS C DAN JOYNER - MIDTOWN - New
 $290,000Active2 beds 1 baths
11 Ashton Avenue, Greenville, SC 29609
MLS# 1600395Listed by: BHHS C DAN JOYNER - MIDTOWN - New
 $199,000Active2 beds 2 baths
602 Mckenna Circle, Greenville, SC 29615
MLS# 1600402Listed by: RE/MAX MOVES FOUNTAIN INN - New
 $629,000Active3 beds 2 baths
309 Briarcliff Drive, Greenville, SC 29601
MLS# 1600403Listed by: COLDWELL BANKER CAINE/WILLIAMS - New
 $1,650,000Active3 beds 3 baths
102 Fairview Avenue, Greenville, SC 29601
MLS# 1600385Listed by: MARCHANT REAL ESTATE INC. - New
 $374,999Active3 beds 3 baths
511 Jacobs Road, Greenville, SC 29605
MLS# 1600365Listed by: NEW LEVEL REALTY - New
 $319,000Active3 beds 3 baths
5 Camden Woods Trail #213C, Greenville, SC 29607
MLS# 1600368Listed by: CHUCKTOWN HOMES TEAM BY LPT - New
 $315,000Active3 beds 2 baths
118 W Belvedere Road, Greenville, SC 29605
MLS# 1600375Listed by: KELLER WILLIAMS GREENVILLE CENTRAL - New
 $375,000Active3 beds 2 baths
18 Genesis Court, Greenville, SC 29601
MLS# 1600341Listed by: BLUEFIELD REALTY GROUP - New
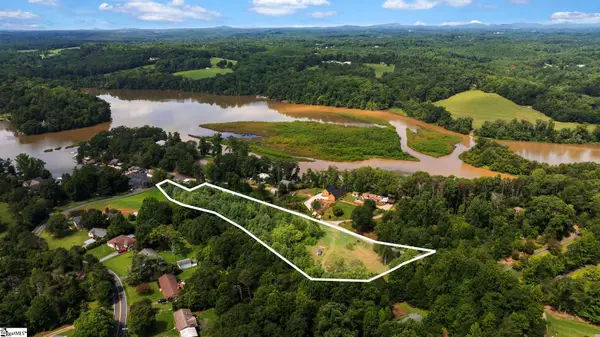 $224,000Active0 Acres
00 Club Drive, Greenville, SC 29611
MLS# 1600344Listed by: PRIME REALTY, LLC


Protect your home and budget from life's surprises with an Assurant Home Warranty, backed by a partner that supports you through every step of homeownership. Explore Plans.
© 2026 Better Homes and Gardens Real Estate LLC. An Anywhere Real Estate company. All rights reserved. Better Homes and Gardens® Real Estate is a registered trademark owned by Meredith Operations Corporation, licensed to Better Homes and Gardens Real Estate LLC and used with permission. Better Homes and Gardens Real Estate LLC fully supports the principles of the Fair Housing Act and the Equal Opportunity Act. Listing information is deemed reliable but is not guaranteed accurate.
Each office is independently owned and operated.
Any services or products provided by third parties are not provided by, affiliated with or related to Better Homes and Gardens Real Estate LLC, or its affiliated companies.