
5 Camden Woods Trail #213C, Greenville, SC 29607
Local realty services provided by:Better Homes and Gardens Real Estate Medley
5 Camden Woods Trail #213C,Greenville, SC 29607
$319,000
- 3 Beds
- 3 Baths
- - sq. ft.
- Townhouse
- Sold
Listed by: quentin campbell
Office: chucktown homes team by lpt
MLS#:1600368
Source:SC_GGAR
Sorry, we are unable to map this address
Price summary
- Price:$319,000
- Monthly HOA dues:$115
About this home
Newer Home + Flexible Space + Great Amenities! This beautifully maintained 4-year-old home offers modern style, functionality, and convenience less than 30 minutes from downtown Greenville and Unity Park! Inside, enjoy an open floorplan with 9' ceilings and LVP flooring throughout. The kitchen features granite countertops, a large island, and a gas range, making everyday living and entertaining easy. Upstairs offers 3 spacious bedrooms plus a versatile loft, perfect for a second living area, home office, playroom, or game room. The primary suite features a walk-in closet and ensuite bath with double vanities, garden tub, and separate shower. Enjoy community amenities including a pool, walking trail, and pickleball courts, plus extra parking conveniently located across from the home. Qualified buyers using preferred lenders at Atlantic Bay, Alex & Tiffany Ferrando, may be eligible for a lender closing-cost credit. Subject to lender requirements and program guidelines. Come take a look, you may be surprised by how much this home has to offer! Schedule your tour today....
Contact an agent
Home facts
- Year built:2022
- Subdivision & Development:Holly Ridge
- Listing ID #:1600368
- Added:57 day(s) ago
- Updated:October 07, 2026 at 05:02 PM
Rooms and interior
- Bedrooms:3
- Total bathrooms:3
- Full bathrooms:2
- Half bathrooms:1
- Kitchen Description:Dishwasher, Microwave, Refrigerator
Heating and cooling
- Cooling:Electric
- Heating:Forced Air, Natural Gas
- Central air:Yes
Structure and exterior
- Roof:Composition
- Year built:2022
- Architectural Style:Craftsman
- Construction Materials:Stone, Vinyl Siding
- Exterior Features:Front Porch, Patio
- Foundation Description:Slab
- Levels:2 Story
Schools
- High school:Mauldin
- Middle school:Mauldin
- Elementary school:Greenbrier
Utilities
- Water:Public
- Sewer:Public Sewer
Finances and disclosures
- Price:$319,000
- Tax amount:$2,188
Features and amenities
- Appliances:Dishwasher, Electric Water Heater, Microwave, Refrigerator, Washer
- Laundry features:2nd Floor, Dryer, Electric Dryer Hookup, Laundry Room, Walk-in, Washer, Washer Hookup
- Amenities:int_feat_Ceiling Fan(s), int_feat_Ceiling Smooth, int_feat_Granite Counters, int_feat_High Ceilings, int_feat_Open Floorplan, int_feat_Pantry, int_feat_Walk-In Closet(s)
- Pool features:Pool
Parking
- Total parking spaces:2
- Parking description:Attached, Garage Door Opener, Paved
- Garage:Yes
- Garage spaces:2
New listings near 5 Camden Woods Trail #213C
- New
 $599,000Active4 beds 4 baths
101 S Valley Lane, Greenville, SC 29611
MLS# 1606001Listed by: BLACKSTREAM INTERNATIONAL RE - New
 $365,000Active3 beds 2 baths
54 3rd Avenue, Greenville, SC 29611
MLS# 1606006Listed by: EXP REALTY LLC - New
 $280,000Active3 beds 3 baths
109 Pine Walk Drive, Greenville, SC 29615
MLS# 1605966Listed by: OPENDOOR BROKERAGE - New
 $345,000Active3 beds 2 baths
216 Beth Drive, Greenville, SC 29609
MLS# 1605974Listed by: EXP REALTY LLC - New
 $244,990Active3 beds 3 baths
218 River Grove Court, Greenville, SC 29605
MLS# 1605943Listed by: D.R. HORTON - New
 $256,490Active3 beds 3 baths
222 River Grove Court, Greenville, SC 29605
MLS# 1605944Listed by: D.R. HORTON - New
 $539,000Active3 beds 3 baths
3 Hensley Road, Greenville, SC 29607
MLS# 1605946Listed by: KELLER WILLIAMS REALTY - New
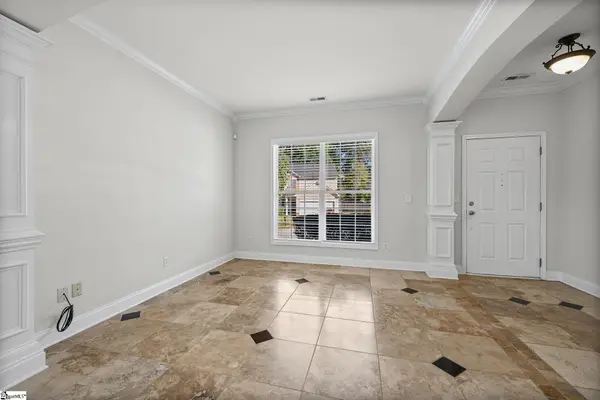 $409,900Active4 beds 3 baths
105 Wild Dogwood Way, Greenville, SC 29605
MLS# 1605929Listed by: REALTY ONE GROUP FREEDOM - New
 $849,605Active3 beds 4 baths
33 Haynie Street, Greenville, SC 29605
MLS# 1605920Listed by: HERLONG SOTHEBY'S INTERNATIONAL REALTY - New
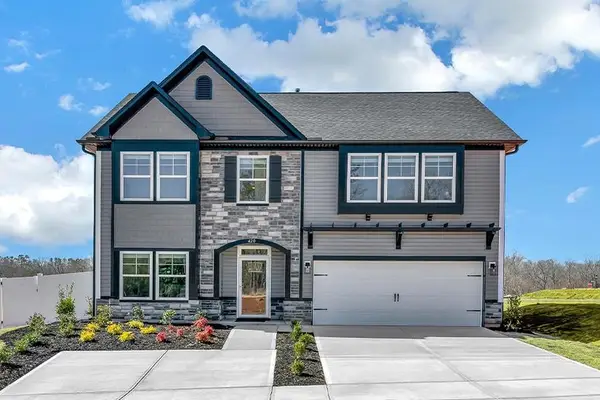 $429,900Active4 beds 3 baths2,326 sq. ft.
423 Barbican Place, Greenville, SC 29605
MLS# 342560Listed by: SM SOUTH CAROLINA BROKERAGE, L


Protect your home and budget from life's surprises with an Assurant Home Warranty, backed by a partner that supports you through every step of homeownership. Explore Plans.
© 2026 Better Homes and Gardens Real Estate LLC. An Anywhere Real Estate company. All rights reserved. Better Homes and Gardens® Real Estate is a registered trademark owned by Meredith Operations Corporation, licensed to Better Homes and Gardens Real Estate LLC and used with permission. Better Homes and Gardens Real Estate LLC fully supports the principles of the Fair Housing Act and the Equal Opportunity Act. Listing information is deemed reliable but is not guaranteed accurate.
Each office is independently owned and operated.
Any services or products provided by third parties are not provided by, affiliated with or related to Better Homes and Gardens Real Estate LLC, or its affiliated companies.