
318 Stallion Road, Greenville, SC 29617
Local realty services provided by:Better Homes and Gardens Real Estate Palmetto
318 Stallion Road,Greenville, SC 29617
$344,000
- 3 Beds
- 2 Baths
- - sq. ft.
- Single family
- Active
Listed by: alexandra g litz
Office: navigate realty
MLS#:1606201
Source:SC_GGAR
Price summary
- Price:$344,000
- Monthly HOA dues:$25
About this home
If you’re looking for a home that puts the best of the Upstate lifestyle within easy reach, 318 Stallion Road is one you’ll want to see. This well maintained 3 bedroom, 2 bath home offers a comfortable, functional layout, additional sunroom, attached garage, fenced backyard, and a quiet neighborhood setting, all in a location that makes it easy to enjoy Greenville, Travelers Rest, and the outdoors. One of the biggest highlights is the proximity to the Prisma Health Swamp Rabbit Trail. Whether your perfect Saturday starts with a bike ride, morning walk, or heading toward Travelers Rest for coffee and lunch, having the trail nearby gives you an entirely different way to experience the area. It’s one of Greenville County’s most loved amenities, and here it can become part of your everyday routine. The location also puts you in a great spot for everything that makes northern Greenville County special. Head into Travelers Rest for local restaurants, coffee shops, breweries, and its charming Main Street, or make your way into downtown Greenville for even more dining, shopping, entertainment, and events. When you’re ready to get outdoors, you’re already positioned on the right side of Greenville for exploring the mountains, hiking trails, state parks, waterfalls, and weekend adventures throughout the Upstate and western North Carolina. Back at home, the additional sunroom gives you valuable extra living space and plenty of possibilities. Use it for morning coffee, a reading room, home office, playroom, hobby space, or simply a place to unwind. The fenced backyard offers room for pets, gardening, grilling, or gathering with friends, while the attached garage provides additional parking, storage, and everyday convenience. The home has been well cared for and is in great condition, giving buyers the opportunity to move in and enjoy it from day one. With three bedrooms and two full baths, the floor plan offers versatility while maintaining a comfortable and welcoming feel. What really sets 318 Stallion Road apart is the lifestyle around it. Bike the Swamp Rabbit Trail. Spend Saturday hiking in the mountains. Grab dinner in Travelers Rest. Head downtown for an evening out, then come home to your own quiet corner of Greenville. If you’ve been searching for a home that offers more than just a place to live, 318 Stallion Road delivers a location and lifestyle that make it easy to enjoy everything there is to love about the Upstate....
Contact an agent
Home facts
- Subdivision & Development:Hampton Farms
- Listing ID #:1606201
- Added:13 day(s) ago
- Updated:October 22, 2026 at 12:32 PM
Rooms and interior
- Bedrooms:3
- Total bathrooms:2
- Full bathrooms:2
- Flooring:Carpet
- Kitchen Description:Dishwasher, Disposal
Heating and cooling
- Cooling:Electric
- Heating:Electric
Structure and exterior
- Roof:Composition
- Lot Features:1/2 Acre or Less
- Architectural Style:Traditional
- Construction Materials:Vinyl Siding
- Exterior Features:Deck
- Foundation Description:Slab
- Levels:1 Story
Schools
- High school:Berea
- Middle school:Berea
- Elementary school:Armstrong
Utilities
- Water:Public
- Sewer:Public Sewer
Finances and disclosures
- Price:$344,000
- Tax amount:$1,578
Features and amenities
- Appliances:Dishwasher, Electric Cooktop, Electric Water Heater
- Laundry features:1st Floor, Electric Dryer Hookup, Multiple Hookups, Washer Hookup
- Amenities:int_feat_Ceiling Fan(s), int_feat_Granite Counters, int_feat_High Ceilings, int_feat_Open Floorplan, int_feat_Tray Ceiling(s), int_feat_Walk-In Closet(s)
Parking
- Total parking spaces:2
- Parking description:Attached, Concrete, Driveway, Paved
- Garage:Yes
- Garage spaces:2
New listings near 318 Stallion Road
- New
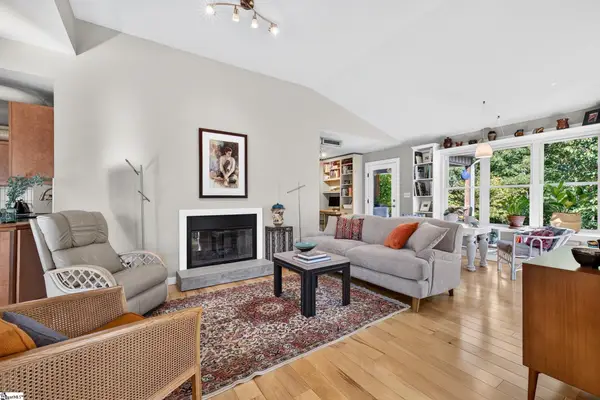 $469,000Active2 beds 2 baths
56 Montague Circle, Greenville, SC 29617
MLS# 1607378Listed by: MARCHANT REAL ESTATE INC. - New
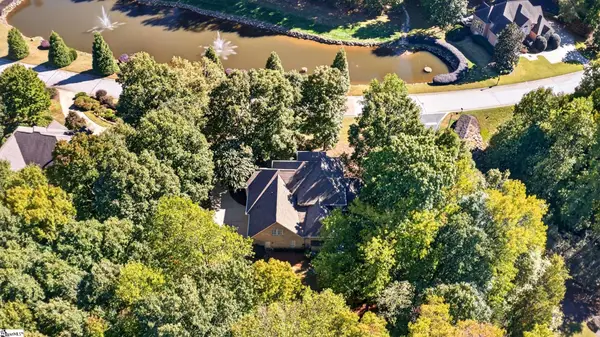 $1,195,000Active4 beds 4 baths
213 Siena Drive, Greenville, SC 29609
MLS# 1607379Listed by: MARCHANT REAL ESTATE INC. - New
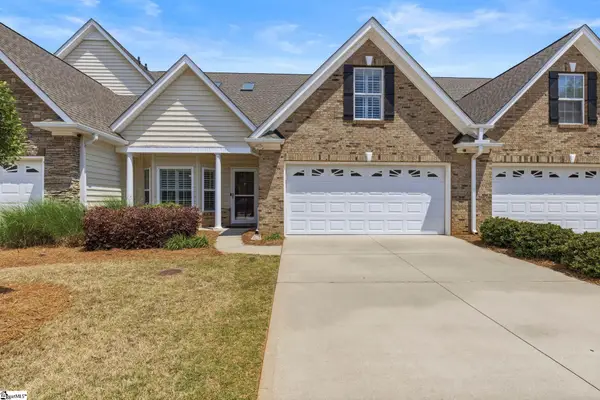 $389,999Active4 beds 3 baths
46 Barnwood Circle, Greenville, SC 29607
MLS# 1607376Listed by: REAL BROKER GVL, LLC - New
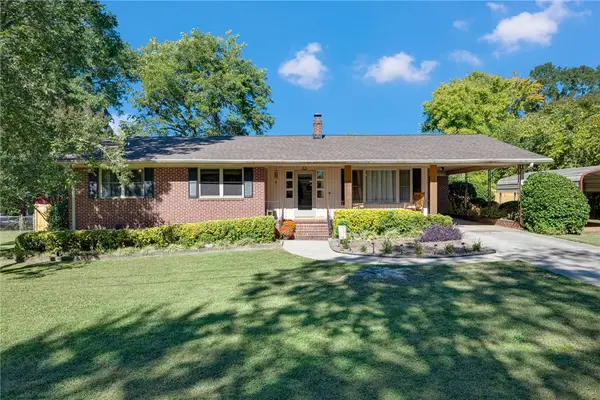 $279,000Active3 beds 2 baths1,580 sq. ft.
4 Hodgens Drive, Greenville, SC 29617
MLS# 20307307Listed by: REALTY ONE GROUP FREEDOM EASLEY - New
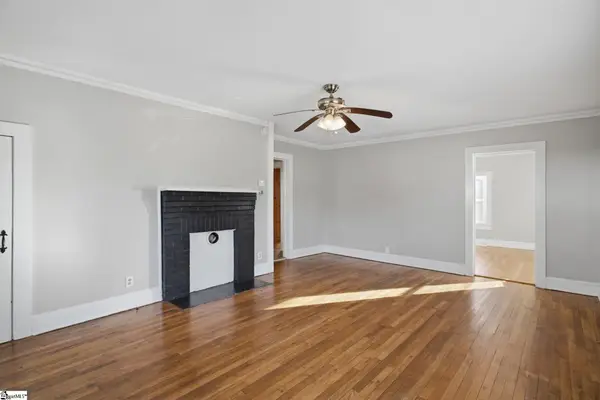 $170,000Active2 beds 1 baths
108 Childress Circle, Greenville, SC 29617
MLS# 1607371Listed by: BHHS C DAN JOYNER - MIDTOWN - New
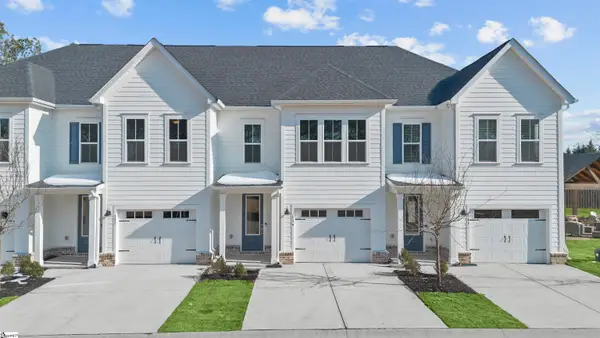 $306,000Active3 beds 3 baths
139 Gadwall Way #Lot 48, Greenville, SC 29607
MLS# 1607354Listed by: PULTE HOME COMPANY - New
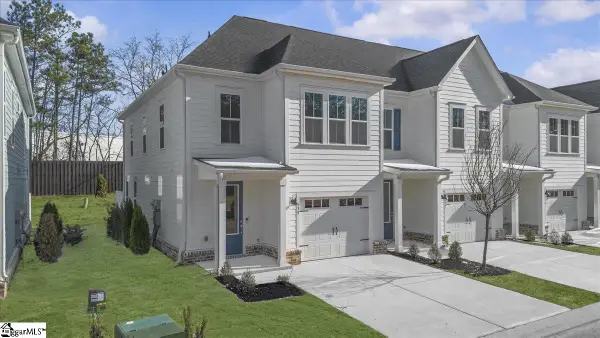 $306,180Active3 beds 3 baths
135 Gadwall Way #Lot 46, Greenville, SC 29607
MLS# 1607355Listed by: PULTE HOME COMPANY - New
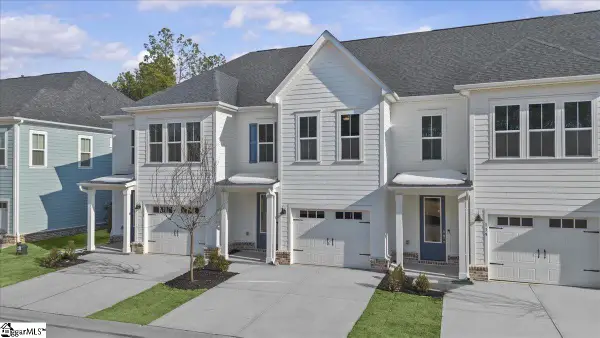 $299,030Active3 beds 3 baths
137 Gadwall Way #Lot 47, Greenville, SC 29607
MLS# 1607357Listed by: PULTE HOME COMPANY - New
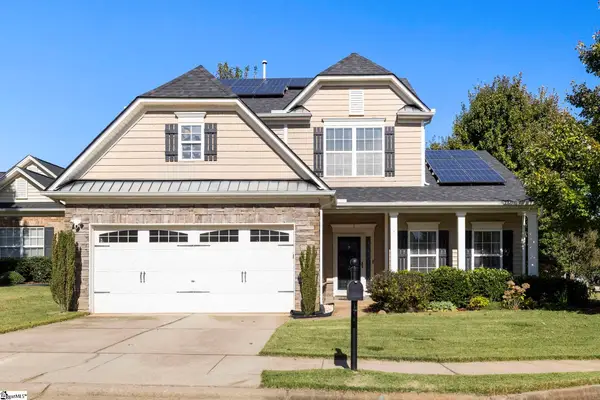 $439,900Active4 beds 3 baths
2 Hartline Court, Greenville, SC 29605
MLS# 1607362Listed by: KELLER WILLIAMS GRV UPST - New
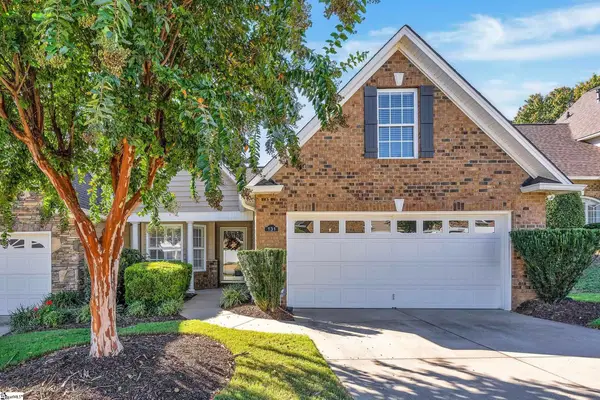 $389,500Active2 beds 2 baths
131 Pelham Springs Place, Greenville, SC 29615
MLS# 1607323Listed by: COLDWELL BANKER CAINE/WILLIAMS


Protect your home and budget from life's surprises with an Assurant Home Warranty, backed by a partner that supports you through every step of homeownership. Explore Plans.
© 2026 Better Homes and Gardens Real Estate LLC. An Anywhere Real Estate company. All rights reserved. Better Homes and Gardens® Real Estate is a registered trademark owned by Meredith Operations Corporation, licensed to Better Homes and Gardens Real Estate LLC and used with permission. Better Homes and Gardens Real Estate LLC fully supports the principles of the Fair Housing Act and the Equal Opportunity Act. Listing information is deemed reliable but is not guaranteed accurate.
Each office is independently owned and operated.
Any services or products provided by third parties are not provided by, affiliated with or related to Better Homes and Gardens Real Estate LLC, or its affiliated companies.