
10 Stevens Street, Greenville, SC 29611
Local realty services provided by:Better Homes and Gardens Real Estate Palmetto
10 Stevens Street,Greenville, SC 29611
$475,000
- 4 Beds
- 6 Baths
- - sq. ft.
- Multi-family
- Active
Listed by: jeremy l bouknight
Office: reedy property group, llc.
MLS#:1607443
Source:SC_GGAR
Price summary
- Price:$475,000
About this home
Located approximately one mile from Downtown Greenville, 10 Stevens Street is a single duplex totaling two units, situated just off Mills Avenue. Each unit features a two-bedroom, two-and-a-half-bath layout spanning approximately 1,100 square feet. Built in 2022, the property offers modern construction with minimal deferred maintenance and sits less than half a mile from Prisma Health's Greenville Memorial Hospital — the region's largest medical campus and a significant source of durable tenant demand.
Contact an agent
Home facts
- Year built:2022
- Subdivision & Development:None
- Listing ID #:1607443
- Added:1 day(s) ago
- Updated:October 22, 2026 at 11:41 PM
Rooms and interior
- Bedrooms:4
- Total bathrooms:6
- Full bathrooms:4
- Half bathrooms:2
Heating and cooling
- Cooling:Electric
- Heating:Electric
Structure and exterior
- Roof:Architectural
- Year built:2022
- Construction Materials:Hardboard Siding
- Exterior Features:Unit 1: Deck, Unit 2: Deck, Unit 3: Deck, Unit 4: Deck
- Foundation Description:Crawl Space/Slab
- Levels:2 Story
Schools
- High school:Southside
- Middle school:Hughes
- Elementary school:Thomas E. Kerns
Utilities
- Water:Public
- Sewer:Public Sewer
Finances and disclosures
- Price:$475,000
- Tax amount:$67,306
Features and amenities
- Appliances:Electric Water Heater
Parking
- Parking description:Two Spaces
New listings near 10 Stevens Street
- New
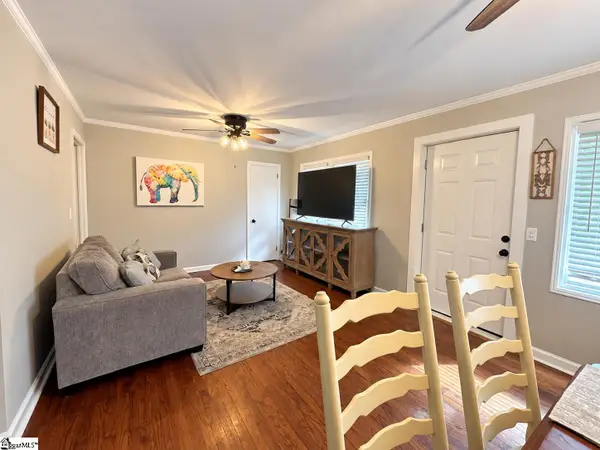 $287,900Active3 beds 2 baths
33 Butternut Drive, Greenville, SC 29605
MLS# 1607494Listed by: DISTINGUISHED REALTY OF SC - Open Sun, 1 to 3pmNew
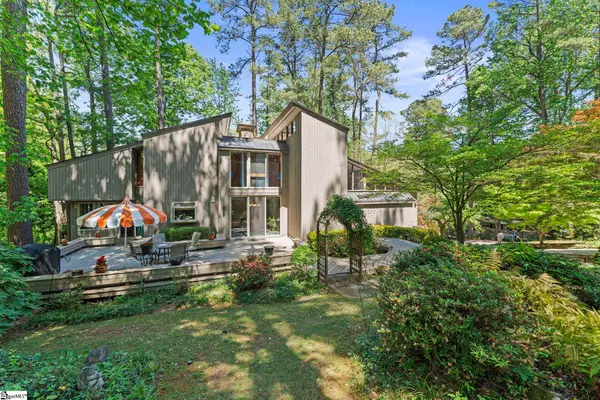 $699,000Active3 beds 3 baths
35 Selwyn Drive, Greenville, SC 29615
MLS# 1607468Listed by: BLUEFIELD REALTY GROUP - New
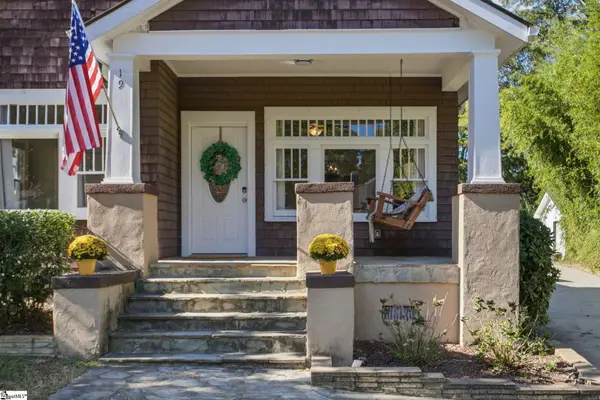 $729,609Active3 beds 3 baths
19 David Street, Greenville, SC 29609
MLS# 1607418Listed by: HERLONG SOTHEBY'S INTERNATIONAL REALTY - New
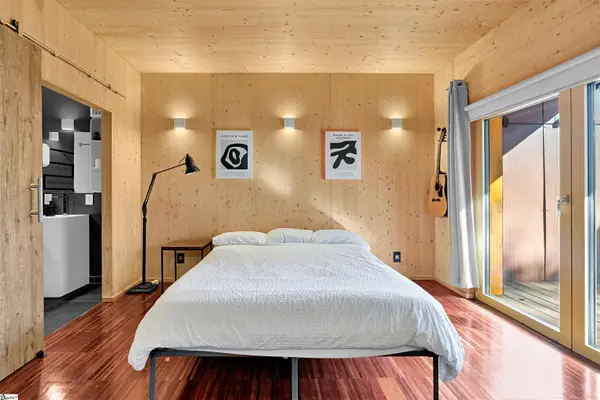 $450,000Active2 beds 2 baths
308 S Calhoun Street, Greenville, SC 29601
MLS# 1607441Listed by: REAL BROKER GVL, LLC - New
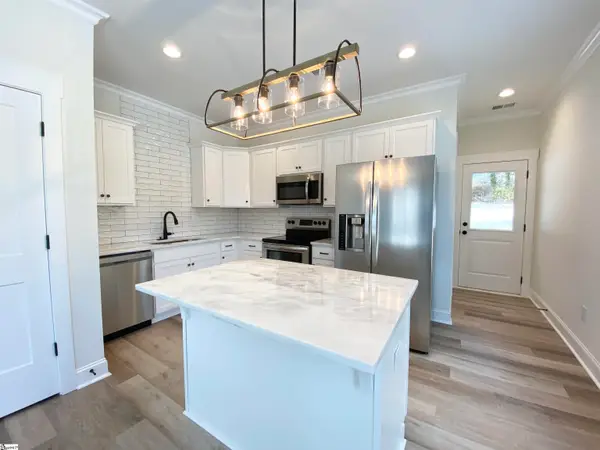 $475,000Active4 beds 4 baths
401 S Franklin Road, Greenville, SC 29611
MLS# 1607445Listed by: REEDY PROPERTY GROUP, LLC - New
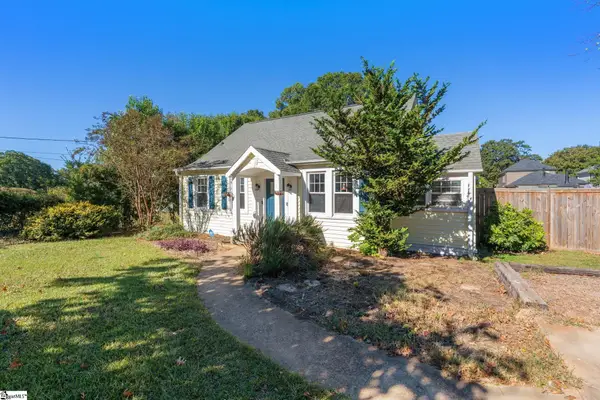 $345,000Active3 beds 2 baths
212 Brookdale Avenue, Greenville, SC 29607
MLS# 1607424Listed by: EXP REALTY LLC - New
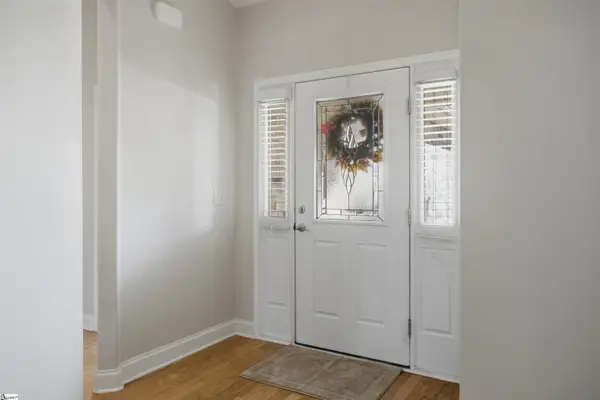 $369,500Active4 beds 2 baths
3 Moonlit Drive, Greenville, SC 29605
MLS# 1607429Listed by: BHHS C DAN JOYNER - MIDTOWN - New
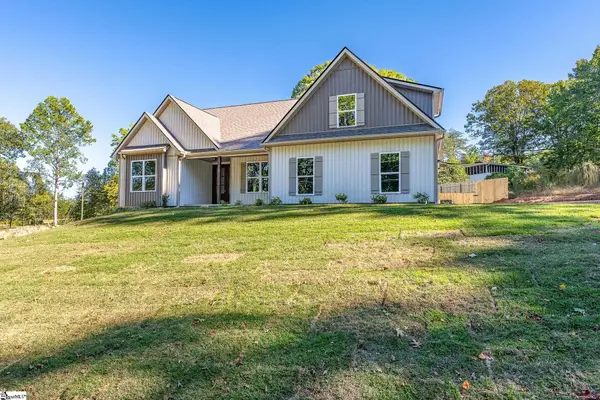 $639,900Active3 beds 4 baths
19 Kimberly Drive, Greenville, SC 29609
MLS# 1607438Listed by: CAROLINA MOVES, LLC - New
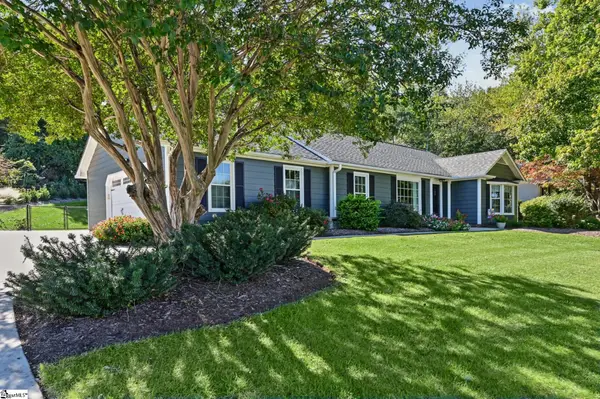 $429,900Active3 beds 2 baths
4601 Coach Hill Drive, Greenville, SC 29615
MLS# 1607421Listed by: LIVE UPSTATE SC


Protect your home and budget from life's surprises with an Assurant Home Warranty, backed by a partner that supports you through every step of homeownership. Explore Plans.
© 2026 Better Homes and Gardens Real Estate LLC. An Anywhere Real Estate company. All rights reserved. Better Homes and Gardens® Real Estate is a registered trademark owned by Meredith Operations Corporation, licensed to Better Homes and Gardens Real Estate LLC and used with permission. Better Homes and Gardens Real Estate LLC fully supports the principles of the Fair Housing Act and the Equal Opportunity Act. Listing information is deemed reliable but is not guaranteed accurate.
Each office is independently owned and operated.
Any services or products provided by third parties are not provided by, affiliated with or related to Better Homes and Gardens Real Estate LLC, or its affiliated companies.